


- Single Family Residence, Residential
- 4
- 3
- 2
- 2700 m²

Description
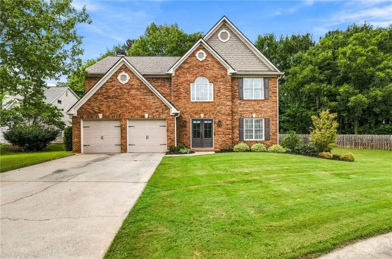
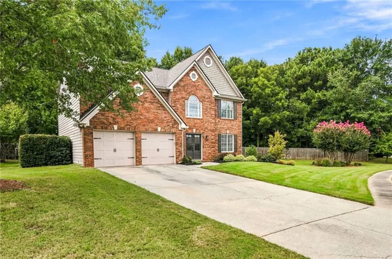
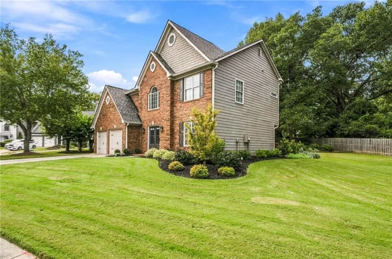
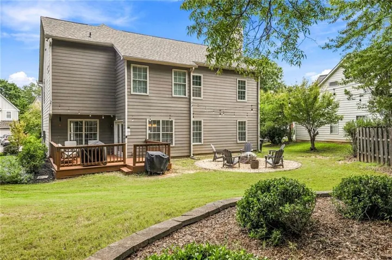
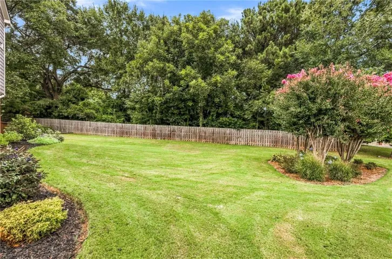
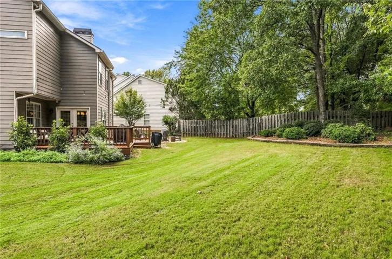
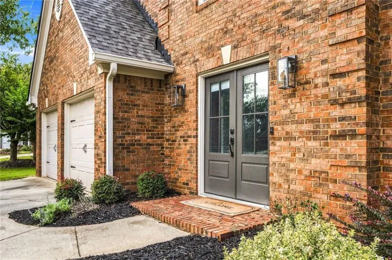
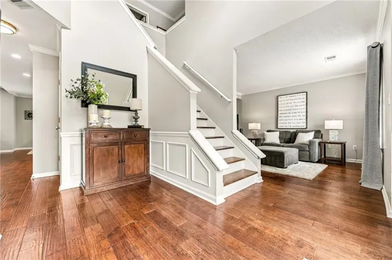
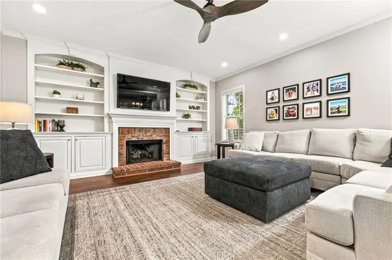
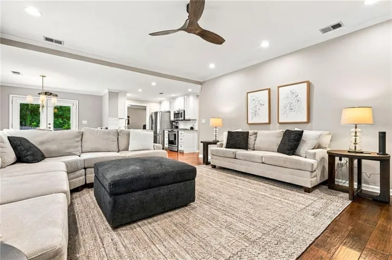
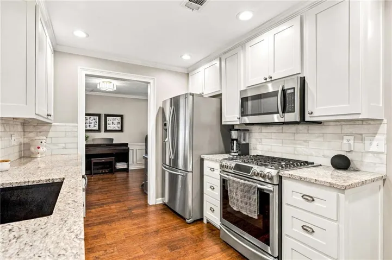
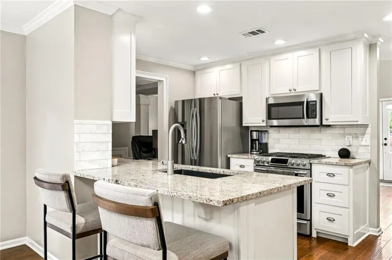
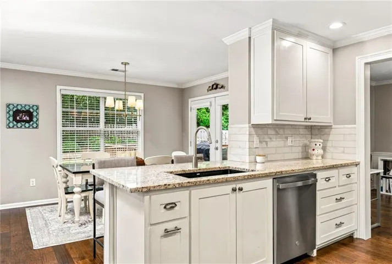
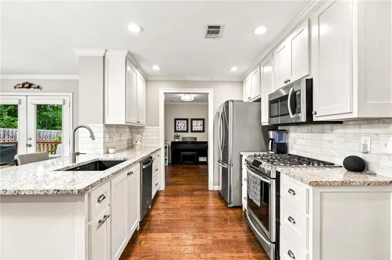
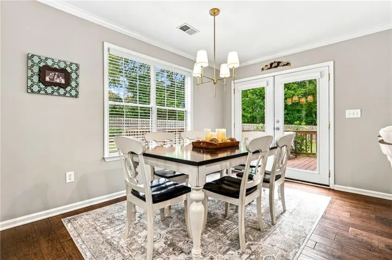
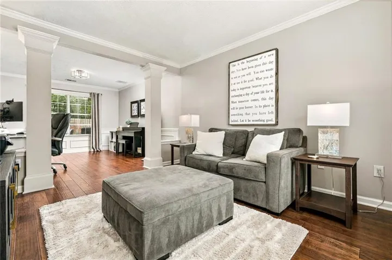
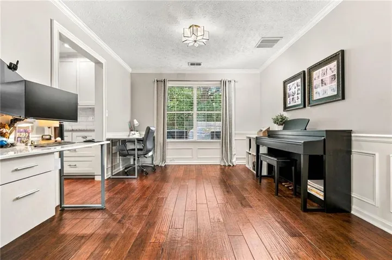
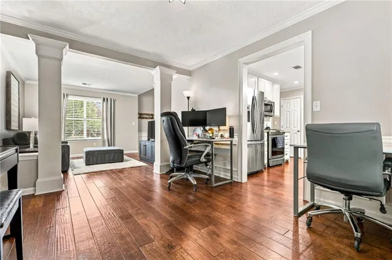
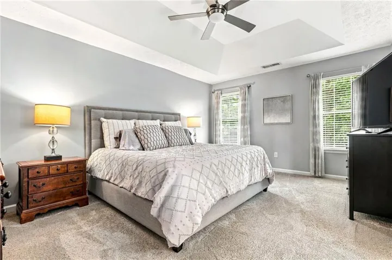
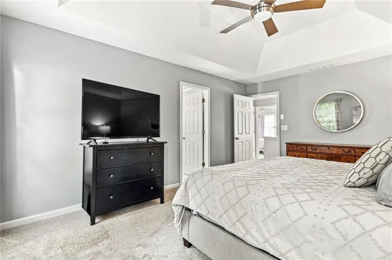
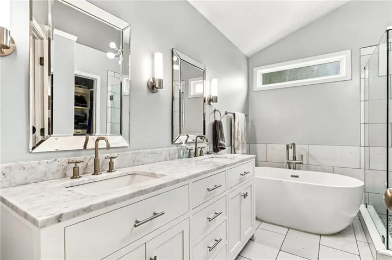
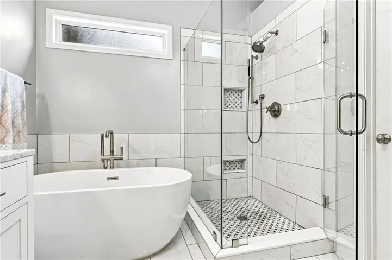
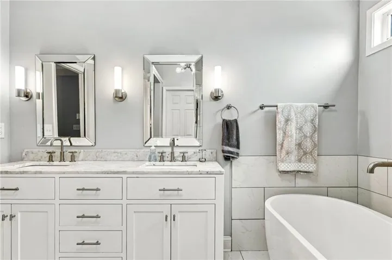
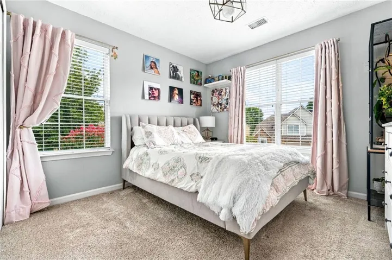
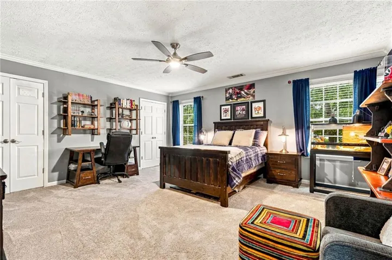
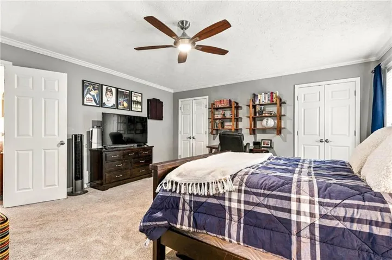
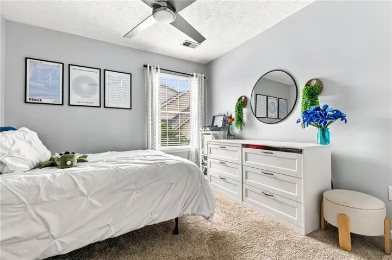
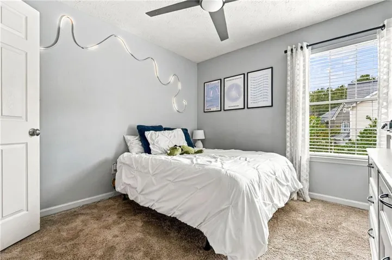
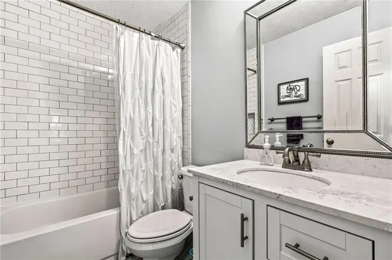
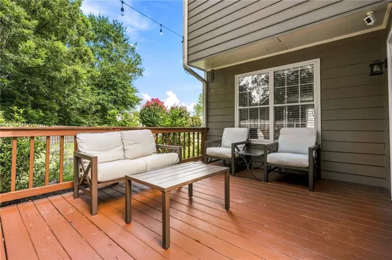
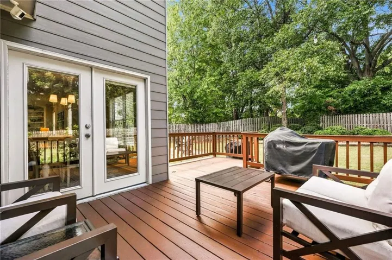
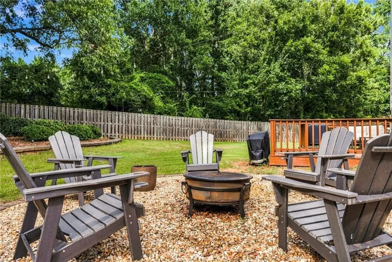
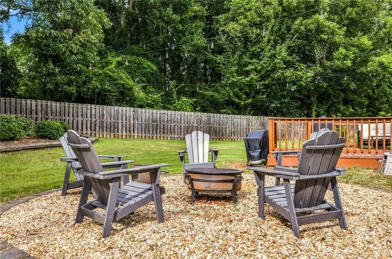
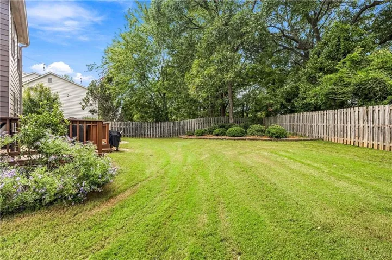
Welcome home to this beautifully appointed 4-bedroom, 2.5-bath home offering approximately 2, 700 square feet of thoughtfully designed living space, tucked away on a quiet cul-de-sac lot. A beautiful new double-door front entry creates a welcoming first impression, complemented by timeless brick-front curb appeal and Hardie board siding. The spacious, level backyard is perfect for outdoor enjoyment, featuring a fire pit area and a deck ideal for grilling and entertaining. Inside, hardwood floors flow throughout the main level, complemented by upgraded lighting and inviting living spaces. The formal living room makes an ideal home office, while the formal dining room provides the perfect setting for hosting family and friends. The kitchen features granite countertops, a gas range, and a convenient breakfast area. The original two-story family room has been thoughtfully converted into an oversized secondary bedroom, adding valuable square footage and flexibility to the home’s floor plan. Upstairs, the spacious primary suite offers a beautifully renovated bathroom and a generous walk-in closet. An additional extra-large closet conveniently located near the laundry room provides exceptional storage and everyday functionality. The garage is also equipped with an electric vehicle charging station for added convenience. With four bedrooms, versatile living spaces, and room to entertain both inside and out, this home offers the space and flexibility today’s buyers are looking for. Location is another standout! Enjoy being just minutes from downtown Crabapple, historic Roswell’s popular Canton Street, and downtown Alpharetta, with an abundance of dining, shopping, and entertainment nearby. Even better, the elementary school is within walking distance, adding everyday convenience to this wonderful location.
Address
Open on Google Maps-
Address: 4065 Crabapple Lake Court, Roswell, Georgia 30076
-
City: Roswell
-
State/county: GA
-
Zip/Postal Code: 30076
-
Area: Crabapple Lake
Details
Updated on November 11, 2026 at 2:32 pm-
Property ID 7862502
-
Price $660,000
-
Property Size 2700 m²
-
Land Area 0.3 m²
-
Bedrooms 4
-
Bathrooms 3
-
Garages 2
-
Year Built 1994
-
Property Type Single Family Residence, Residential
-
Property Status Pending, For Sale
Additional details
-
Association Fee 700
-
Roof Composition
-
Utilities Cable Available, Electricity Available, Natural Gas Available, Sewer Available, Water Available
-
Sewer Public Sewer
-
Cooling Ceiling Fan(s), Central Air, Electric
-
Heating Central, Forced Air, Natural Gas
-
Flooring Carpet, Hardwood, Tile
-
County Fulton - GA
-
Property Type Residential
-
Pool None
-
Parking Attached, Garage, Garage Door Opener, Garage Faces Front
-
Elementary School Sweet Apple
-
Middle School Elkins Pointe
-
High School Milton - Fulton
-
Community Features Clubhouse, Homeowners Assoc, Near Schools, Near Shopping, Pool, Sidewalks
-
Waterfront None
-
Architectural Style Traditional
Mortgage Calculator
-
Down Payment
-
Loan Amount
-
Monthly Mortgage Payment
-
Property Tax
-
Home Insurance
-
PMI
-
Monthly HOA Fees

- Jason Tatum