- Single Family Residence, Residential
- 6
- 5
- 3
- 6444 m²

Description
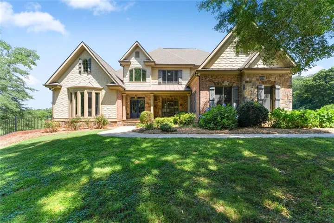
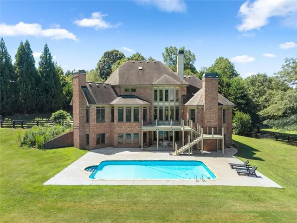
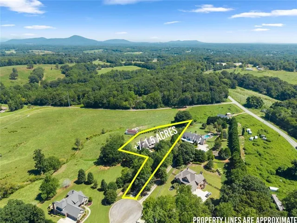
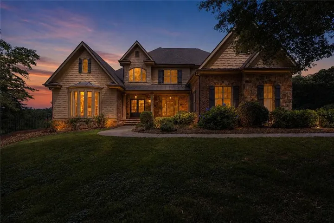
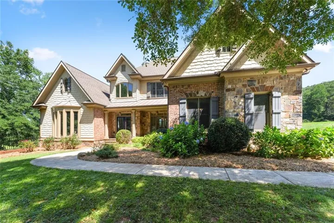
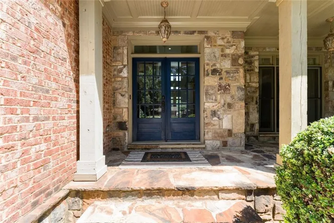
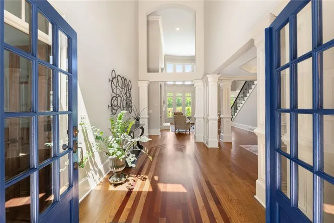
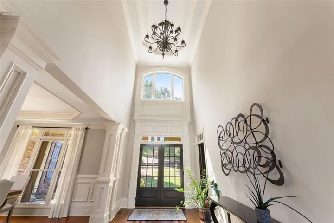
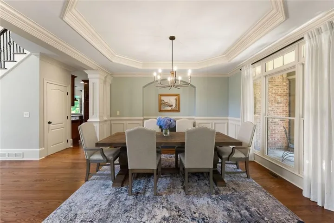
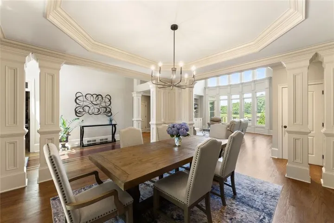
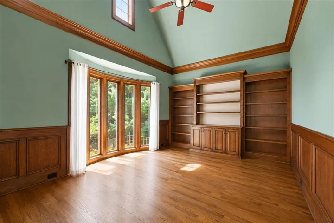
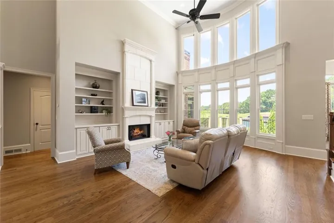
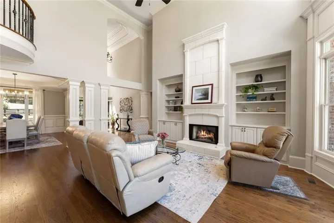
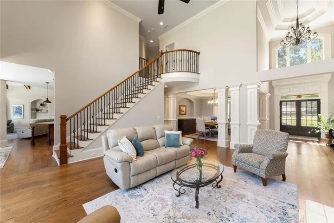
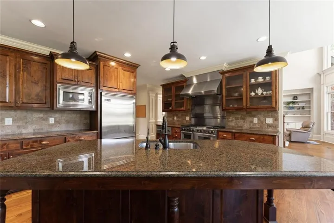
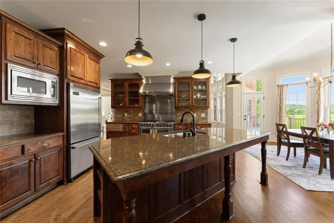
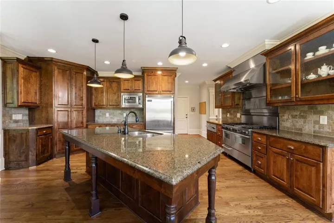
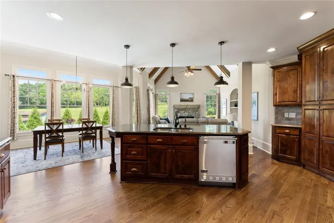
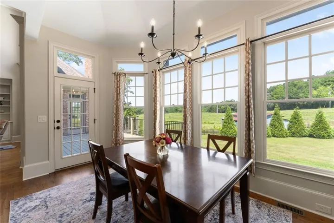
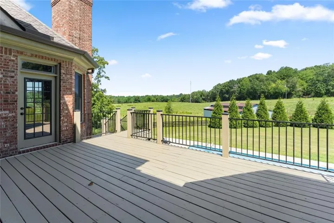
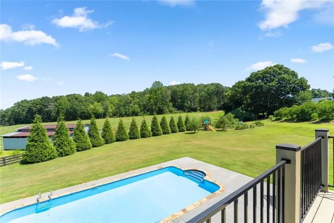
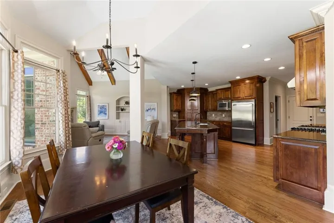
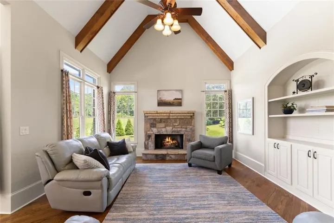
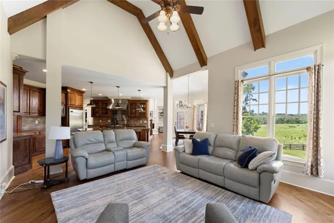
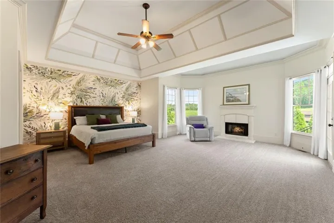
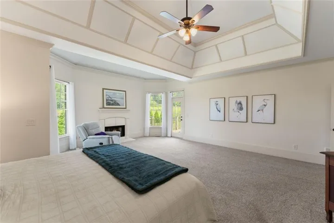
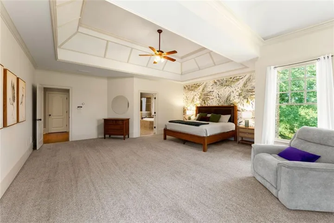
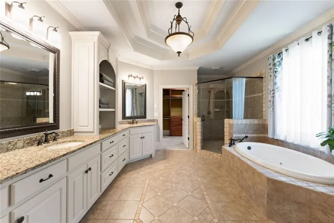
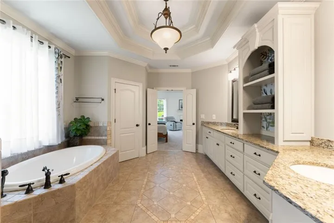
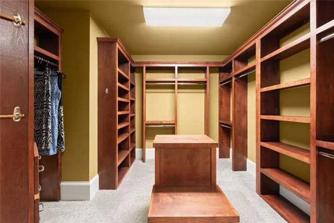
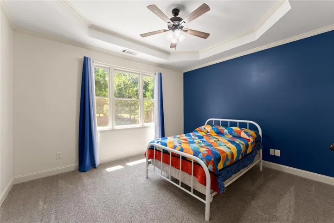
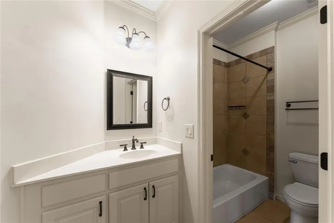
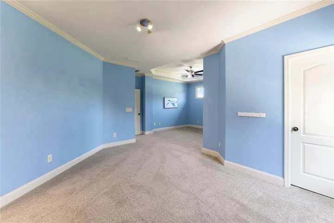
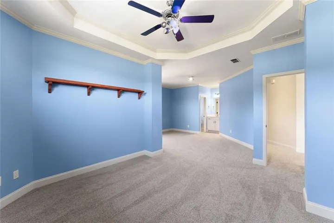
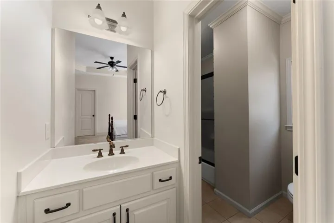
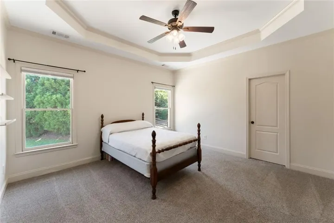
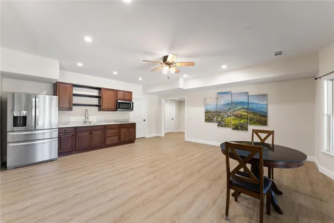
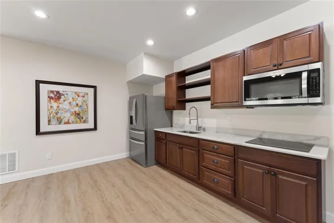
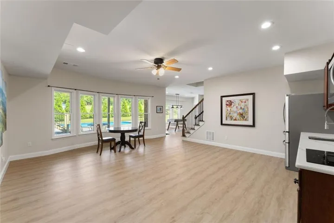
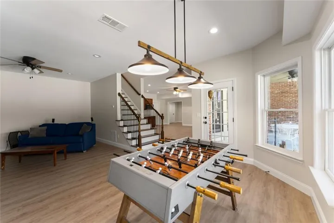
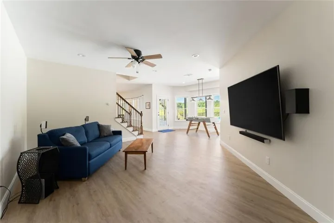
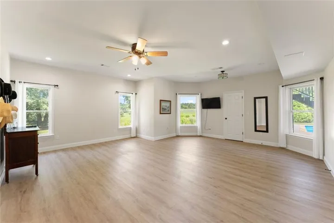
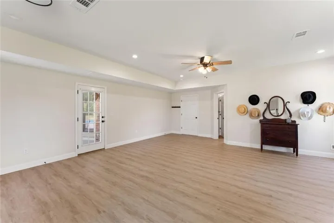
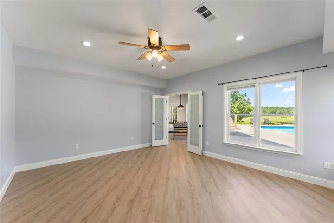
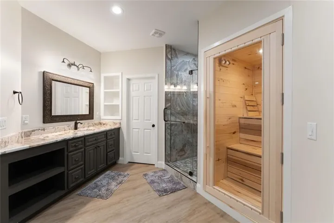
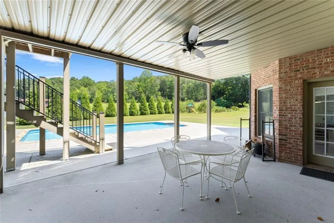
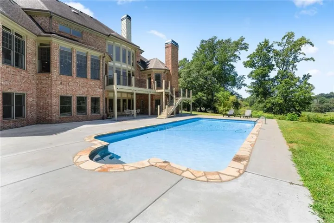
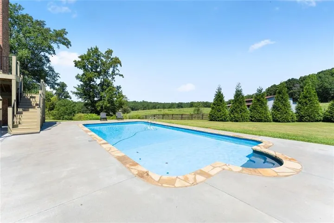
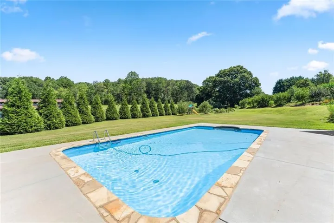
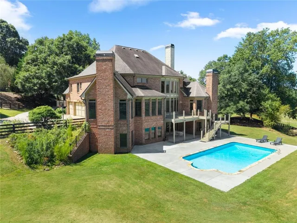
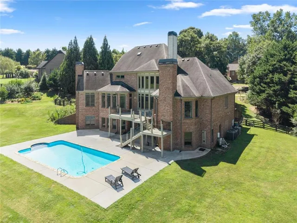
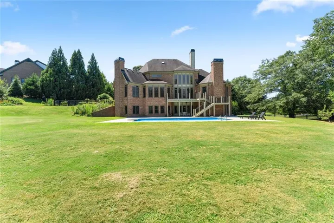
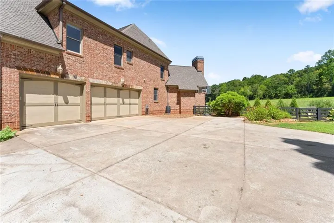
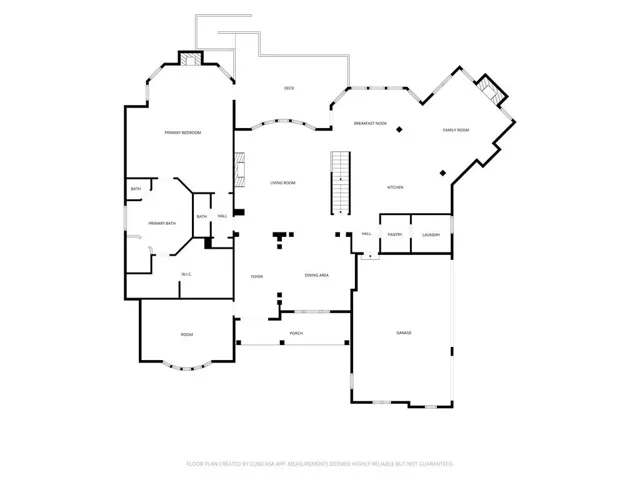
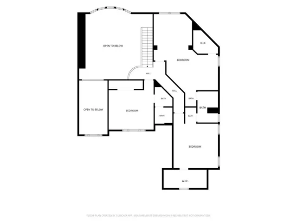
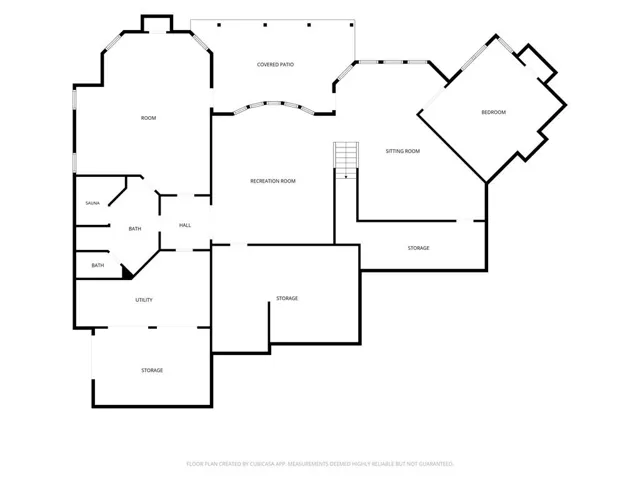
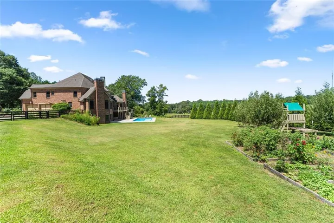
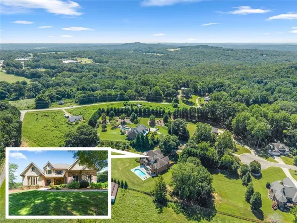
Set on 1.5 flat, usable acres in North Hall, this home delivers the privacy of country living without the upkeep of a larger estate. No HOA, plus a saltwater pool, fully fenced backyard, established gardens, blueberry bushes and fruit trees — a landscape built for outdoor living and growing your own food. Inside, a soaring two-story foyer opens to a dramatic living room, where a fireplace and expansive windows frame private countryside views. A columned dining room with tray ceiling sets the stage for entertaining, while the kitchen — Viking appliances, a professional-style gas range, stained cabinetry, granite counters — opens to a keeping room warmed by exposed beams and a second fireplace. The main-level primary suite functions as its own retreat, with a sitting area, third fireplace, soaking tub, tiled shower and custom walk-in closet. Upstairs, additional bedrooms and baths offer flexible space for guests. The finished terrace level brings multigenerational living into reach, with a kitchenette, a den built for game days and movie nights, and a spa-inspired bath with built-in sauna. Outside, the fenced pool area and level lawn extend the living space, with a three-car garage and lower-level storage rounding things out. A spacious home, usable acreage and an established homestead lifestyle — all on a scale that’s easy to enjoy and easy to maintain.
Address
Open on Google Maps-
Address: 6077 Green Tree Lane, Gainesville, Georgia 30506
-
City: Gainesville
-
State/county: GA
-
Zip/Postal Code: 30506
-
Area: OVERLOOK @ NORTH HALL
Details
Updated on September 8, 2026 at 2:42 pm-
Property ID 7828530
-
Price $997,000
-
Property Size 6444 m²
-
Land Area 1.5 m²
-
Bedrooms 6
-
Bathrooms 5
-
Garages 3
-
Year Built 2007
-
Property Type Single Family Residence, Residential
-
Property Status Active, For Sale
Additional details
-
Roof Composition
-
Utilities Cable Available, Electricity Available, Phone Available, Underground Utilities, Water Available
-
Sewer Septic Tank
-
Cooling Central Air, Zoned, Electric
-
Heating Central, Zoned
-
Flooring Hardwood, Laminate, Carpet, Ceramic Tile
-
County Hall - GA
-
Property Type Residential
-
Pool In Ground
-
Parking Garage, Driveway, Garage Faces Front, Kitchen Level, Level Driveway
-
Elementary School Mount Vernon
-
Middle School North Hall
-
High School North Hall
-
Community Features Street Lights, Near Schools
-
Waterfront None
-
Architectural Style Traditional, Craftsman
Mortgage Calculator
-
Down Payment
-
Loan Amount
-
Monthly Mortgage Payment
-
Property Tax
-
Home Insurance
-
PMI
-
Monthly HOA Fees

- Jason Tatum