- Single Family Residence, Residential
- 3
- 2
- 1
- 2644 m²

Description
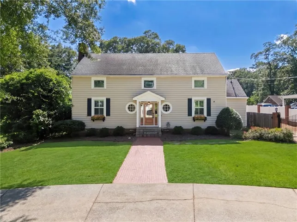
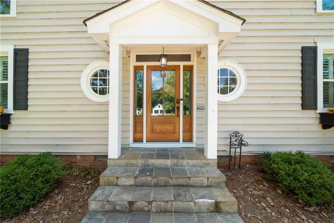
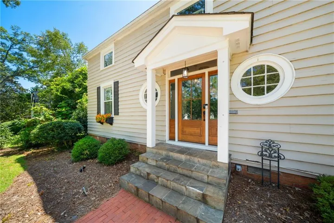
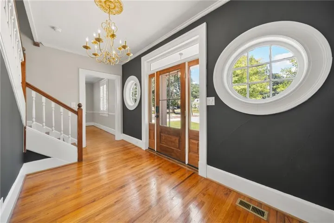
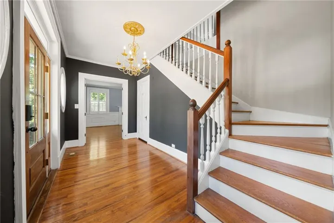
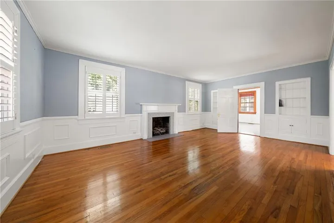
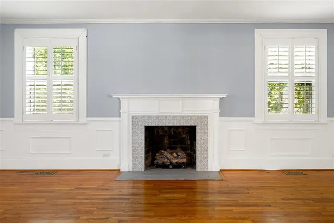
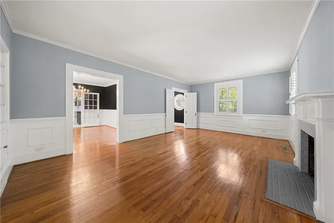
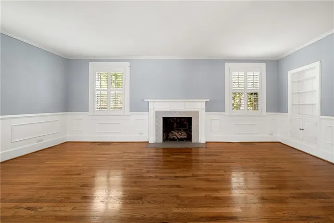
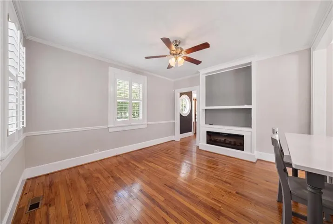
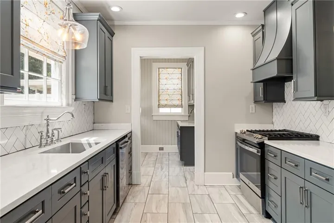
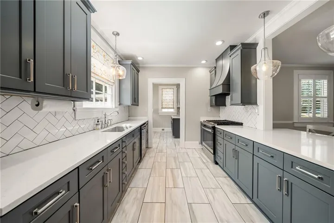
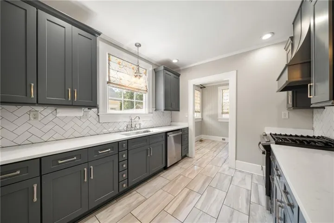
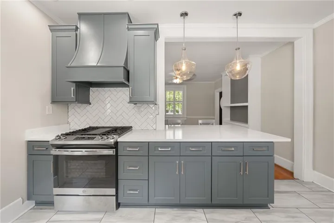
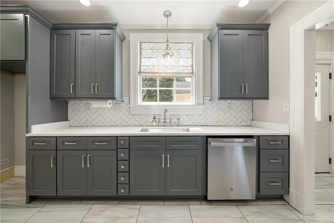
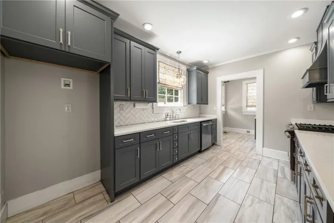
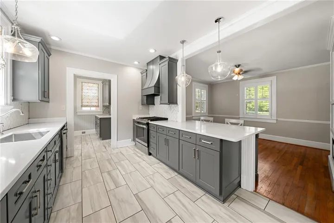
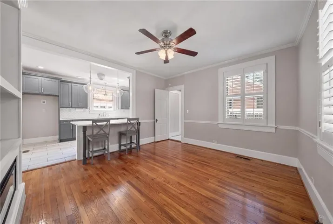
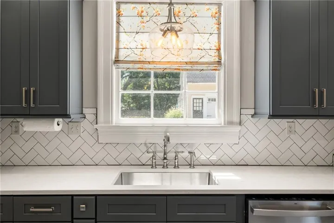
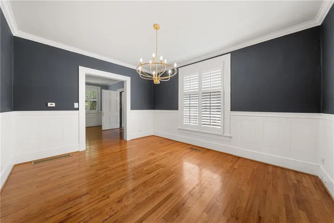
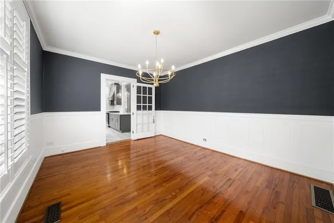
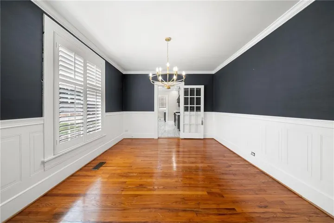
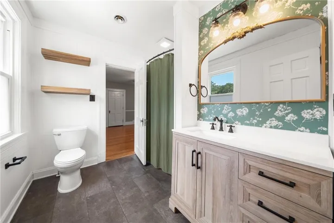
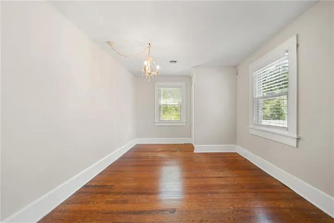
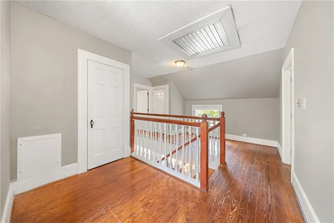
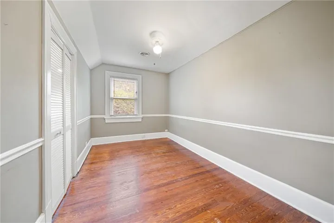
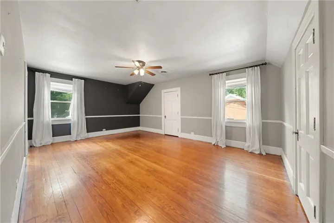
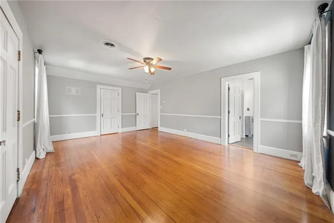
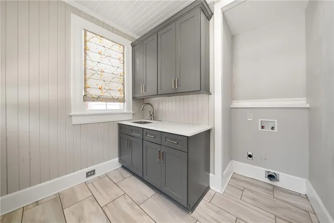
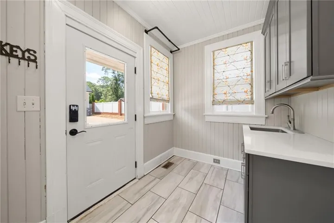
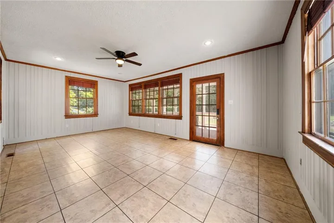
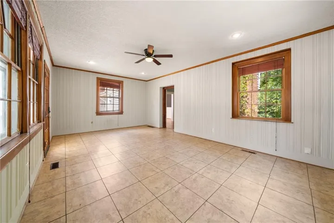
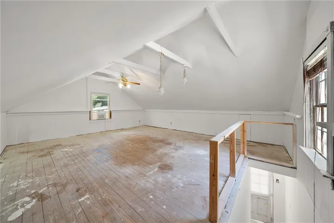
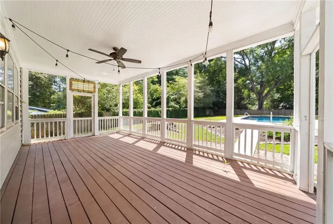
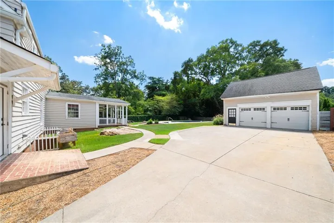
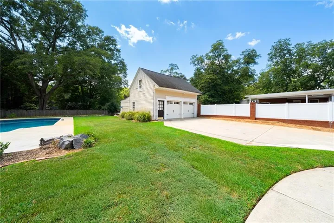
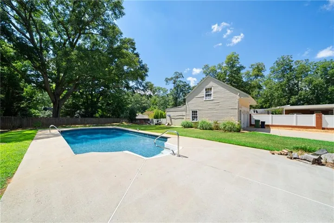
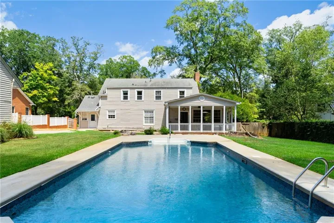
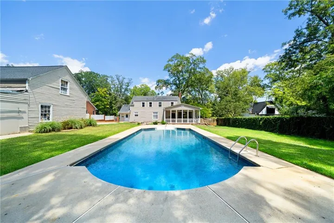
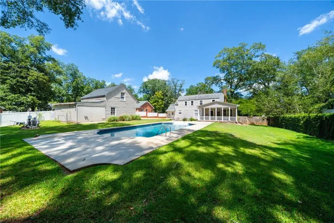
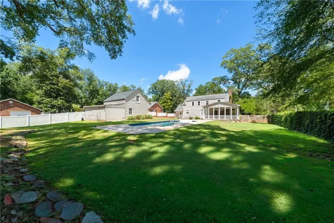
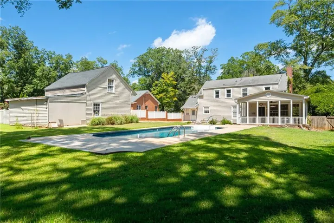
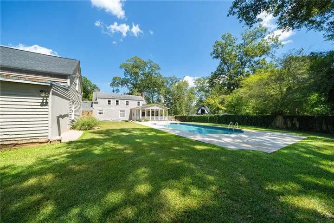
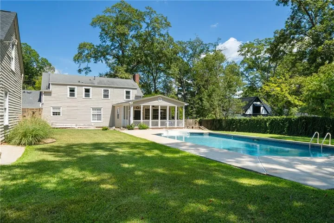
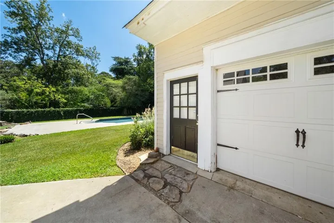
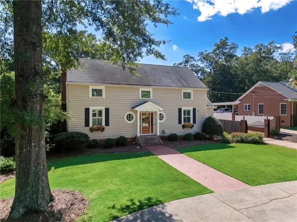
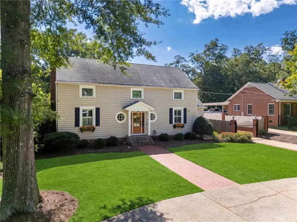
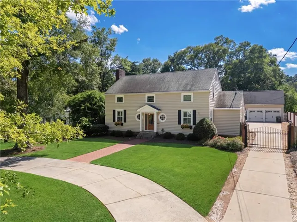
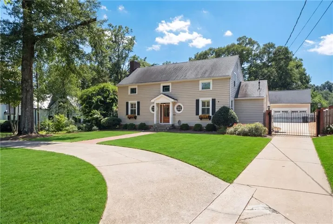
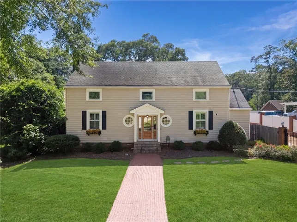
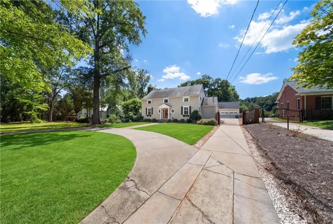
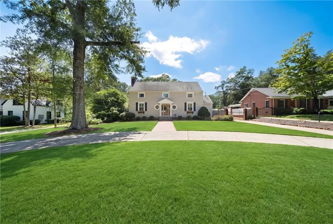
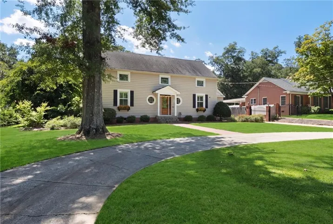
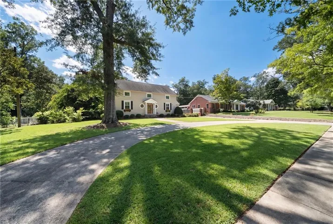
Step into a home where history has been beautifully preserved while today’s comforts have been seamlessly incorporated. Nestled on a picturesque, professionally landscaped lot in Griffin, this remarkable residence showcases timeless architecture, generous proportions, and the kind of quality craftsmanship that is increasingly hard to find. Inside, you’ll discover spacious living areas filled with natural light, rich hardwood flooring, intricate moldings, plantation shutters, multiple fireplaces, and an inviting layout designed for both everyday living and memorable entertaining. The beautifully renovated kitchen is a standout feature, offering custom cabinetry, sleek quartz countertops, premium stainless steel appliances, designer fixtures, and ample workspace for the home chef. Whether you’re gathering with family, hosting guests, or creating a dedicated work-from-home space, the home’s versatile floor plan offers endless possibilities. Outdoors, the backyard transforms into a private oasis with a sparkling in-ground pool, mature landscaping, and plenty of room to relax or entertain. A detached 20×40 garage with finished space above provides incredible flexibility for hobbies, a home office, fitness room, guest accommodations, or future customization. An unfinished basement adds valuable storage and room to expand as your needs evolve. Positioned in one of Griffin’s most sought-after historic neighborhoods, this extraordinary property delivers a rare combination of architectural beauty, modern functionality, and exceptional outdoor amenities. Homes of this caliber are seldom available and leave a lasting impression from the moment you arrive.
Address
Open on Google Maps-
Address: 711 Maple Drive, Griffin, Georgia 30224
-
City: Griffin
-
State/county: GA
-
Zip/Postal Code: 30224
-
Area: Forrest Hills
Details
Updated on September 13, 2026 at 7:40 pm-
Property ID 7811475
-
Price $399,900
-
Property Size 2644 m²
-
Land Area 0.53 m²
-
Bedrooms 3
-
Bathrooms 2
-
Garage 1
-
Year Built 1939
-
Property Type Single Family Residence, Residential
-
Property Status Active, For Sale
Additional details
-
Listing Terms Cash, Conventional, FHA, VA Loan
-
Roof Composition
-
Utilities Cable Available, Electricity Available, Natural Gas Available, Water Available
-
Sewer Public Sewer
-
Cooling Ceiling Fan(s), Central Air, Electric
-
Heating Central, Electric
-
Flooring Hardwood
-
County Spalding - GA
-
Property Type Residential
-
Pool In Ground, Private, Vinyl
-
Parking Detached, Driveway, Garage
-
Elementary School Crescent Road
-
Middle School Rehoboth Road
-
High School Spalding
-
Community Features None
-
Waterfront None
-
Architectural Style Traditional
Mortgage Calculator
-
Down Payment
-
Loan Amount
-
Monthly Mortgage Payment
-
Property Tax
-
Home Insurance
-
PMI
-
Monthly HOA Fees

- Jason Tatum