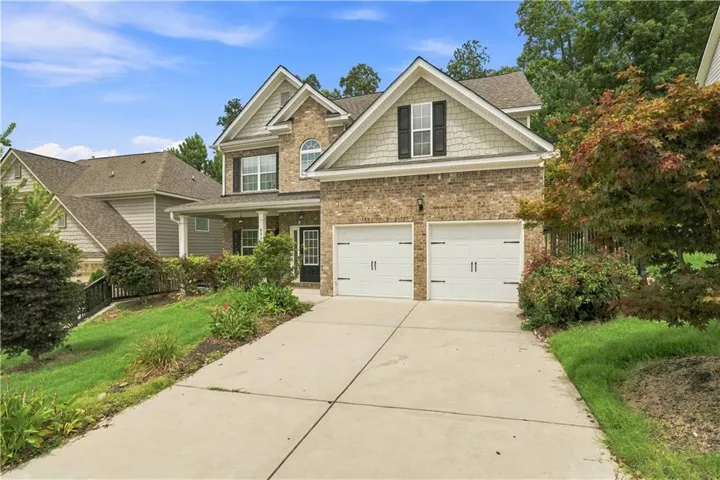

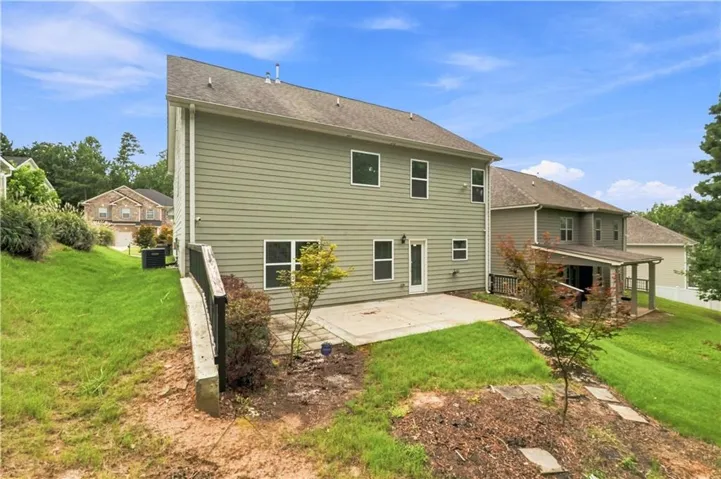
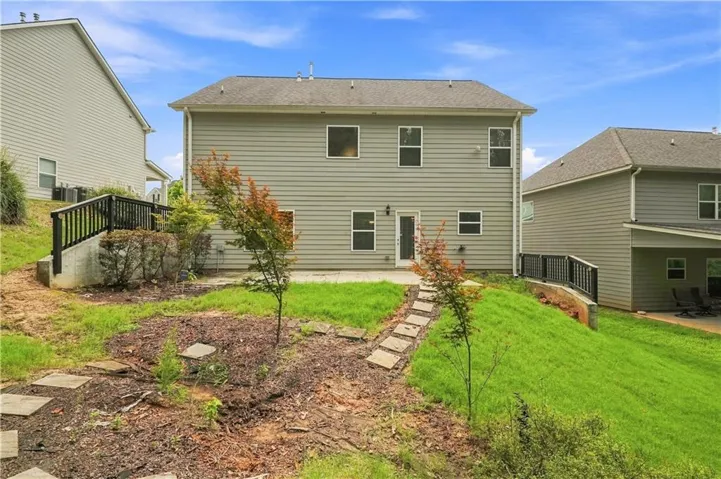
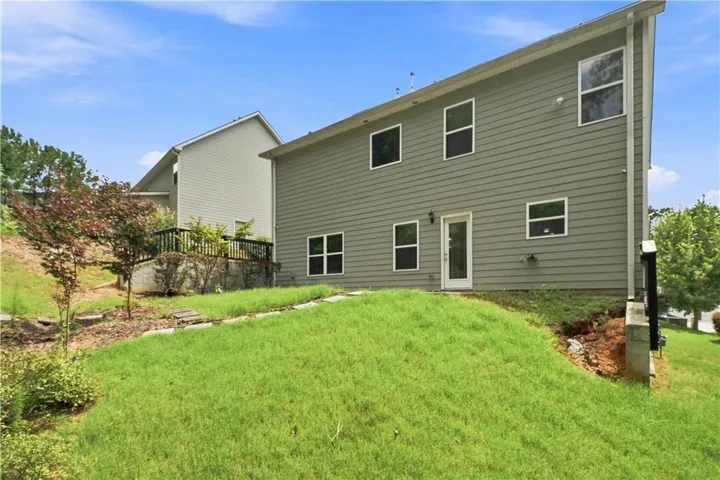
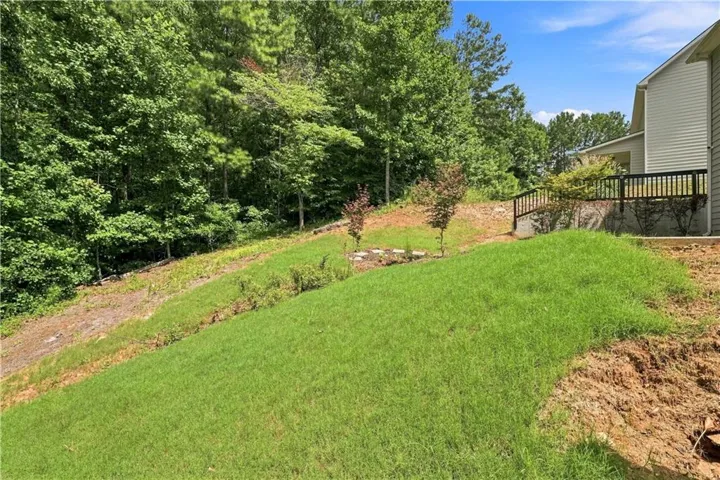
- Single Family Residence, Residential
- 4
- 3
- 2
- 2774 m²

Description
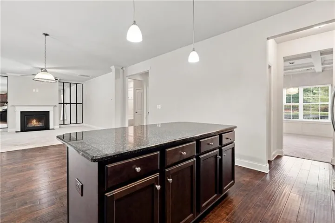
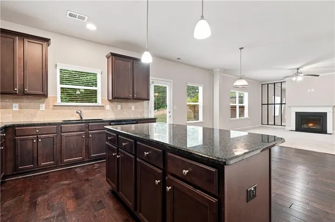
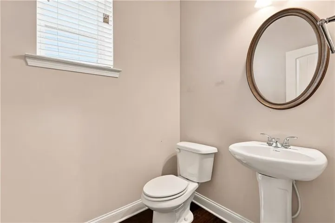
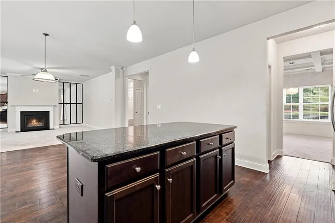
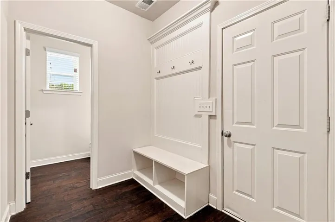
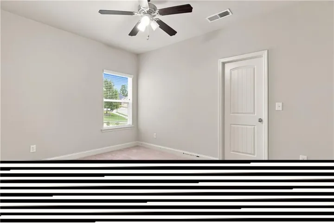
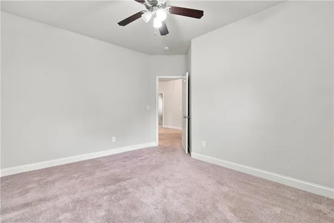
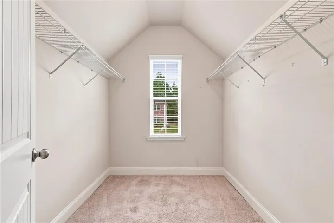
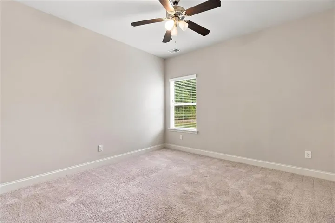
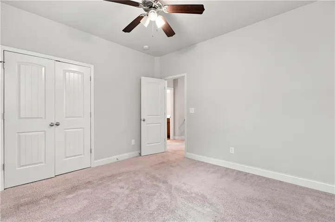
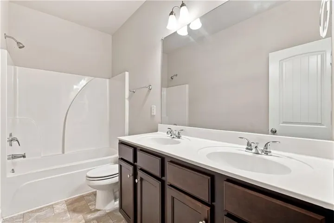
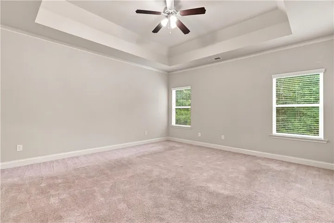
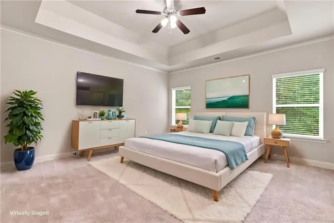
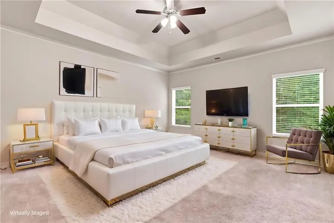
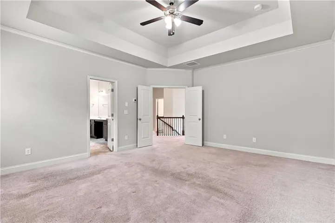
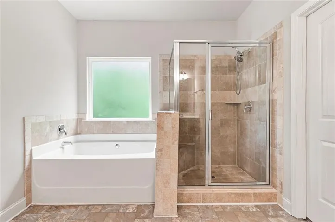
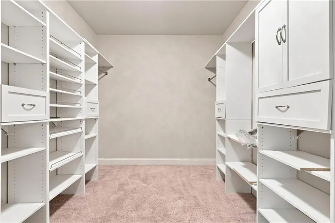
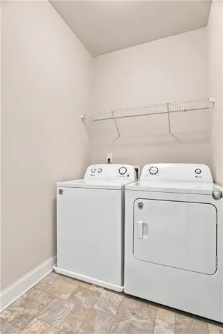
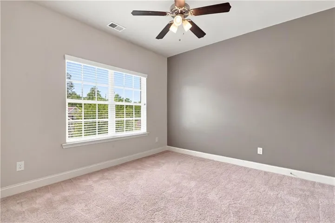
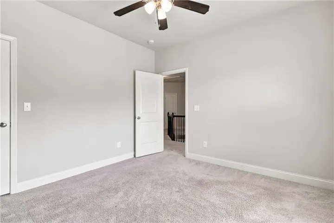
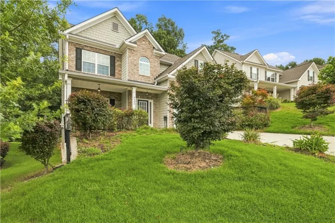
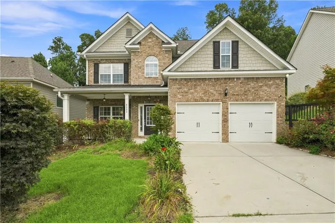
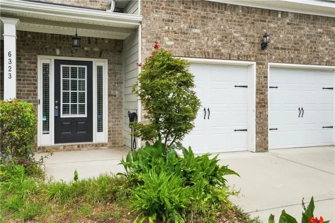
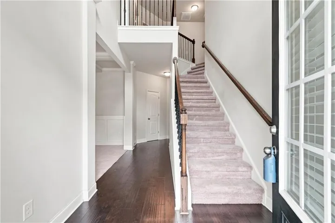
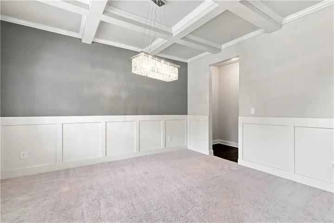
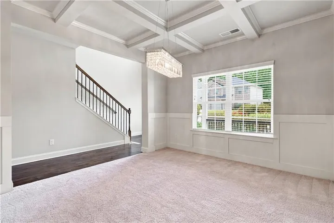
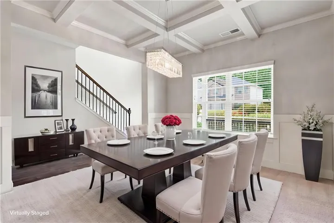
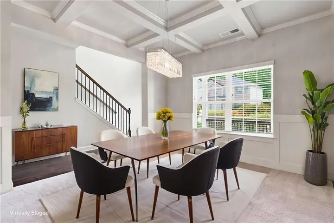
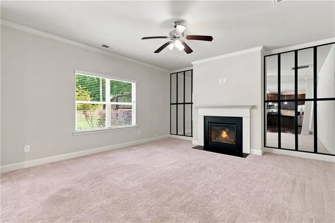
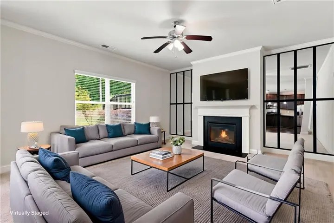
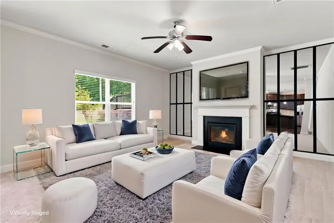
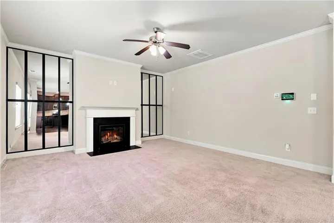
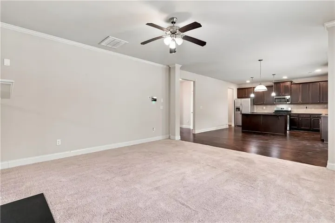
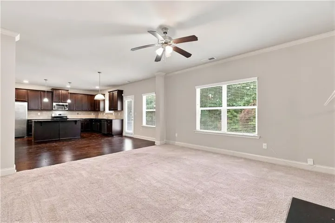
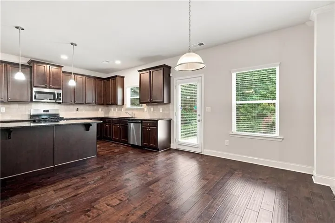
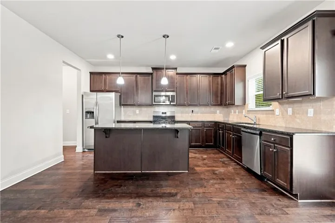
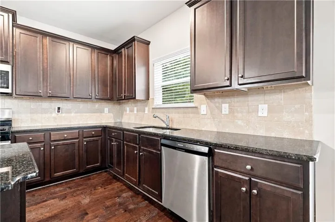
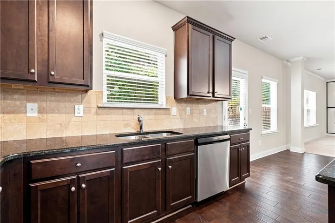
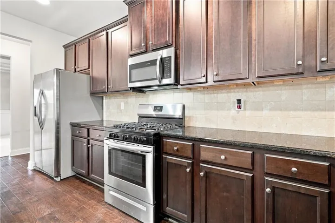
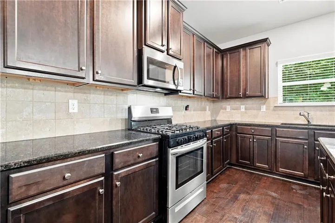
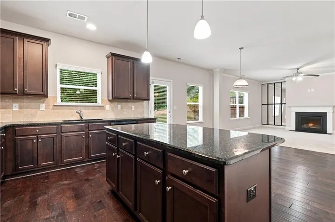
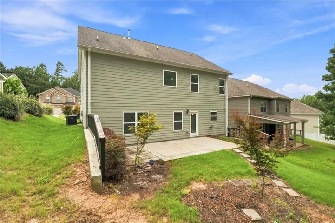
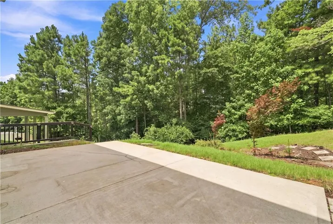
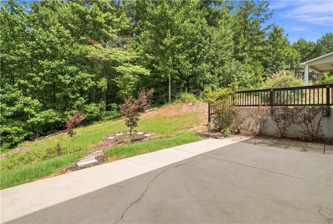
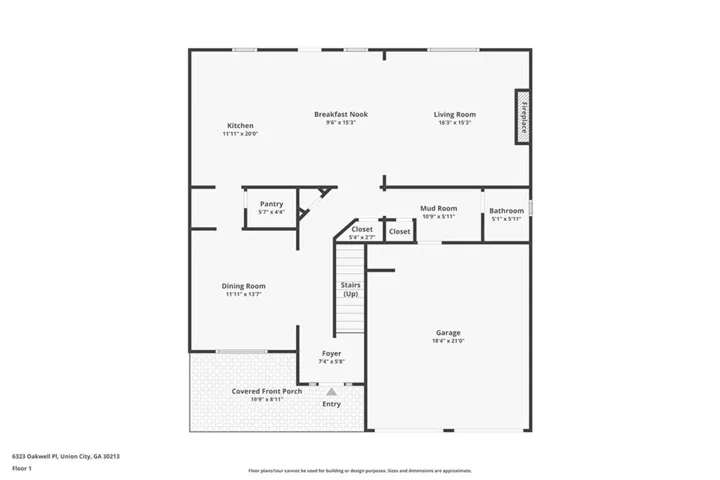
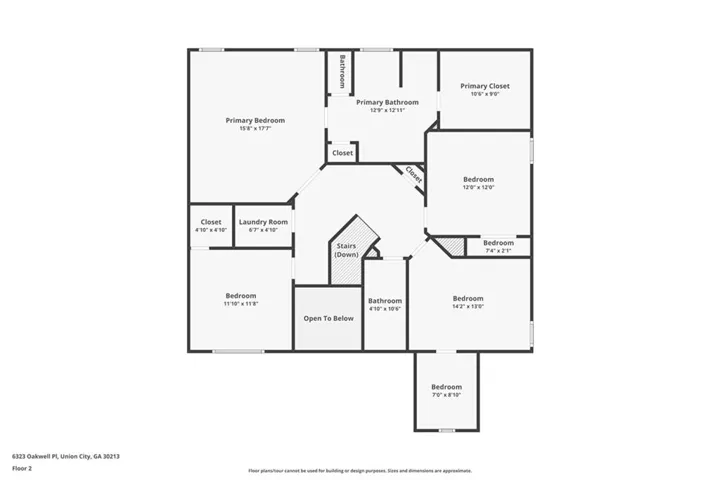
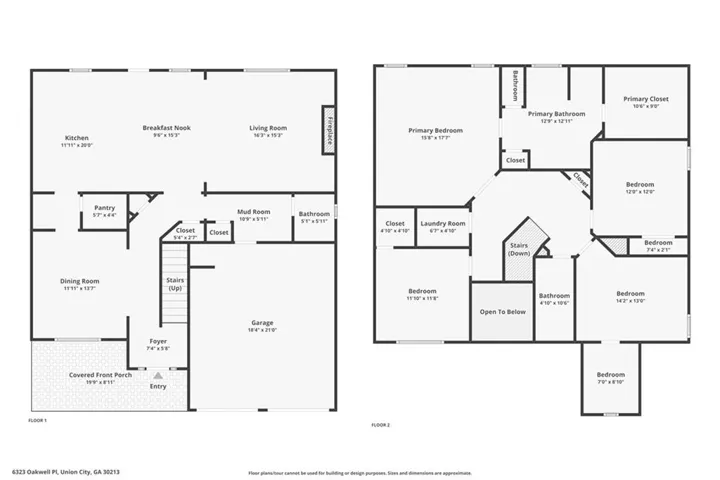
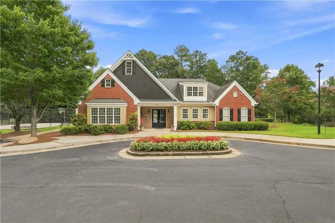
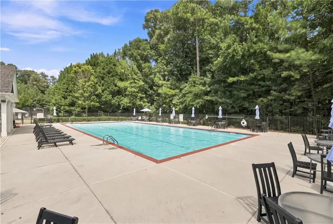
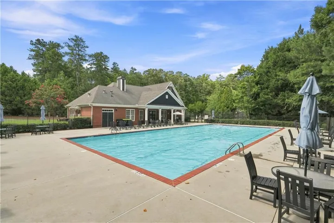
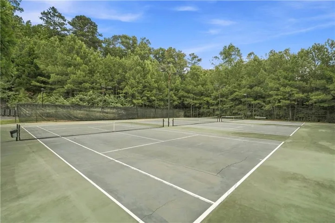
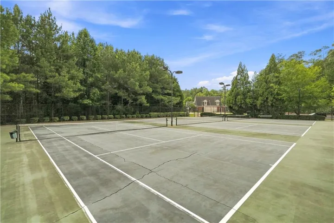
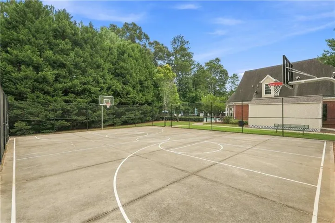
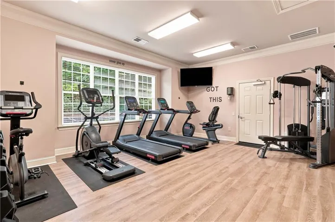
PRICE REDUCTION!!!! NEW PHOTOS. Welcome to 6323 Oakwell Place in the beautifully maintained South Wind community, featuring swim/tennis/basketball court. Newer construction built in 2019, featuring all major appliances, including washer and dryer. Home needs nothing. Home has 4 bedrooms, 2.5 bathrooms and an attached 2-car garage in its 2, 700 square feet. Home has a spacious kitchen with large center island, walk-in pantry, stainless-steel appliances, and attached dining area. The adjacent living room is the ideal space to gather with loved ones or relax after a long day of work. Second floor features the primary suite: a spacious bedroom and bathroom with a double vanity, separate tub and shower, water closet, and large walk-in closet. Home has spacious secondary bedrooms, one with its own en-suite and a bonus room which could be used as a 5th bedroom. Laundry room is located upstairs as well.Home is rich with storage space, including two linen closets and a storage closet in addition to each bedroom’s closet. Home is nestled in a Large, quiet, well manicured neighborhood. Schedule a tour and come see this gem. The photos do not do this home justice.
Address
Open on Google Maps-
Address: 6323 Oakwell Place, Fairburn, Georgia 30213
-
City: Fairburn
-
State/county: GA
-
Zip/Postal Code: 30213
-
Area: South Wnd
Details
Updated on September 10, 2026 at 7:49 pm-
Property ID 7803759
-
Price $373,999
-
Property Size 2774 m²
-
Land Area 0.22 m²
-
Bedrooms 4
-
Bathrooms 3
-
Garages 2
-
Year Built 2019
-
Property Type Single Family Residence, Residential
-
Property Status Active, For Sale
Additional details
-
Listing Terms Cash, Conventional, FHA, VA Loan
-
Association Fee 50
-
Roof Shingle
-
Utilities Cable Available, Electricity Available, Natural Gas Available, Phone Available, Sewer Available, Underground Utilities, Water Available
-
Sewer Public Sewer
-
Cooling Ceiling Fan(s), Central Air
-
Heating Central
-
Flooring Carpet, Hardwood
-
County Fulton - GA
-
Property Type Residential
-
Pool None
-
Parking Garage, Garage Door Opener
-
Elementary School Renaissance
-
Middle School Renaissance
-
High School Langston Hughes
-
Community Features Clubhouse, Curbs, Homeowners Assoc, Near Public Transport, Near Schools, Near Shopping, Pool, Sidewalks, Tennis Court(s)
-
Waterfront None
-
Architectural Style Other
Mortgage Calculator
-
Down Payment
-
Loan Amount
-
Monthly Mortgage Payment
-
Property Tax
-
Home Insurance
-
PMI
-
Monthly HOA Fees

- Jason Tatum