- Other, Residential Income
- m²

Description
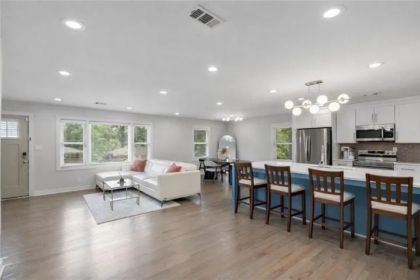
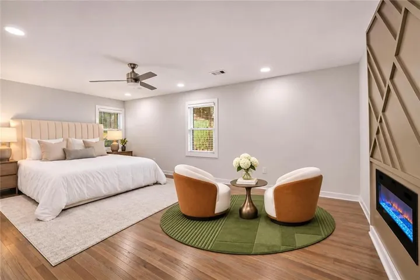
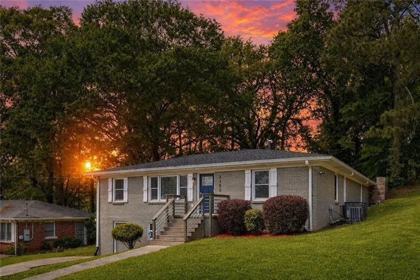
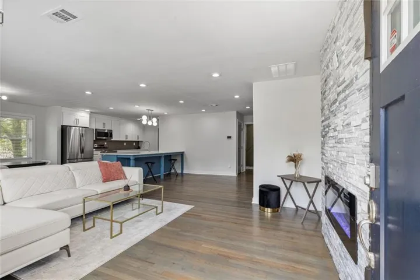
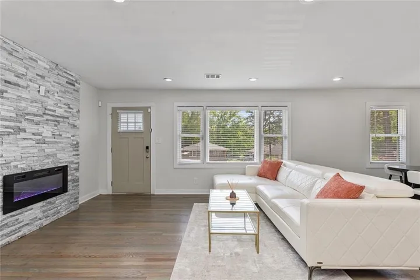
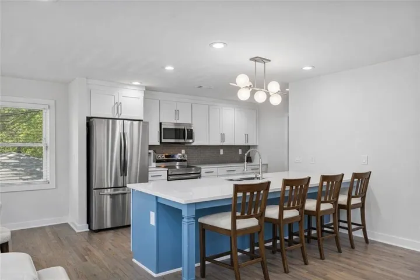
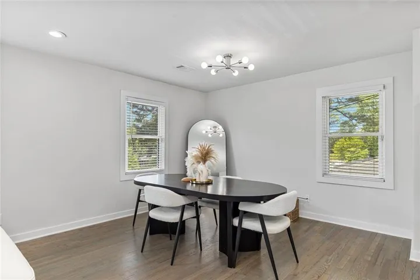
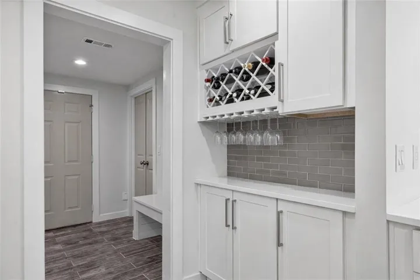
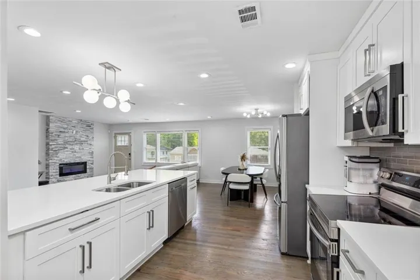
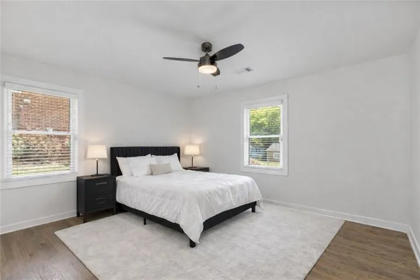
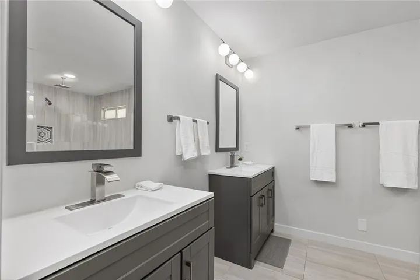
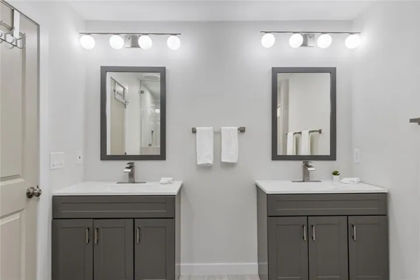
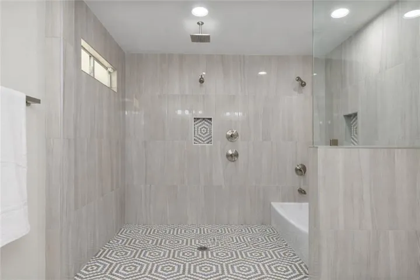
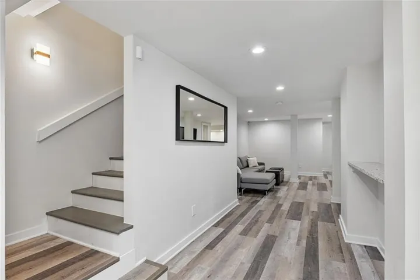
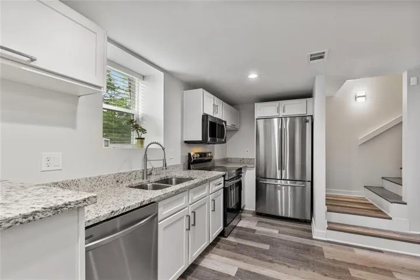
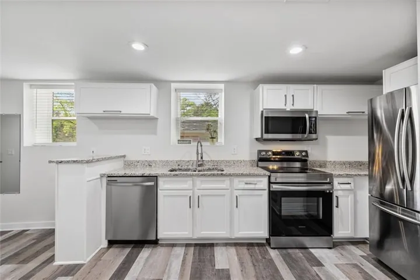
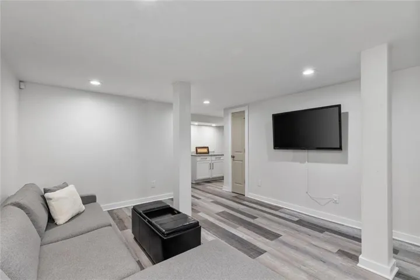
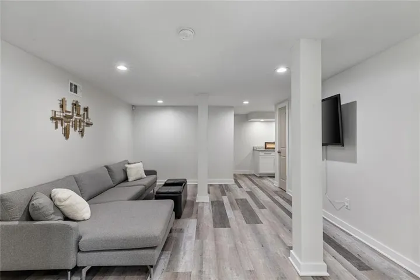
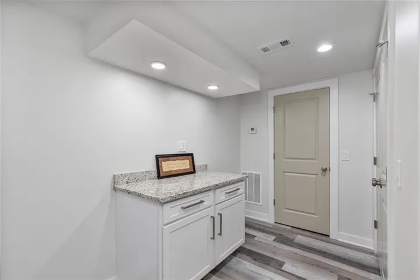
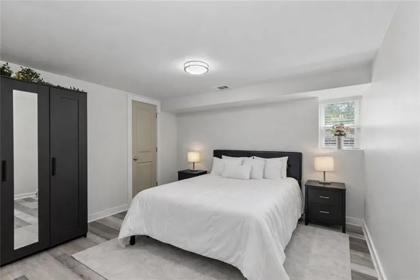
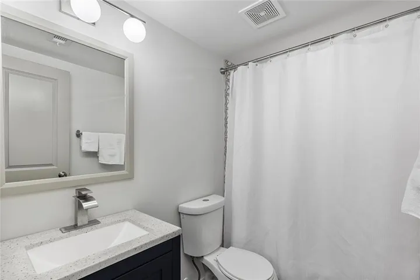
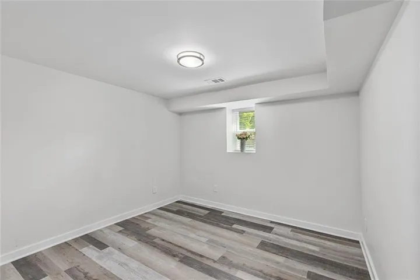
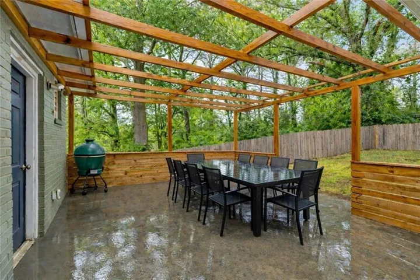
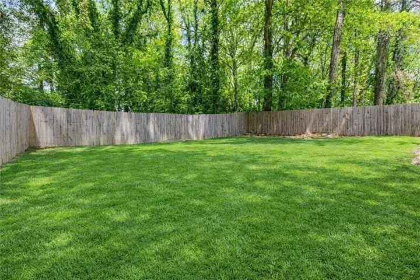
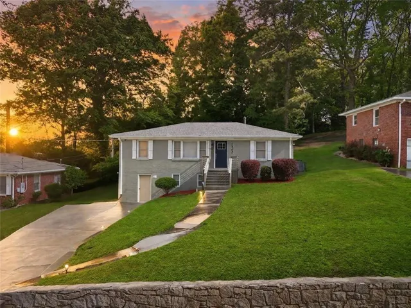
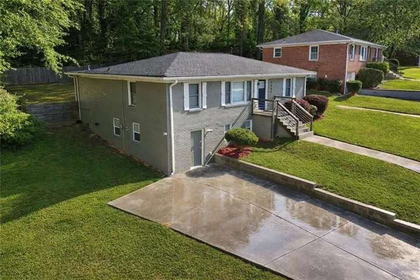
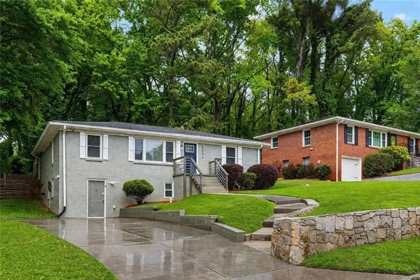
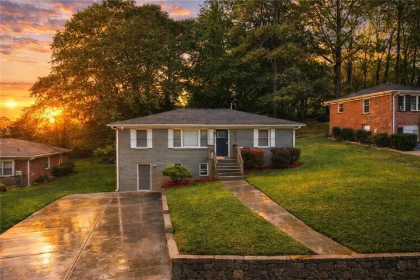
Freshly priced $51K lower and rebuilt all the way down to the studs, this 3, 000 sq ft West End showstopper now offers the neighborhood’s most compelling price-per-square-foot value—and a floor plan that works as hard as you do. Across the 1, 820 sq ft main level (an estimated $3, 500/month rental potential), soaring ceilings, warm original hardwoods, light-filled windows, and two fireplaces set the stage. The kitchen steals the show with custom cabinetry, quartz counters, a five-seat bar, and a dedicated wine bar, backed by a walk-in pantry, mudroom, and laundry. The primary suite is a true retreat featuring a sitting area, fireplace, spa bath with rain shower and soaking tub, and private access to the fenced backyard and pergola-shaded patio. Head downstairs to the 1, 180 sq ft terrace level (an estimated $1, 800/month rental potential) and choose your own adventure. Complete with a second kitchen with granite and a wine bar, a theater room, two bedrooms, separate laundry, and a private street entrance, this space functions effortlessly as the ultimate teen hangout, a movie-night escape, a multigenerational suite, or a dedicated income stream. With the flexibility to live on one level and rent the other—or lease both for up to $5, 300/month combined—this home is built to help offset your mortgage. All of it sits in one of Atlanta’s oldest and most storied neighborhoods, where history meets a new wave of restaurants, breweries, and BeltLine energy, with MARTA, Downtown, and the Atlanta University Center just minutes away. The hunt is over: this is West End living, reimagined.
Address
Open on Google Maps-
Address: 2353 Larchwood, Atlanta, Georgia 30310
-
City: Atlanta
-
State/county: GA
-
Zip/Postal Code: 30310
-
Area: WEST END
Details
Updated on November 21, 2026 at 8:55 am-
Property ID 7864983
-
Price $484,000
-
Land Area 0.3476 m²
-
Year Built 1950
-
Property Type Other, Residential Income
-
Property Status Active, For Sale
Additional details
-
Roof Composition
-
Utilities Cable Available, Electricity Available, Phone Available, Sewer Available
-
Sewer Public Sewer
-
Cooling Ceiling Fan(s), Central Air, Heat Pump, Multi Units
-
Heating Central, Electric, Heat Pump
-
Flooring Hardwood, Luxury Vinyl
-
County Fulton - GA
-
Property Type Residential Income
-
Parking Driveway
-
Elementary School Peyton Forest
-
Middle School Jean Childs Young
-
High School Benjamin E. Mays
-
Community Features Near Schools, Near Shopping
-
Waterfront None
Mortgage Calculator
-
Down Payment
-
Loan Amount
-
Monthly Mortgage Payment
-
Property Tax
-
Home Insurance
-
PMI
-
Monthly HOA Fees

- Jason Tatum