






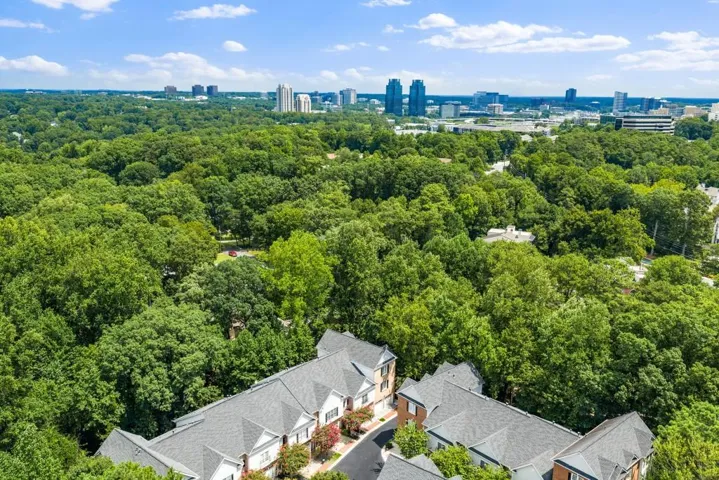
- Townhouse, Residential
- 4
- 4
- 2
- 3087 m²

Description
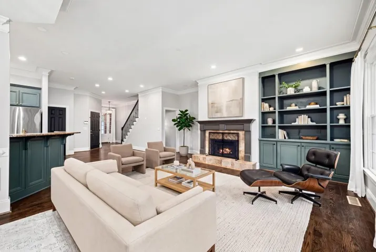
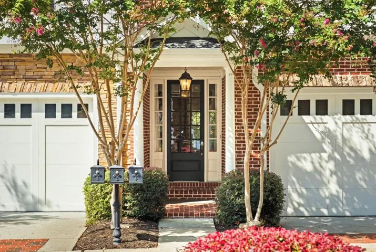
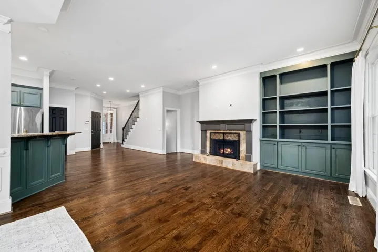
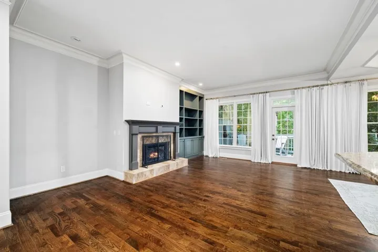
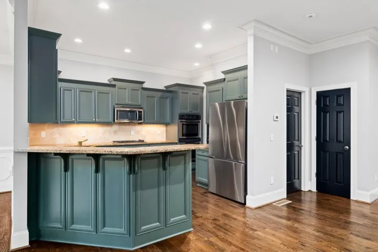
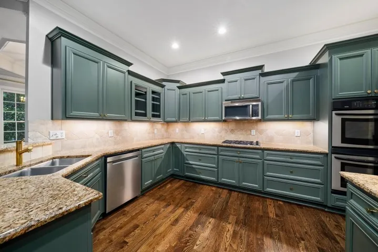
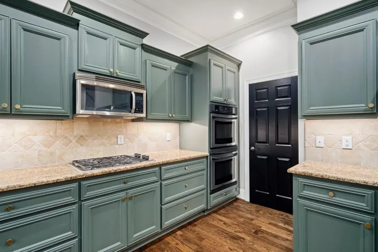
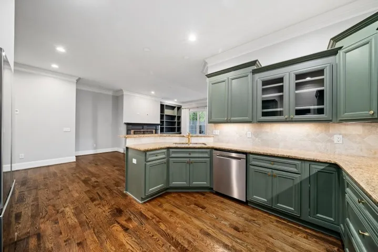
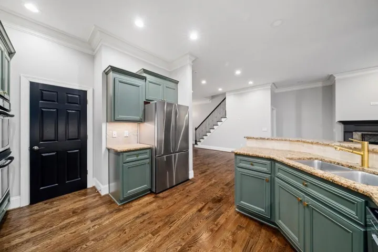
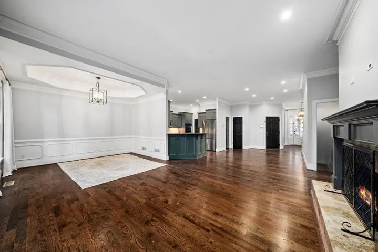
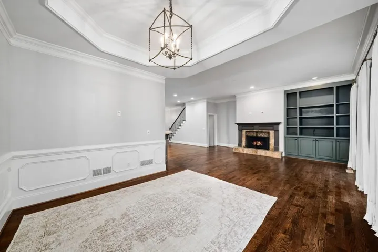
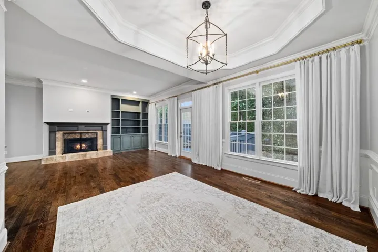
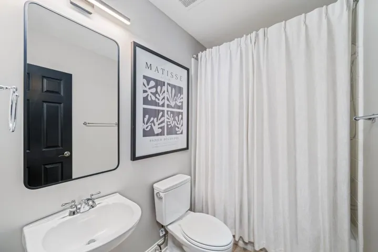
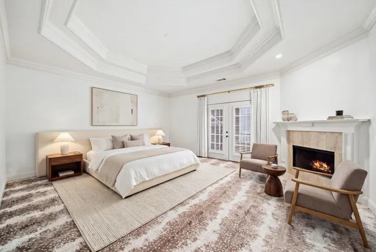
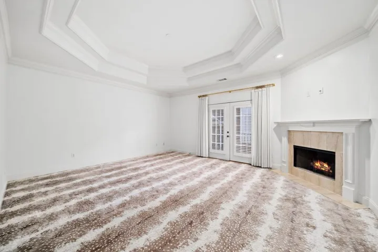
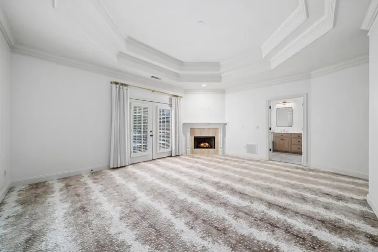
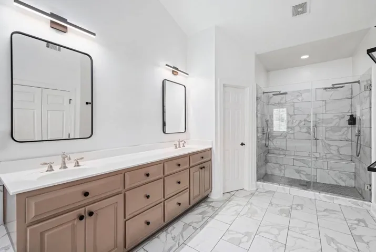
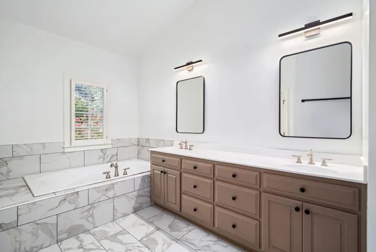
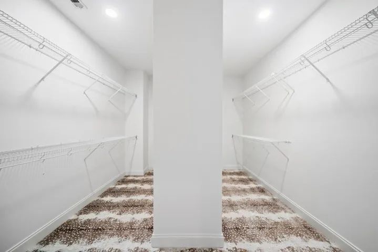
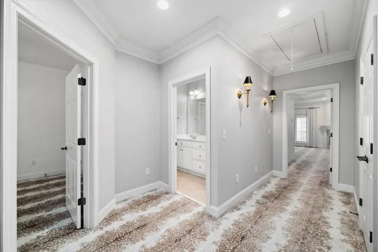
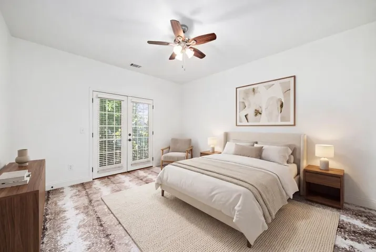
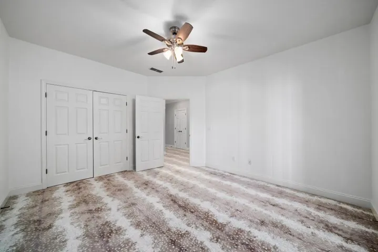
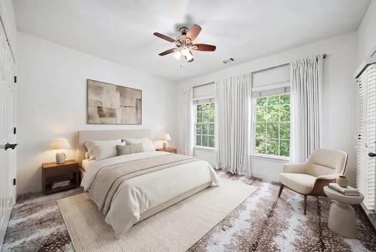
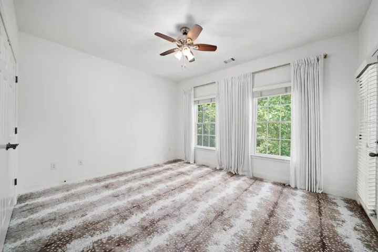
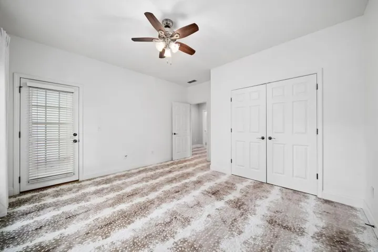
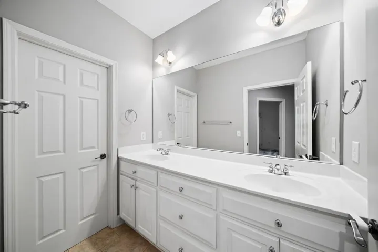
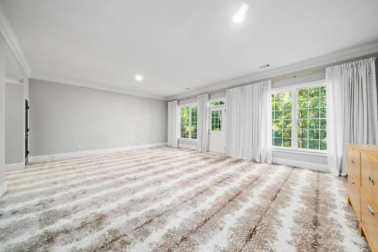
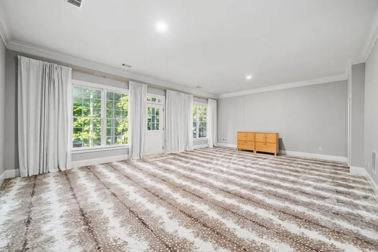
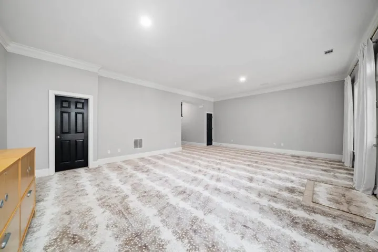
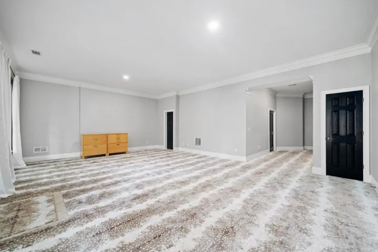
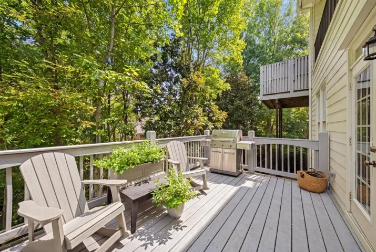
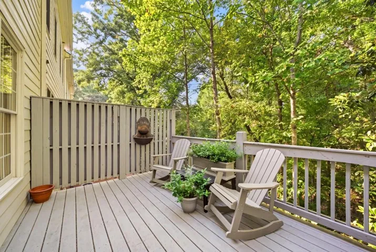
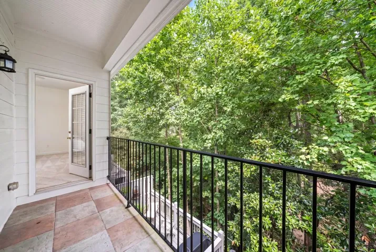
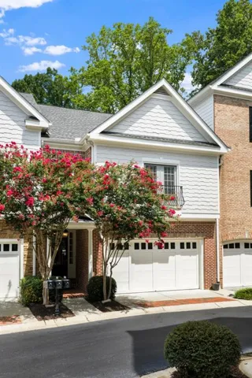
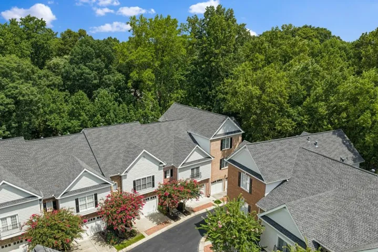
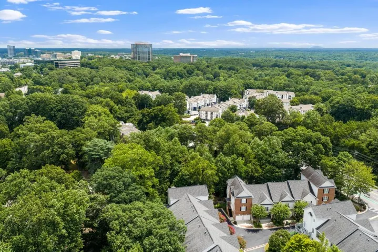
Offering 3, 087 square feet of beautifully refreshed living space, four bedrooms, three full baths and one half bath, this spacious townhome is tucked away in Northland Place, an intimate enclave of just 24 fee-simple residences in the heart of Sandy Springs. With a fully finished terrace level, a two-car garage at kitchen level and a peaceful wooded setting, this home offers exceptional space and versatility in a coveted inside-the-Perimeter location. Thoughtfully refreshed and ready to enjoy, the interiors feature newly refinished hardwood floors, fresh paint, new carpeting, a new refrigerator, dishwasher and hot water heater. Generous living and dining spaces provide an inviting setting for everyday living and entertaining, complemented by a fireplace in the main living room. The exceptionally spacious primary suite offers room for a sitting area, a gas fireplace and a beautifully updated bath with a new shower and tile. A fully finished terrace level adds tremendous flexibility, with space for a fourth bedroom, guest accommodations, media room, home office or fitness area, along with a full bath and additional storage. Outdoor living is equally inviting, with a private rear porch overlooking a tranquil wooded backdrop. Conveniently located near Buckhead, Chastain Park, the medical district, shopping, dining and major highways, this residence combines the scale and comfort of a single-family home with the convenience of townhome living. Digitally staged photos.
Address
Open on Google Maps-
Address: 5492 Glenridge Drive Unit 544, Sandy Springs, Georgia 30342
-
City: Sandy Springs
-
State/county: GA
-
Zip/Postal Code: 30342
-
Area: Northland Place
Details
Updated on November 15, 2026 at 9:10 pm-
Property ID 7841604
-
Price $649,000
-
Property Size 3087 m²
-
Land Area 0.05 m²
-
Bedrooms 4
-
Bathrooms 4
-
Garages 2
-
Year Built 2003
-
Property Type Townhouse, Residential
-
Property Status Active, For Sale
Additional details
-
Association Fee 949
-
Roof Composition
-
Utilities Cable Available, Electricity Available, Natural Gas Available, Phone Available, Sewer Available, Water Available
-
Sewer Public Sewer
-
Cooling Ceiling Fan(s), Central Air
-
Heating Natural Gas
-
Flooring Hardwood
-
County Fulton - GA
-
Property Type Residential
-
Pool None
-
Parking Attached, Garage
-
Elementary School High Point
-
Middle School Ridgeview Charter
-
High School Riverwood International Charter
-
Community Features Homeowners Assoc, Near Public Transport, Near Schools, Near Shopping, Restaurant, Sidewalks, Street Lights
-
Waterfront None
-
Architectural Style Townhouse, Traditional
Mortgage Calculator
-
Down Payment
-
Loan Amount
-
Monthly Mortgage Payment
-
Property Tax
-
Home Insurance
-
PMI
-
Monthly HOA Fees

- Jason Tatum