348 Pinewood Drive, Covington, Georgia 30014
- $589,900
- $594,900
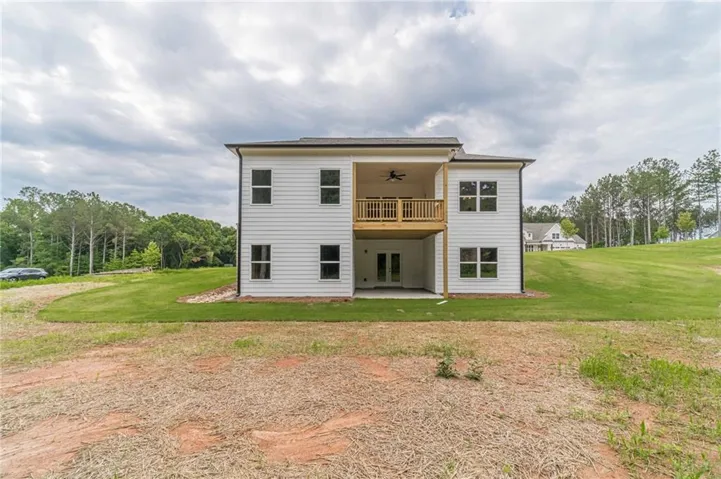
- Single Family Residence, Residential
- 4
- 4
- 3
- 2430 m²

- $589,900
- $594,900
Description
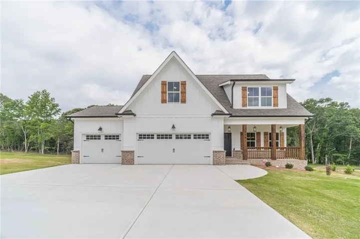
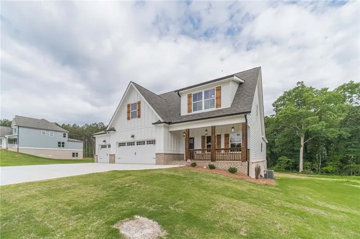
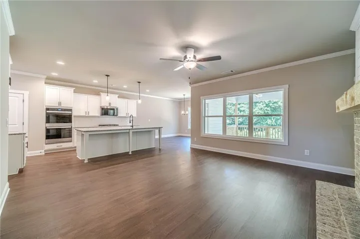
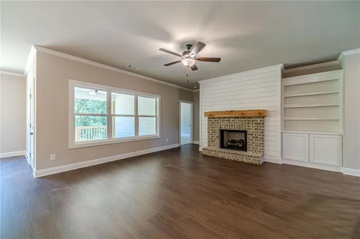
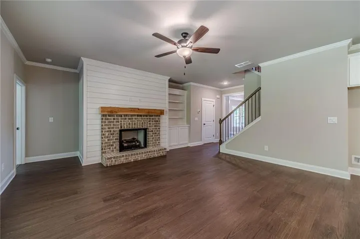
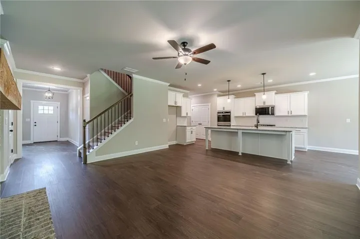
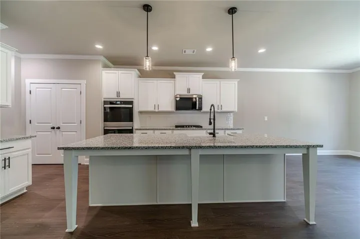
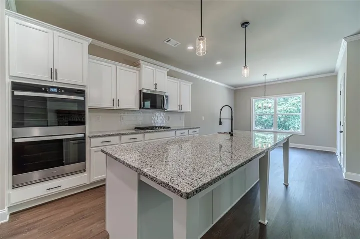
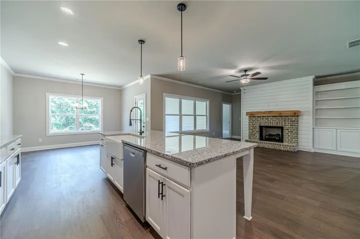
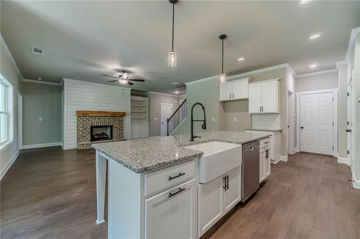
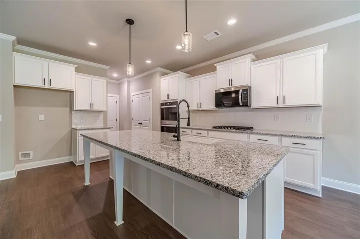
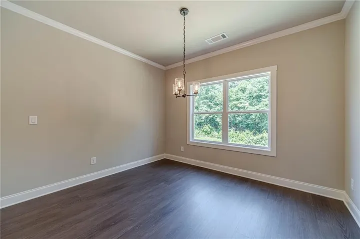
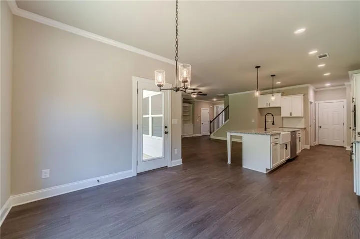
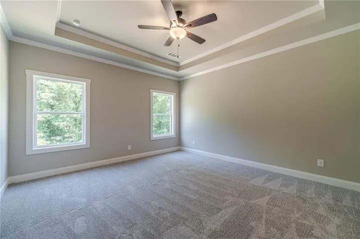
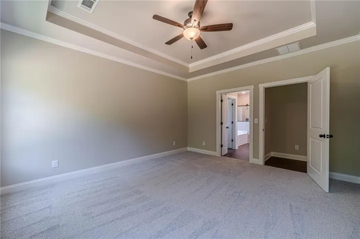
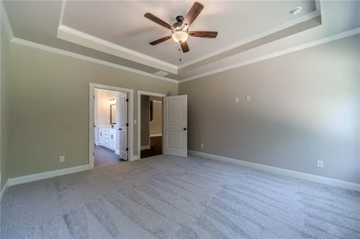
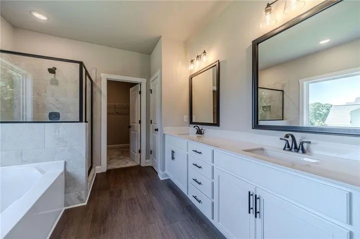
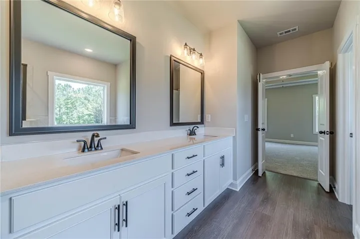
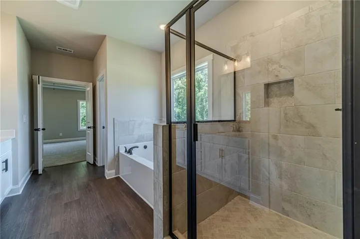
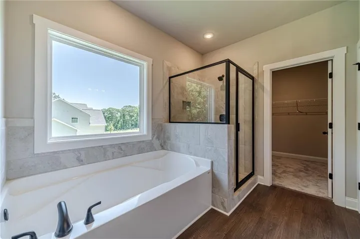
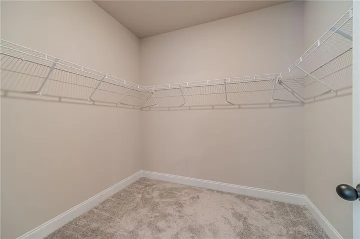
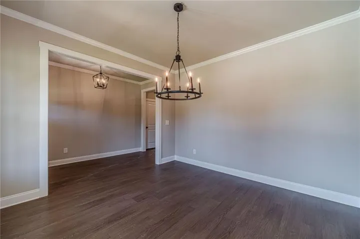
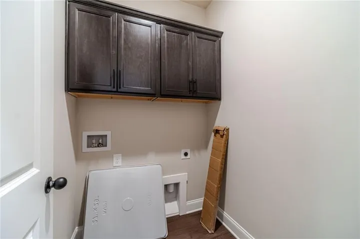
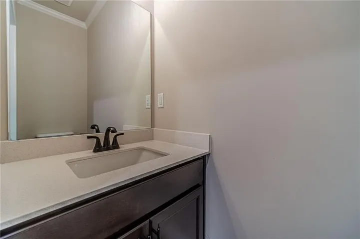
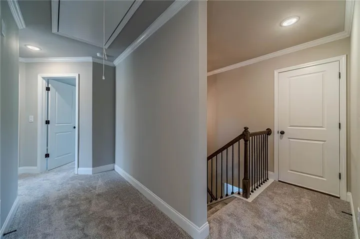
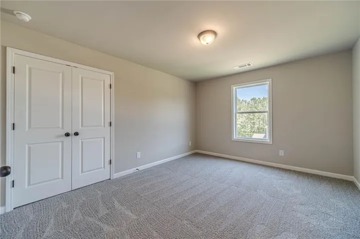
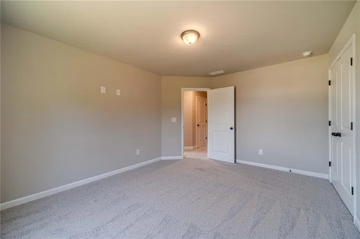
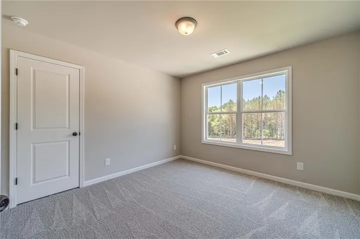
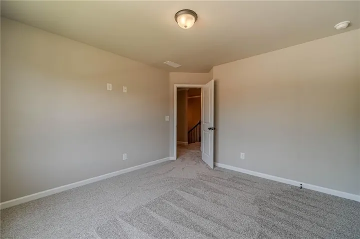
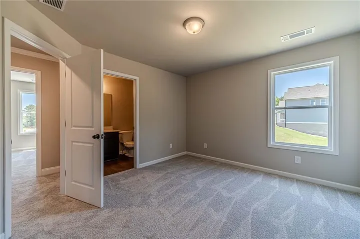
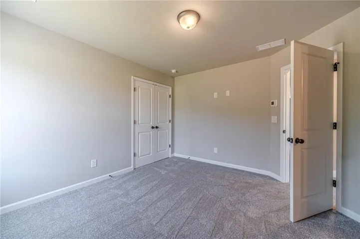
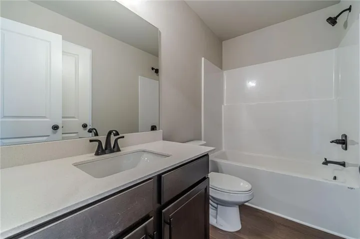
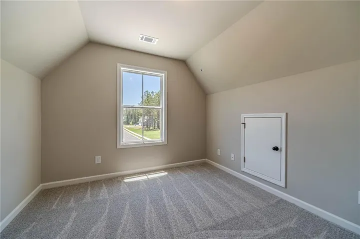
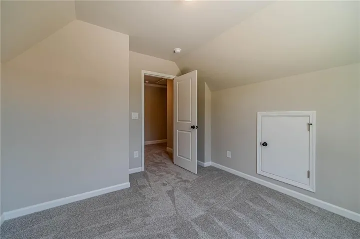
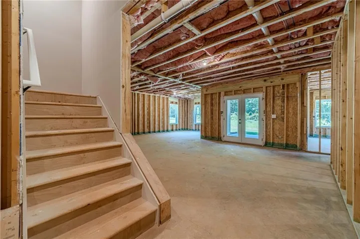
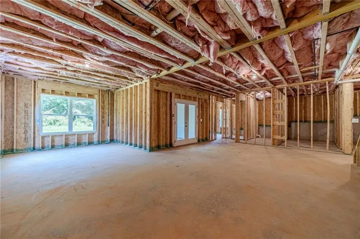
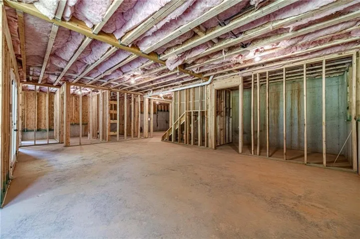
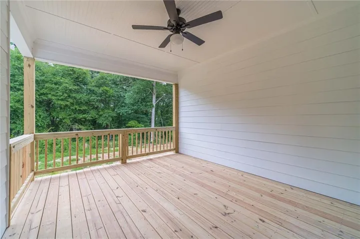
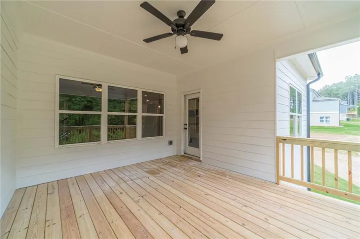
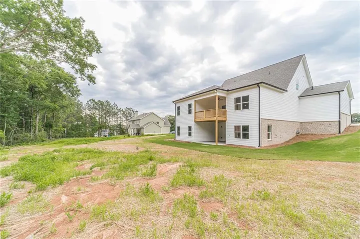
Walton County Welcomes you to Pinewood Estates! A Walnut Grove High/Social Circle High Community! $15, 000 Builder Incentive!!! K&M Homebuilders Presents The Fairmont Plan on A Basement! New Construction Home resting on over 1 +- acre lot in The Pinewood Estates Neighborhood! Gorgeous Curb Appeal-Covered Front Porch with Large Covered Back Patio Overlooking backyard! Great For Entertaining! Oversized Owner Suite on The Main Level-4 Bedrooms 3.5 Baths. Open Concept Floor plan with Eat in Kitchen overlooking The Family Room-Laminate Flooring In Main Living Areas & Carpet Upstairs! Kitchen Features Granite Counter Tops & White Cabinets with Stainless Steel Stove, Microwave & Dishwasher-Recessed Lighting-Pantry–Study/Office and Laundry Room on Main Level. 2nd Level Features 3 Generously Sized secondary bedrooms with 2 Full Baths. Use 494 Pj East Rd Covington, GA 30014 to get to the community. Do not drive into this driveway as it is not on the market
Address
Open on Google Maps-
Address: 348 Pinewood Drive, Covington, Georgia 30014
-
City: Covington
-
State/county: GA
-
Zip/Postal Code: 30014
-
Area: Pinewood Estates
Details
Updated on September 13, 2026 at 7:10 pm-
Property ID 7783299
-
Price $589,900
-
Property Size 2430 m²
-
Land Area 1.03 m²
-
Bedrooms 4
-
Bathrooms 4
-
Garages 3
-
Year Built 2026
-
Property Type Single Family Residence, Residential
-
Property Status Active, For Sale
Additional details
-
Listing Terms Cash, Conventional, FHA, VA Loan
-
Roof Composition, Shingle
-
Utilities Electricity Available, Natural Gas Available, Underground Utilities, Water Available
-
Sewer Septic Tank
-
Cooling Ceiling Fan(s), Central Air, Gas
-
Heating Central, Natural Gas
-
Flooring Carpet, Vinyl
-
County Walton - GA
-
Property Type Residential
-
Pool None
-
Parking Garage, Garage Door Opener, Garage Faces Front, Kitchen Level, Level Driveway
-
Elementary School Walnut Grove - Walton
-
Middle School Youth
-
High School Walnut Grove
-
Community Features Sidewalks, Street Lights
-
Waterfront None
-
Architectural Style Country, Craftsman
Features
Mortgage Calculator
-
Down Payment
-
Loan Amount
-
Monthly Mortgage Payment
-
Property Tax
-
Home Insurance
-
PMI
-
Monthly HOA Fees

- Jason Tatum