
- Single Family Residence, Residential
- 5
- 3
- 2
- 2843 m²

Description
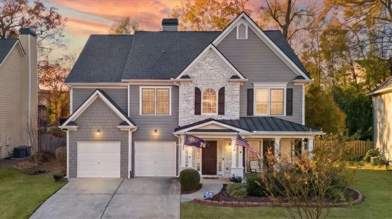
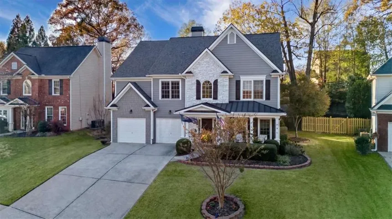
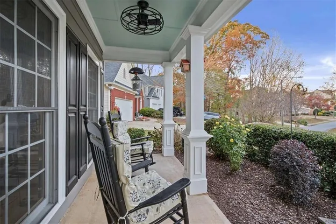
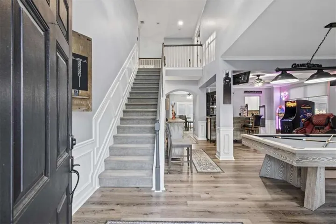
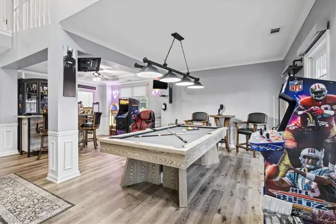
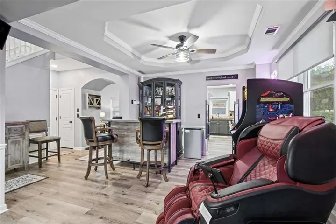
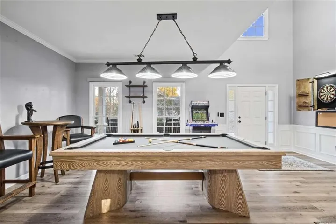
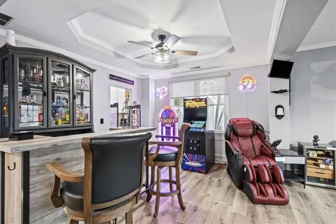
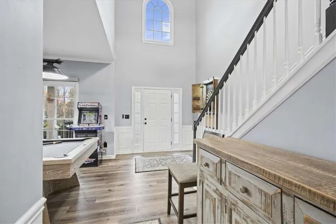
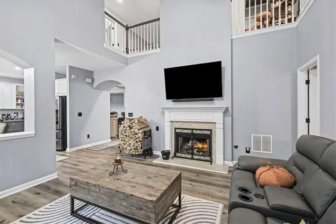
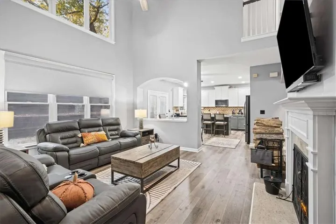
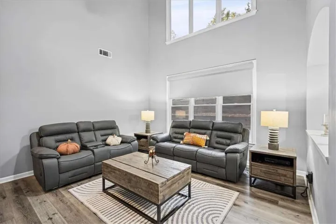
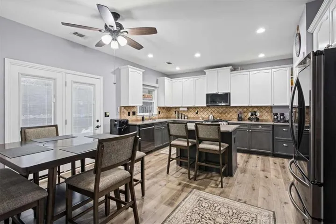
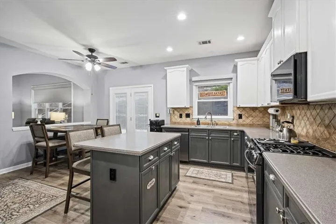
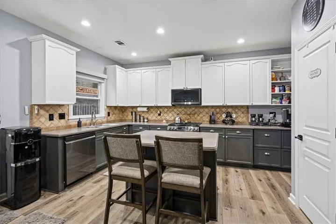
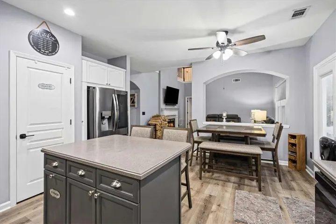
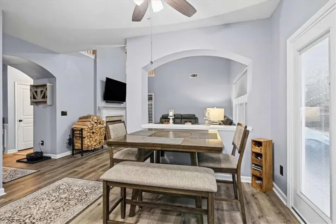
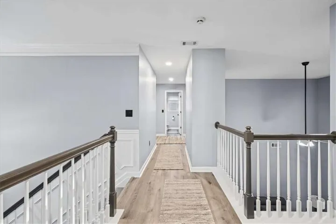
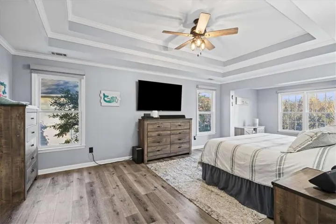
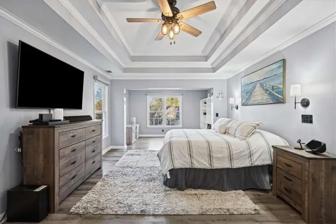
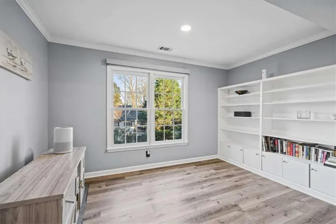
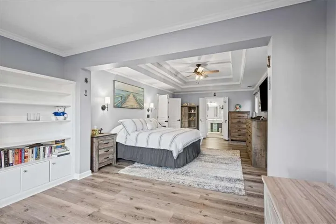
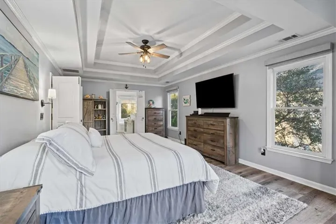
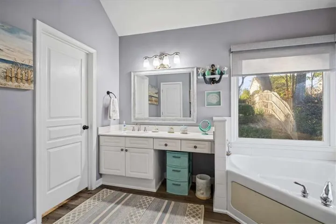
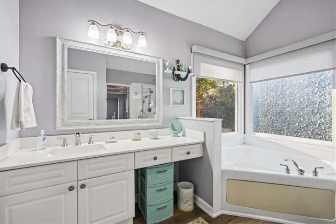
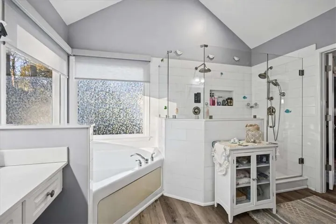
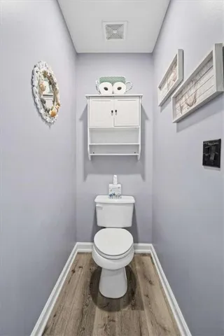
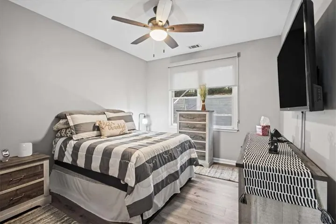
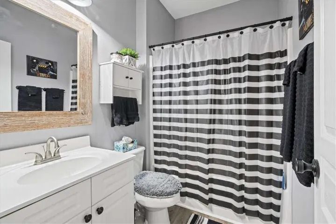
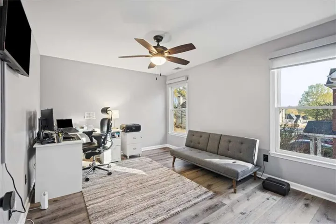
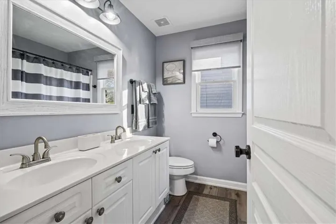
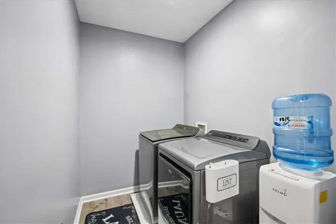
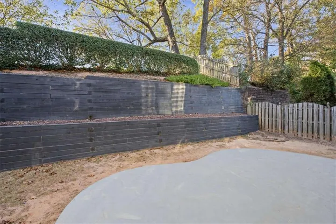
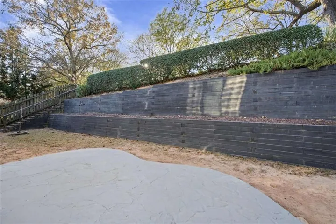
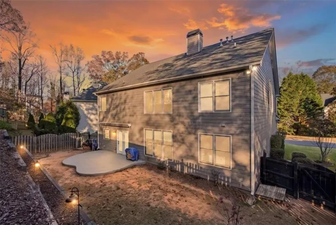
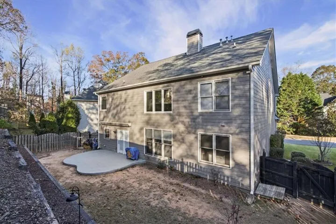
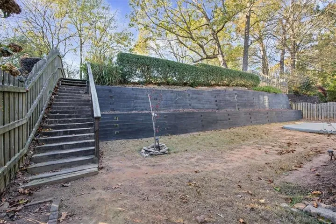
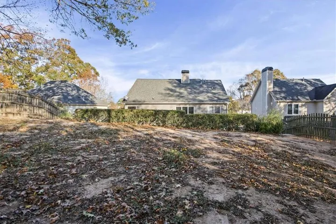
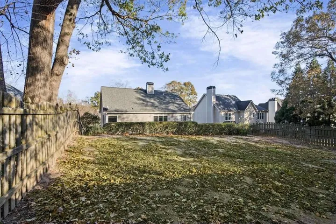
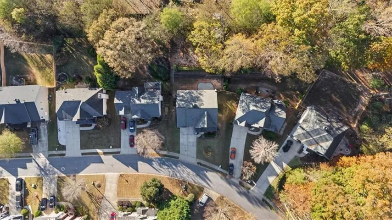
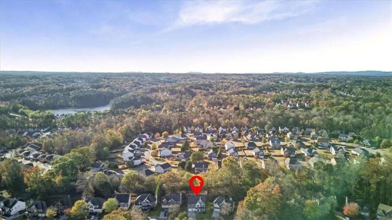
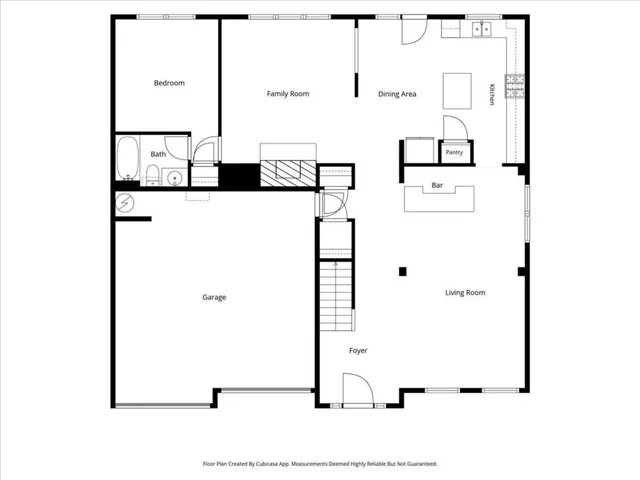
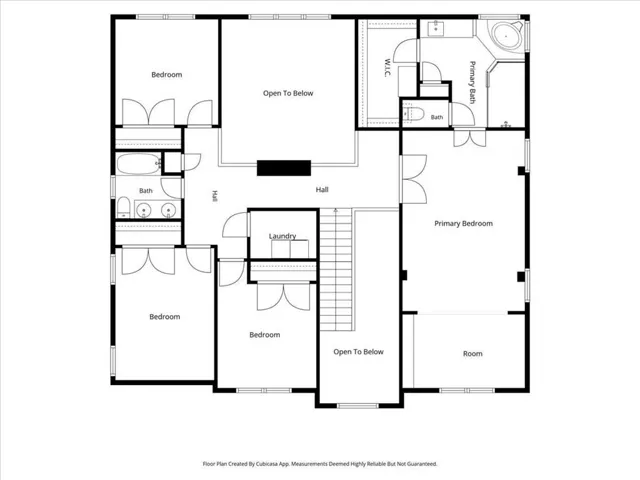
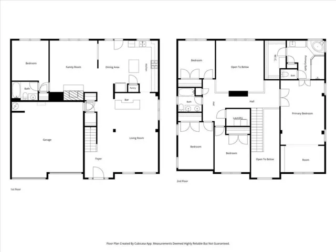
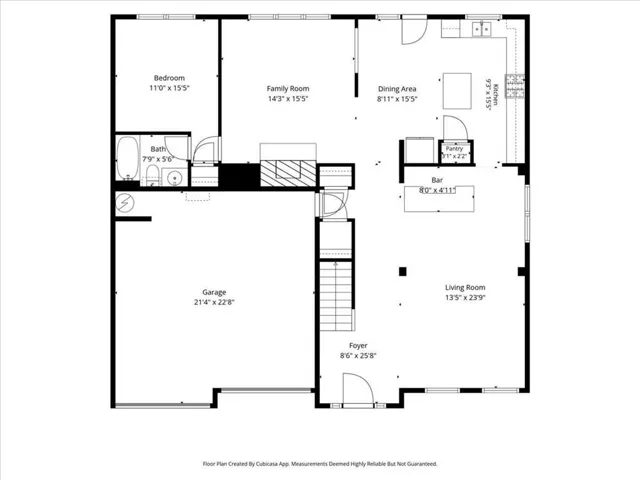
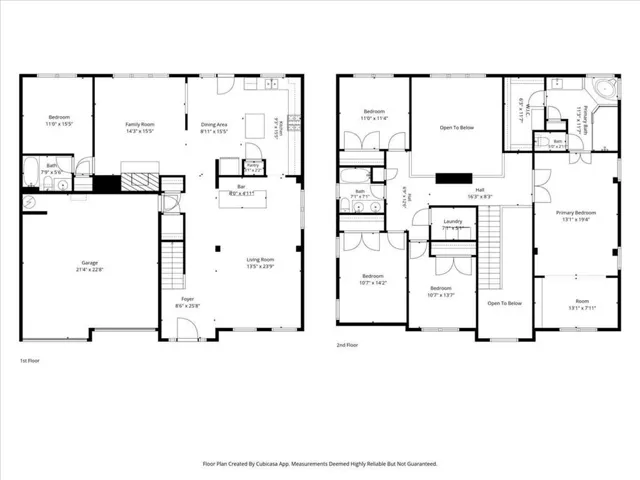
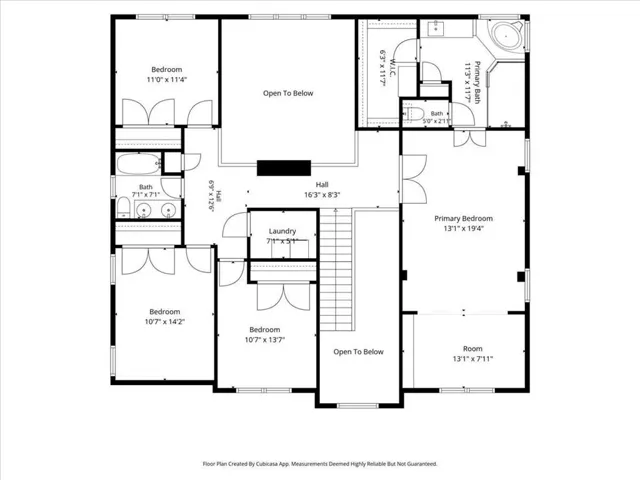
STUNNING, SPOTLESS, AND LOADED WITH UPGRADES! Welcome to 1042 Middlebrook Drive, where style, comfort, and thoughtful details come together in this beautifully maintained 5-bedroom, 3-full-bath home! Step inside to discover gorgeous LVP flooring throughout, installed in 2024, absolutely NO carpet! Designed for both everyday living and entertaining, this spacious floor plan offers a separate living room and family room with a wood-burning fireplace featuring a gas starter, a formal dining room, and a beautiful eat-in kitchen complete with an island, Corian countertops, a smart gas range, and additional smart appliances installed in 2024. Automatic stair lighting and timed accent lighting in the kitchen add a touch of luxury and beautiful ambiance! A bedroom and FULL bathroom on the main level offer incredible flexibility for guests, multigenerational living, or a home office. Upstairs, the oversized primary suite is a true retreat, featuring tray ceilings, a separate sitting room, a spacious walk-in closet, and a private bath with a dualhead shower. Three additional upstairs bedrooms, a guest bathroom with double vanities, and conveniently located upstairs laundry complete the second level. Major updates include HVAC (2024), water heater (2024), LVP flooring throughout (2024), and smart appliances (2024). Outside, enjoy a unique two-tiered backyard and the convenience of a two-car garage. Immaculately maintained, thoughtfully updated, and truly move-in ready, this home offers the space, style, and upgrades you’ve been searching for!
Address
Open on Google Maps-
Address: 1042 Middlebrooke Drive, Canton, Georgia 30115
-
City: Canton
-
State/county: GA
-
Zip/Postal Code: 30115
Details
Updated on November 21, 2026 at 12:43 am-
Property ID 7871213
-
Price $574,900
-
Property Size 2843 m²
-
Land Area 0.24 m²
-
Bedrooms 5
-
Bathrooms 3
-
Garages 2
-
Year Built 2002
-
Property Type Single Family Residence, Residential
-
Property Status Active, For Sale
Additional details
-
Association Fee 500
-
Roof Composition, Shingle
-
Utilities Cable Available, Underground Utilities
-
Sewer Public Sewer
-
Cooling Ceiling Fan(s), Central Air, Dual, Electric, Zoned
-
Heating Central, Natural Gas, Zoned
-
Flooring Vinyl
-
County Cherokee - GA
-
Property Type Residential
-
Pool None
-
Parking Attached, Driveway, Garage, Garage Door Opener, Kitchen Level
-
Elementary School Hickory Flat - Cherokee
-
Middle School Dean Rusk
-
High School Sequoyah
-
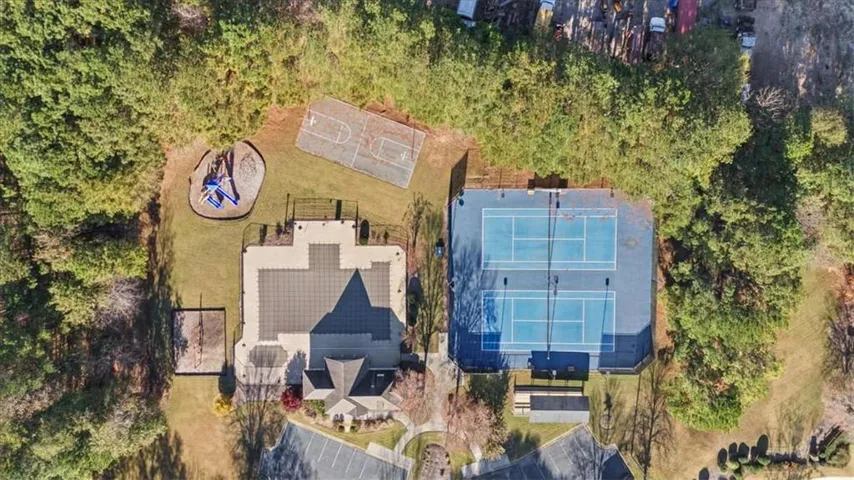
Community Features Clubhouse, Homeowners Assoc, Near Schools, Near Shopping, Playground, Pool, Sidewalks, Street Lights, Swim Team, Tennis Court(s)
-
Waterfront None
-
Architectural Style Traditional
Mortgage Calculator
-
Down Payment
-
Loan Amount
-
Monthly Mortgage Payment
-
Property Tax
-
Home Insurance
-
PMI
-
Monthly HOA Fees

- Jason Tatum