- Single Family Residence, Residential
- 6
- 5
- 3420 m²

Description
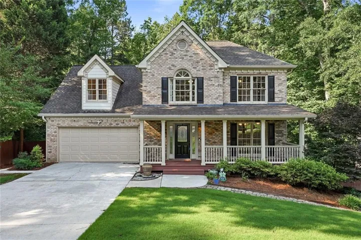
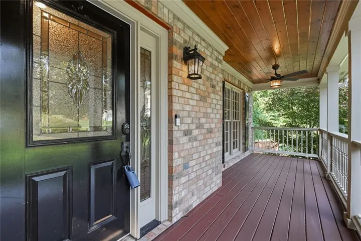
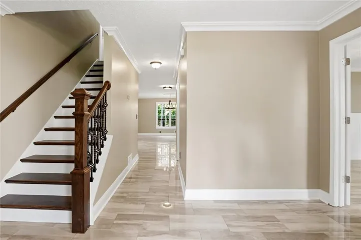
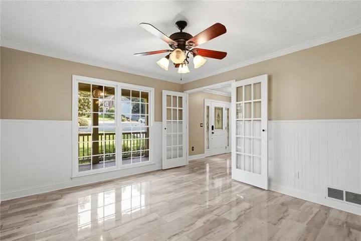
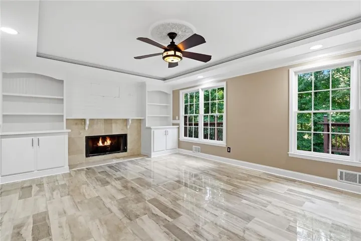
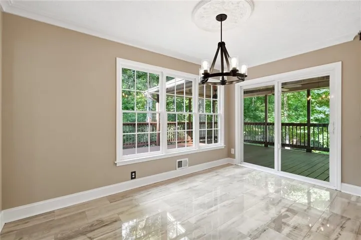
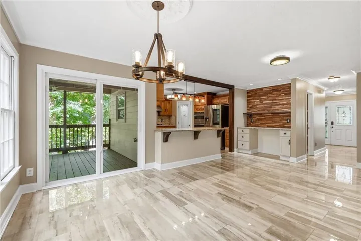
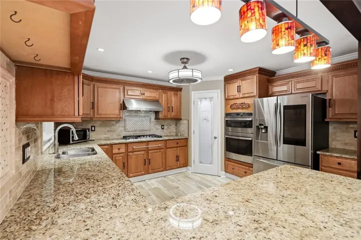
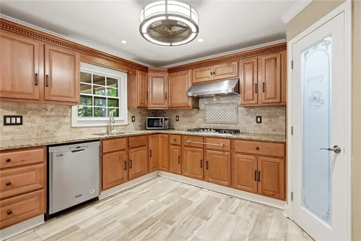
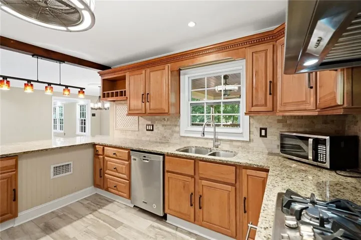
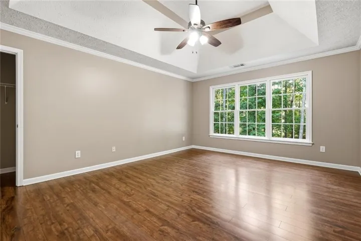
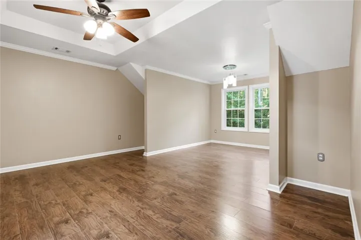
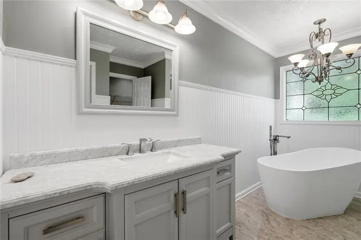
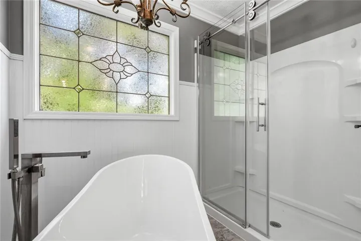
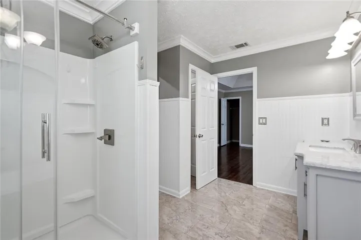
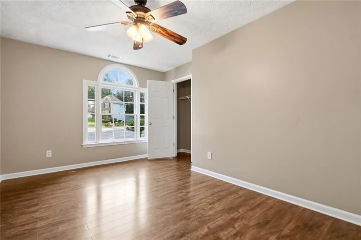
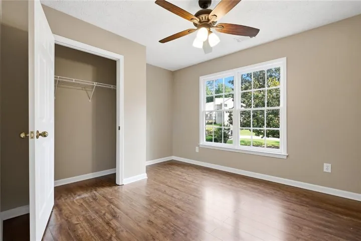
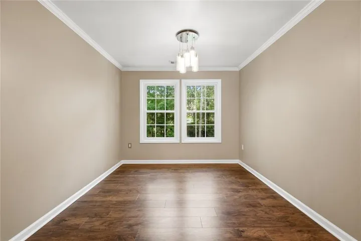
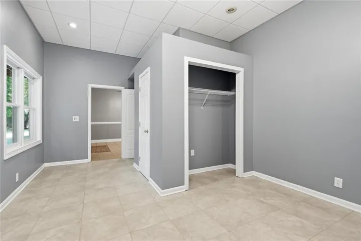
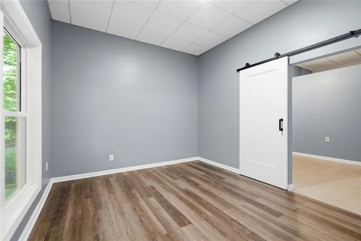
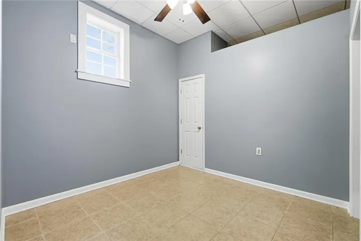
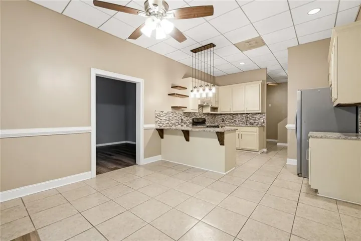
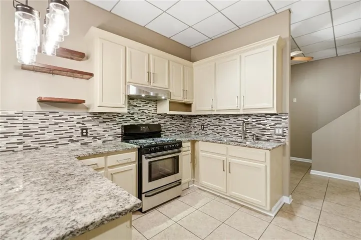
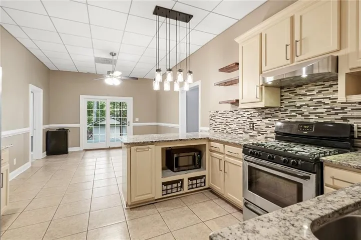
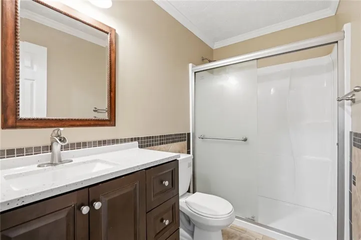
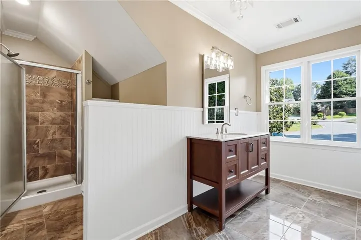
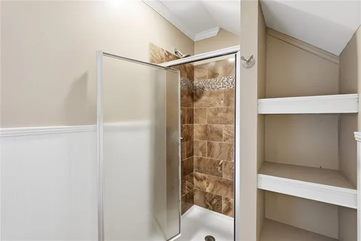
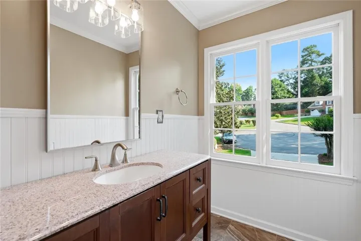
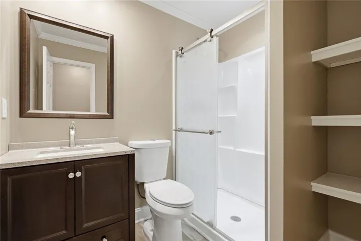
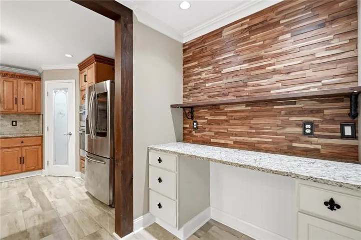
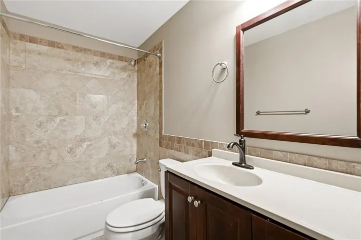
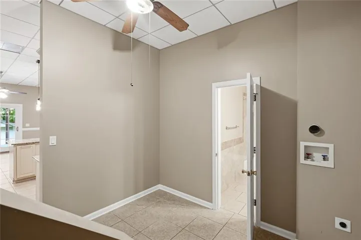
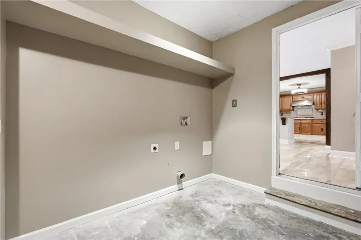
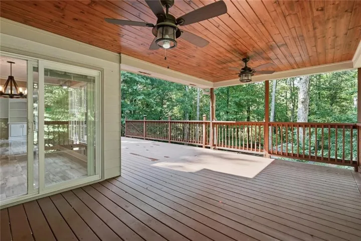
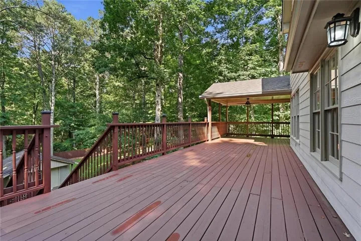
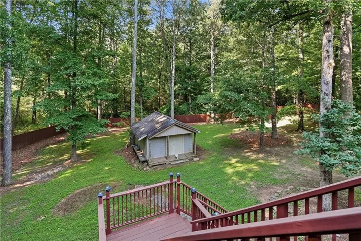
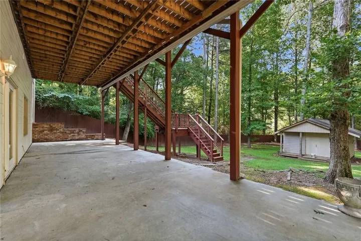
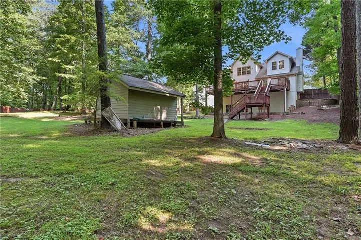
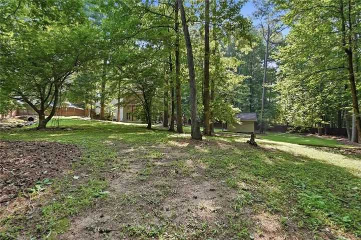
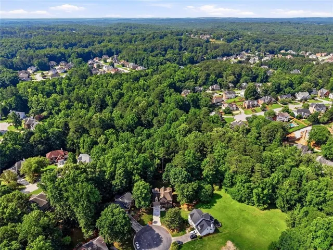
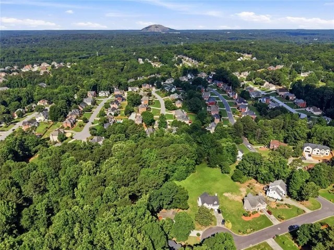
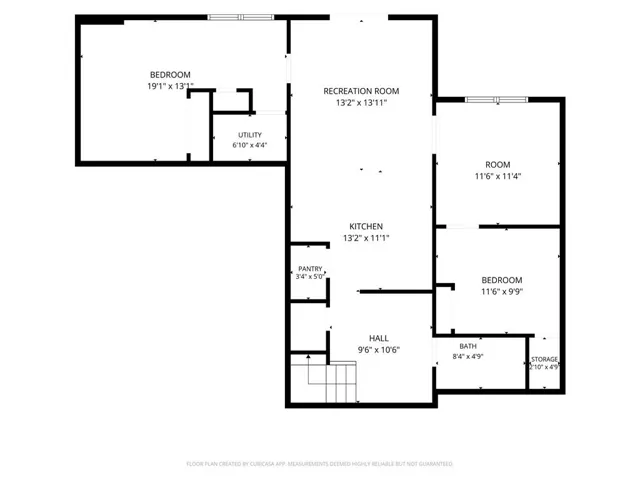
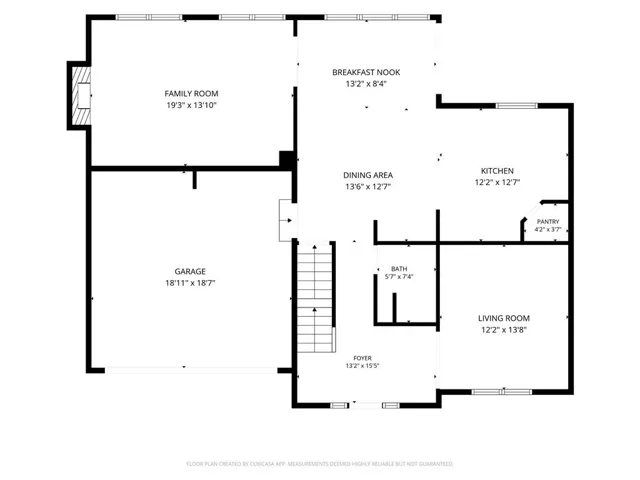
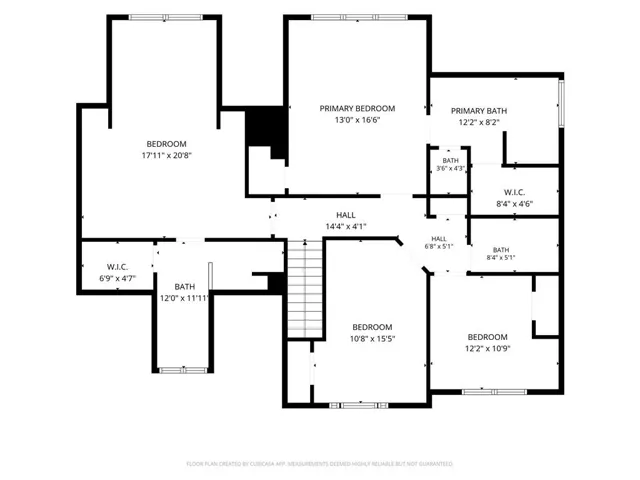
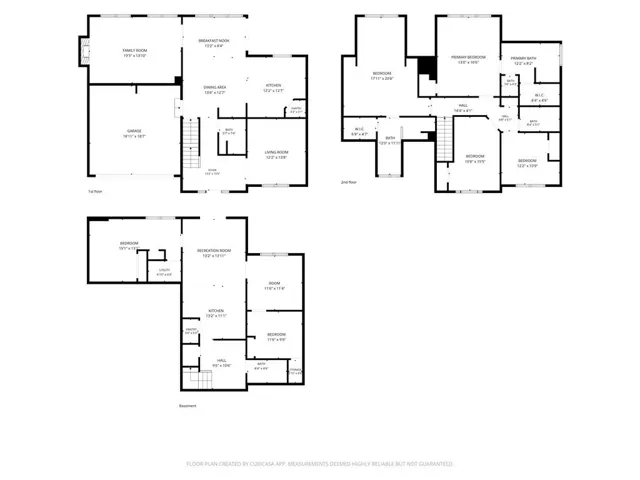
Welcome to this spacious, beautifully designed home in the heart of Snellville! Offering 4 bedrooms and 3 full bathrooms upstairs, plus a finished terrace-level basement with 2 additional bedrooms, a full bathroom, kitchen, and laundry area, this property provides exceptional flexibility for multi-generational living, an in-law suite, or a roommate arrangement. The main level features a welcoming floor plan with a separate dining room that can also serve as a home office or study, a convenient half bath, and a huge family room perfect for entertaining or relaxing with family and friends. The modern kitchen is equipped with double-wall ovens, ample cabinetry, and plenty of workspace for the home chef. Throughout the home, you’ll find a combination of beautiful hardwood flooring and durable ceramic tile in wet areas and the basement, creating both style and functionality. The finished basement offers its own private entrance and balcony access overlooking the backyard, making it an ideal private living space for extended family and guests. Outdoor living is equally impressive, with a charming front porch and a large wraparound back porch, providing the perfect setting for summer evening gatherings, outdoor dining, and peaceful backyard views. With generous living spaces, versatile accommodations, and outstanding indoor and outdoor entertaining areas, 2915 Capot Ct is a rare opportunity to own a home that truly meets a variety of lifestyle needs. Schedule your private tour today and discover all the space, comfort, and versatility this exceptional Snellville home has to offer!
Address
Open on Google Maps-
Address: 2915 Capot Court, Snellville, Georgia 30039
-
City: Snellville
-
State/county: GA
-
Zip/Postal Code: 30039
-
Area: Bridle Gate
Details
Updated on June 14, 2026 at 5:11 am-
Property ID 7785809
-
Price $549,000
-
Property Size 3420 m²
-
Land Area 0.68 m²
-
Bedrooms 6
-
Bathrooms 5
-
Year Built 1992
-
Property Type Single Family Residence, Residential
-
Property Status Active, For Sale
Additional details
-
Association Fee 400
-
Roof Shingle
-
Utilities Cable Available, Electricity Available, Natural Gas Available, Sewer Available, Underground Utilities, Water Available
-
Sewer Public Sewer
-
Cooling Ceiling Fan(s), Central Air, Electric
-
Heating Central, Hot Water, Natural Gas
-
Flooring Ceramic Tile, Hardwood
-
County Gwinnett - GA
-
Property Type Residential
-
Pool None
-
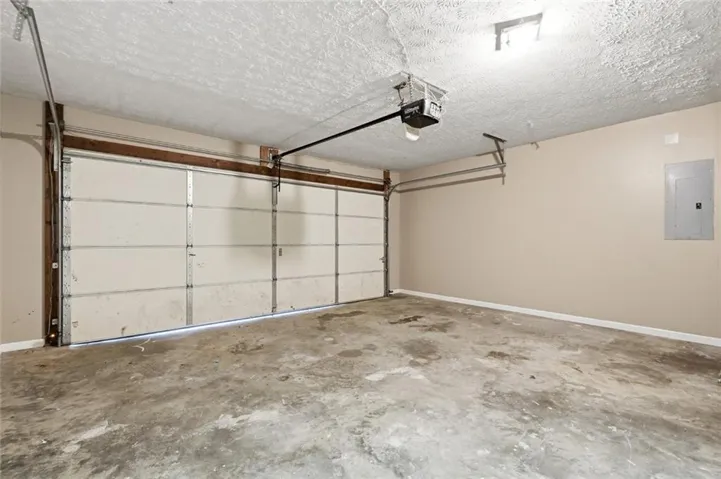
Parking Attached, Covered, Garage Faces Front, Kitchen Level
-
Elementary School Shiloh
-
Middle School Shiloh
-
High School Shiloh
-
Community Features Homeowners Assoc, Near Schools, Near Shopping, Pool
-
Waterfront None
-
Architectural Style Contemporary, Modern
Mortgage Calculator
-
Down Payment
-
Loan Amount
-
Monthly Mortgage Payment
-
Property Tax
-
Home Insurance
-
PMI
-
Monthly HOA Fees

- Jason Tatum