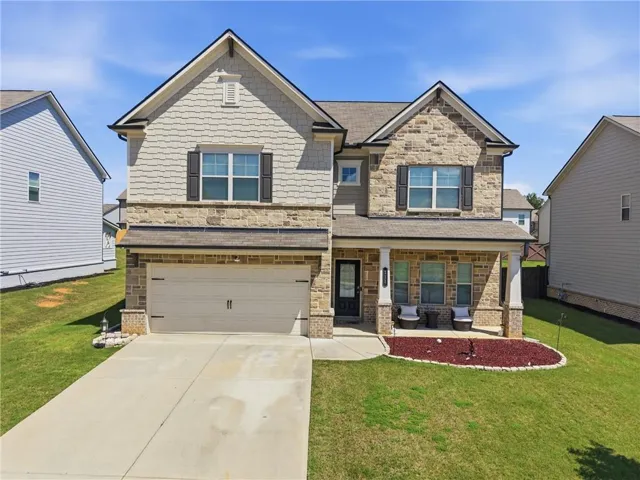
- Single Family Residence, Residential
- 4
- 3
- 2
- 2526 m²

Description
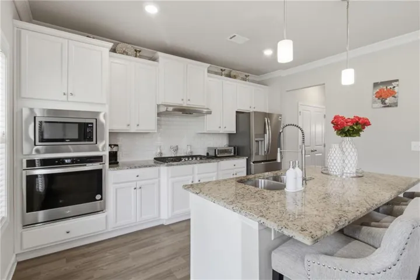
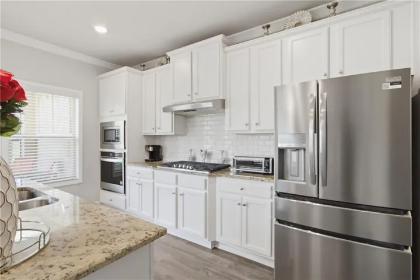
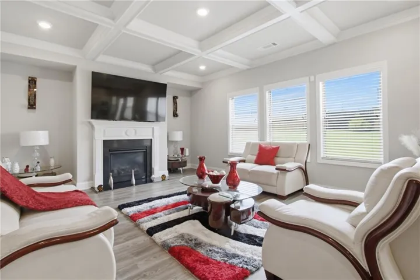
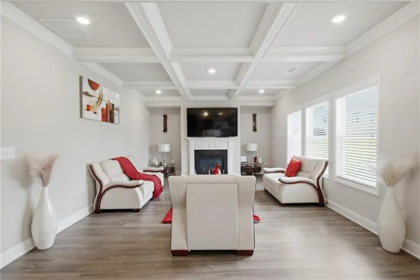
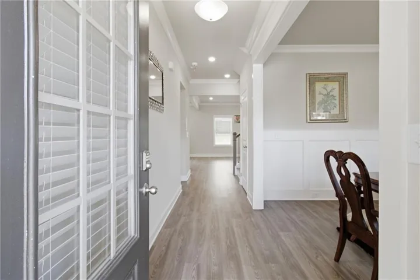
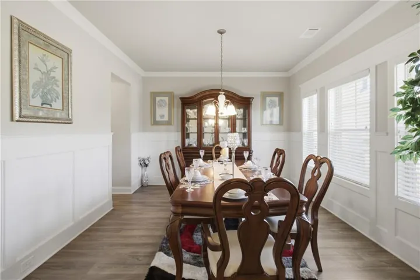
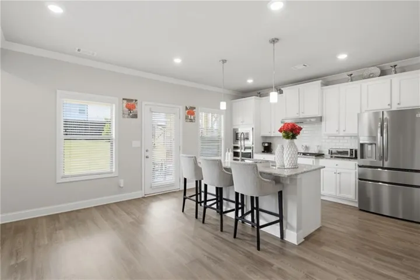
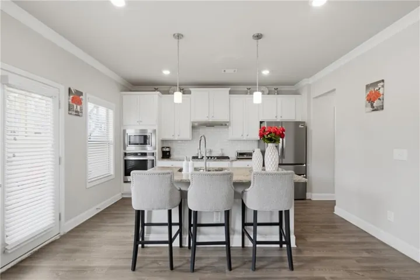
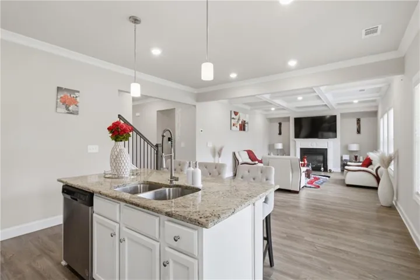
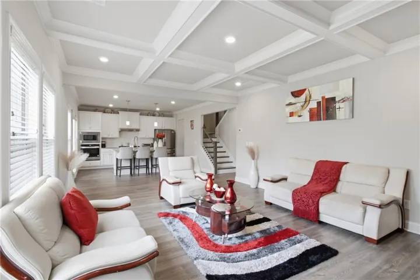
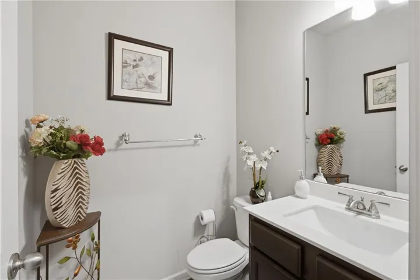
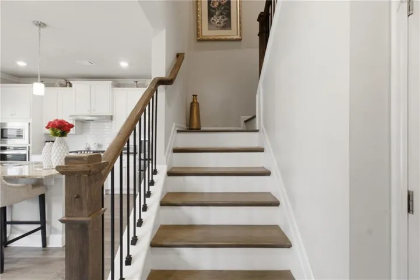
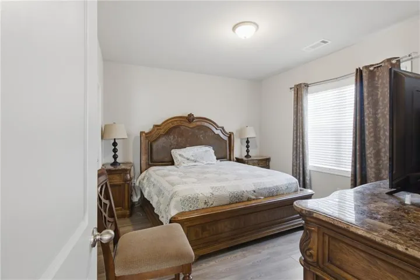
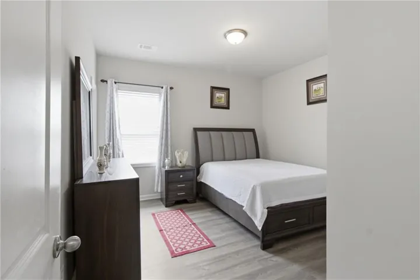
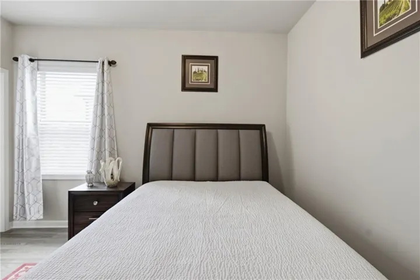
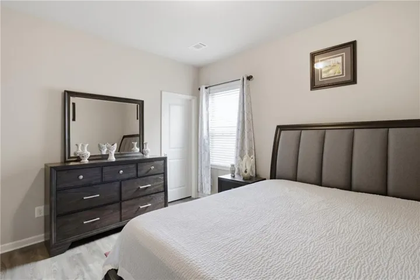
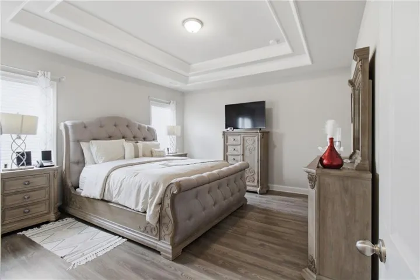
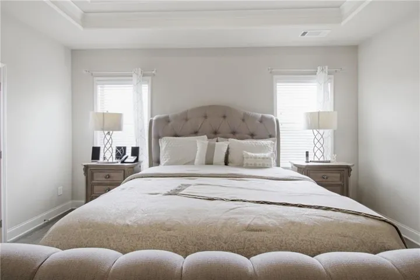
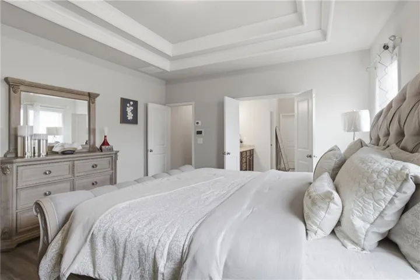
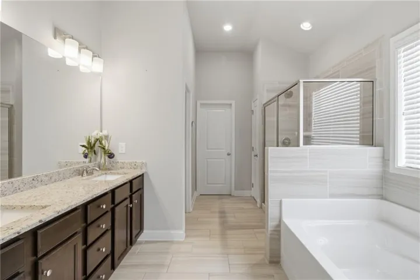
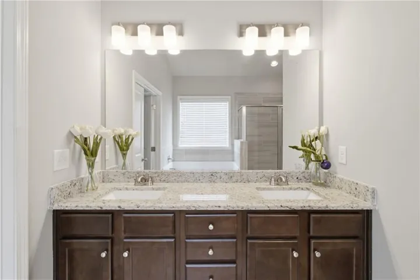
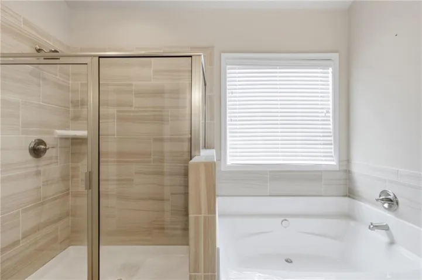
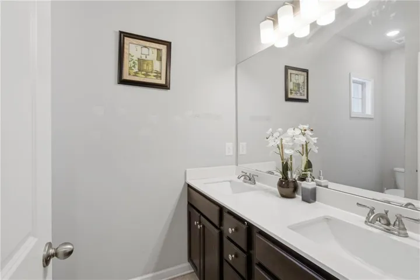
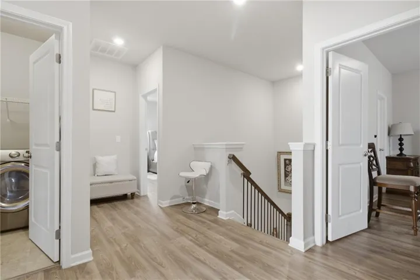
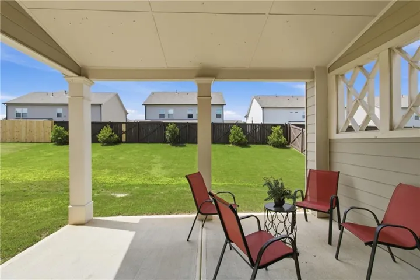
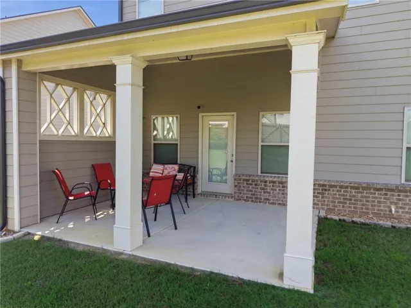
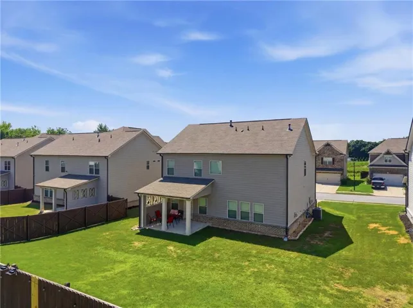
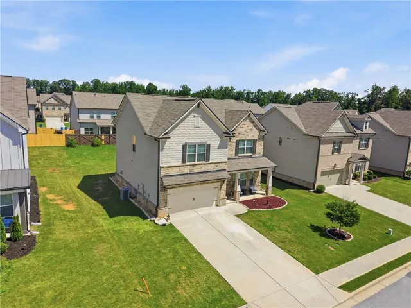
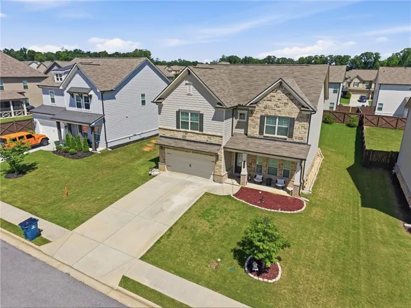
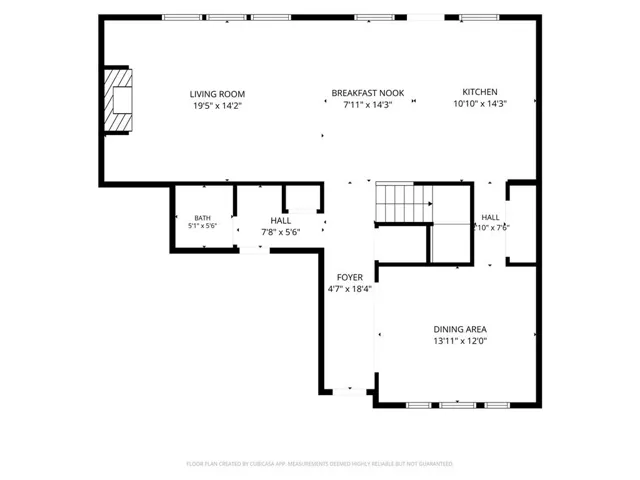
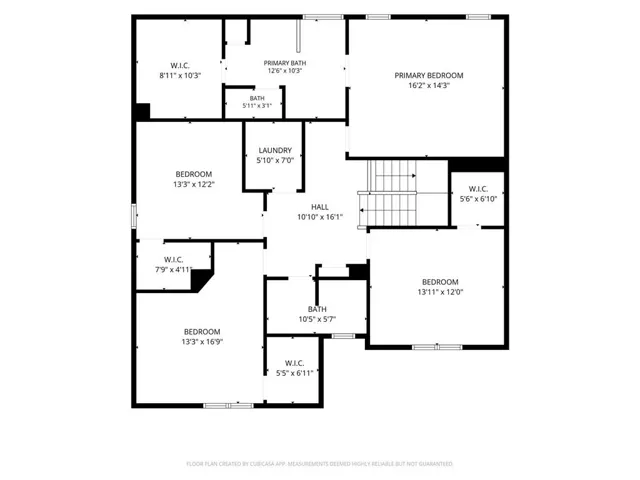
Built in 2021, 114 Henson Farm Dr. gives you the new construction feel without the new construction wait, in a community that delivers amenities most neighborhoods can’t touch. Four bedrooms, two and a half baths, and not one square inch of carpet. Hard surface flooring runs throughout, so it looks sharp and cleans easy. The main level is made for living and hosting. Coffered ceilings set the tone in the open living area, and the kitchen brings the goods: gas cooktop, wall mounted oven and microwave, granite counters, and a walk in pantry with room to spare. Granite carries through the rest of the home for a finished, cohesive look. Step out to the covered back patio overlooking a landscaped yard. Coffee in the morning, grilling on the weekend, unwinding at night. Two car garage. HVAC serviced every six months, so the big stuff has been looked after. Now for the lifestyle. Central Park is a swim and tennis community with a dog park, so summer days at the pool, evening matches on the court, and daily walks with the pup are all right outside your door. Add A rated schools, and you get the full package: a nearly new home, top tier amenities, and a strong school lineup, all in one address. Homes with this combination don’t come around often. Upgrades done. Move in ready. Your move. Book your showing today.
Address
Open on Google Maps-
Address: 114 Henson Farm Dr, Loganville, Georgia 30052
-
City: Loganville
-
State/county: GA
-
Zip/Postal Code: 30052
-
Area: CENTRAL PARK
Details
Updated on November 11, 2026 at 3:20 pm-
Property ID 7849619
-
Price $460,000
-
Property Size 2526 m²
-
Land Area 0.18 m²
-
Bedrooms 4
-
Bathrooms 3
-
Garages 2
-
Year Built 2021
-
Property Type Single Family Residence, Residential
-
Property Status Active, For Sale
Additional details
-
Listing Terms Cash, Conventional, FHA, VA Loan
-
Association Fee 550
-
Roof Composition
-
Utilities Cable Available
-
Sewer Public Sewer
-
Cooling Central Air
-
Heating Central
-
Flooring Hardwood, Luxury Vinyl
-
County Gwinnett - GA
-
Property Type Residential
-
Pool None
-
Parking Garage
-
Elementary School Trip
-
Middle School Bay Creek
-
High School Grayson
-
Community Features Dog Park, Pool
-
Waterfront None
-
Architectural Style Traditional
Mortgage Calculator
-
Down Payment
-
Loan Amount
-
Monthly Mortgage Payment
-
Property Tax
-
Home Insurance
-
PMI
-
Monthly HOA Fees

- Jason Tatum