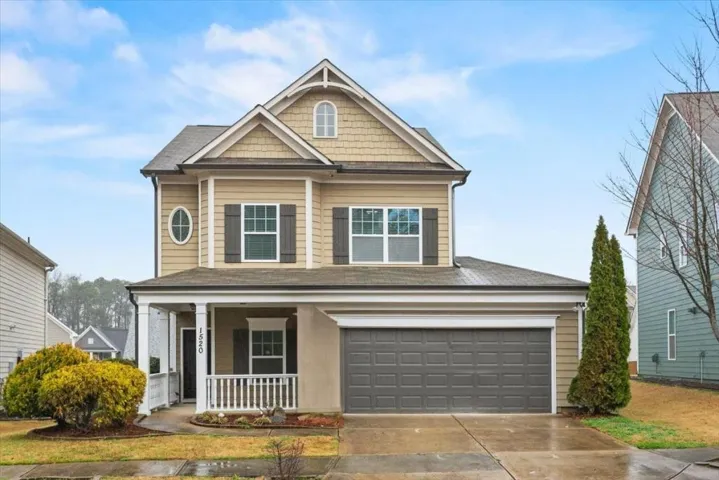
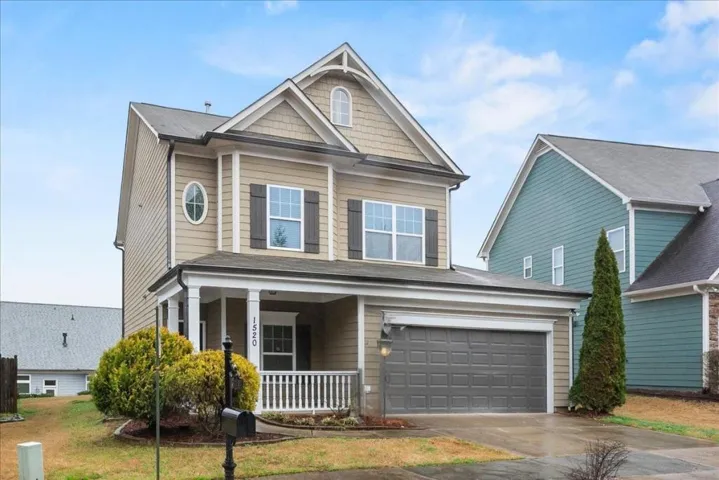
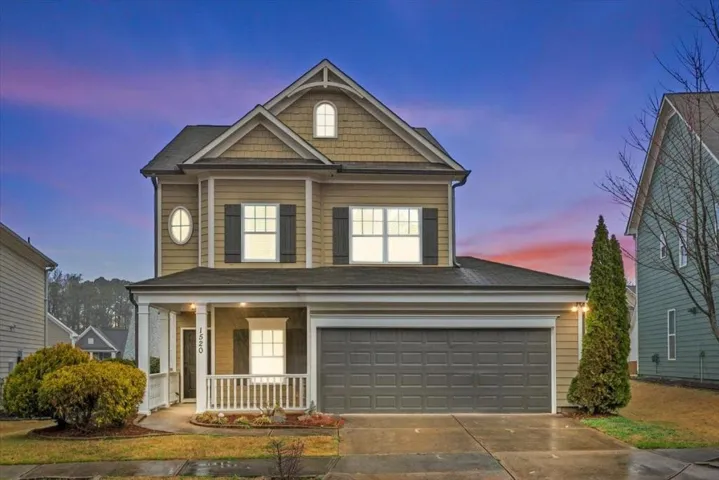
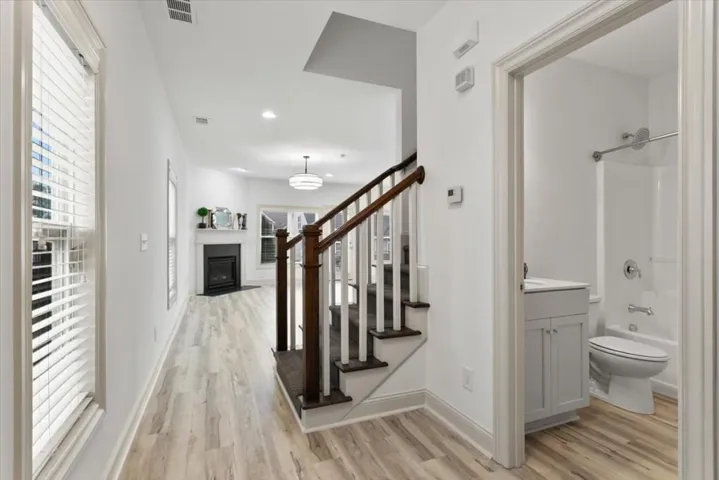
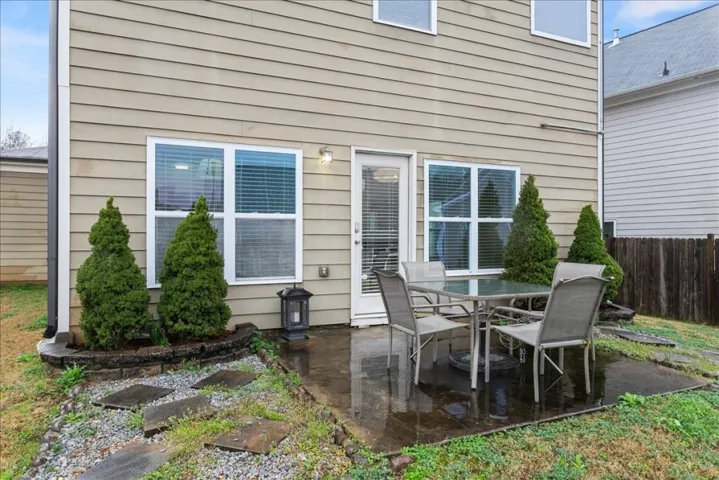
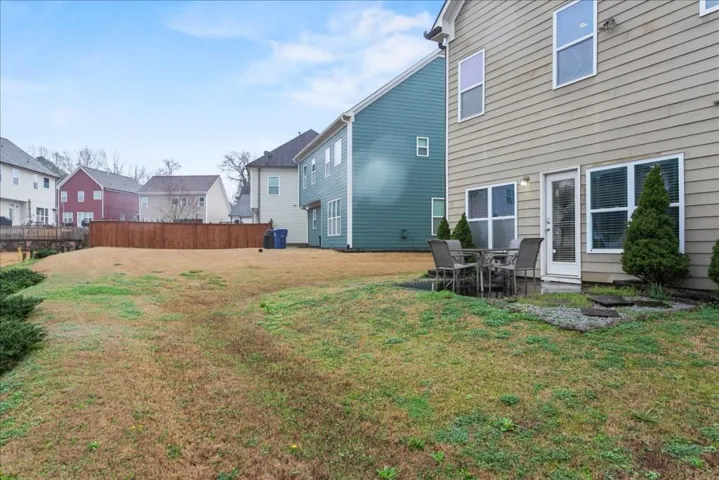


- Single Family Residence, Residential
- 3
- 3
- 2
- 1790 m²

Description
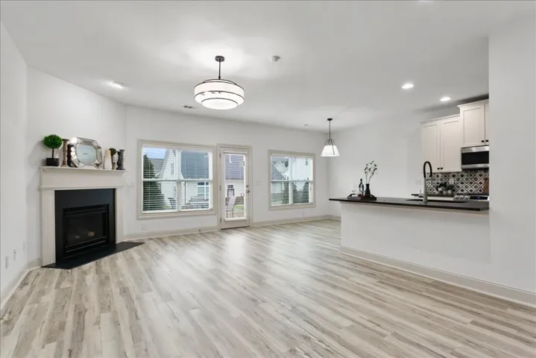
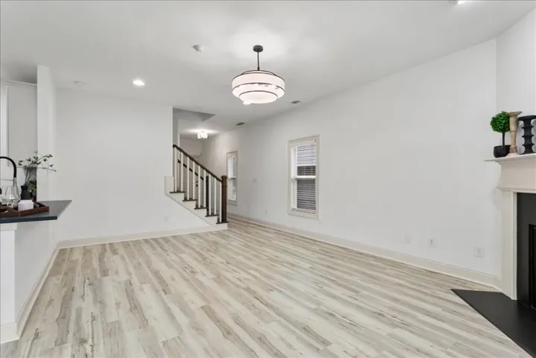
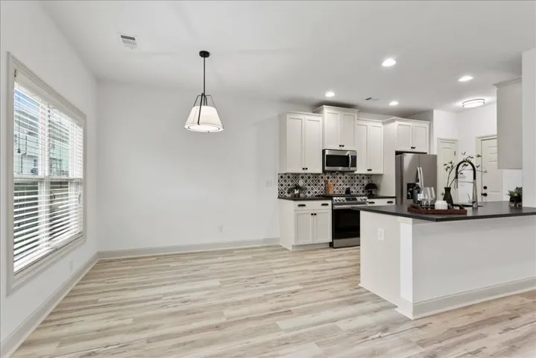
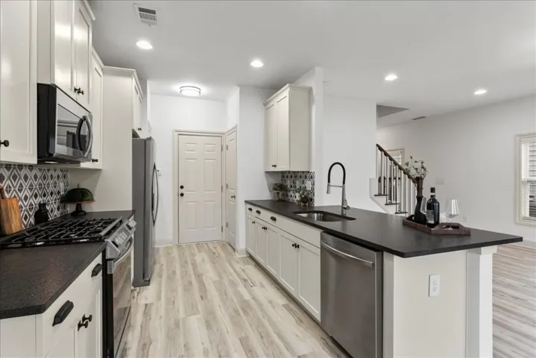
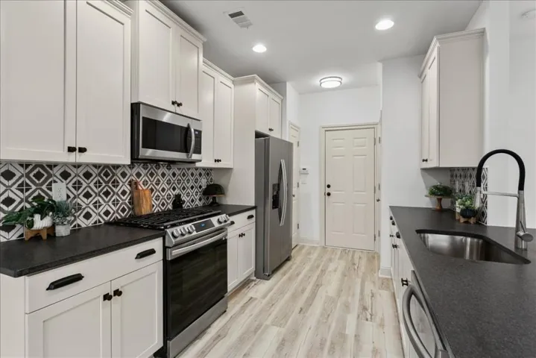
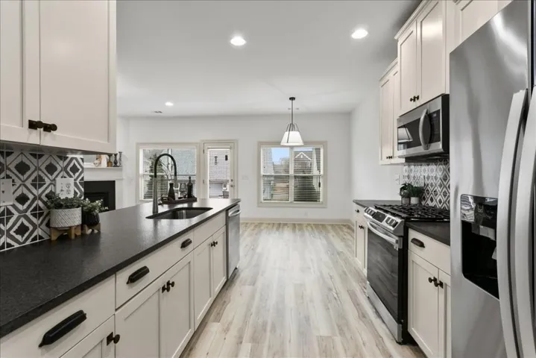
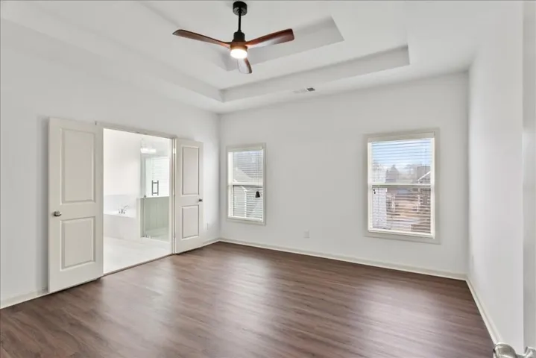
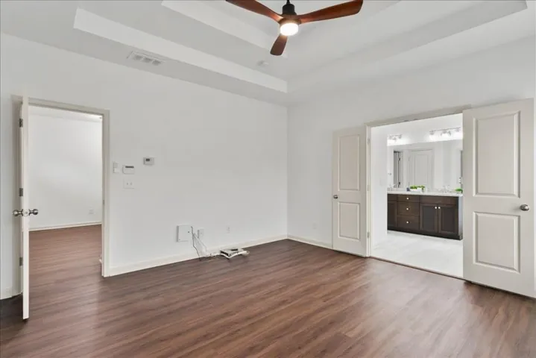
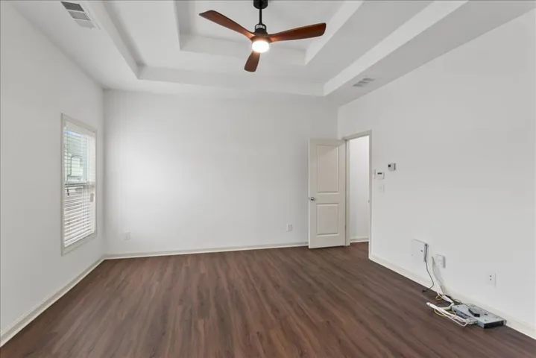
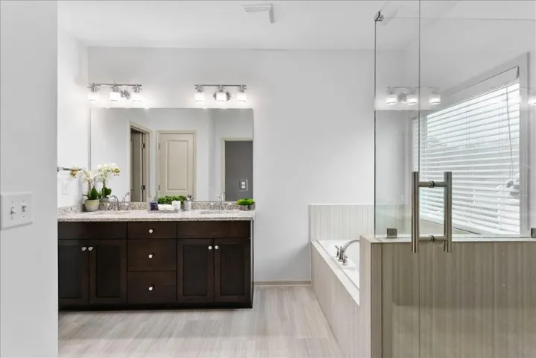
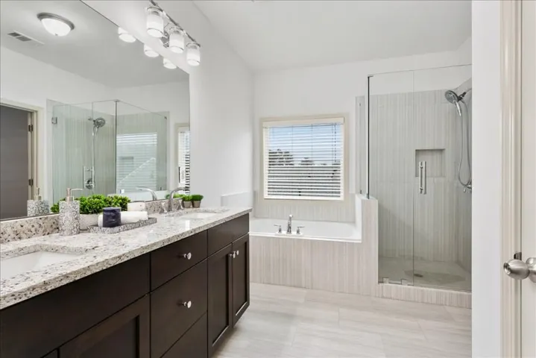
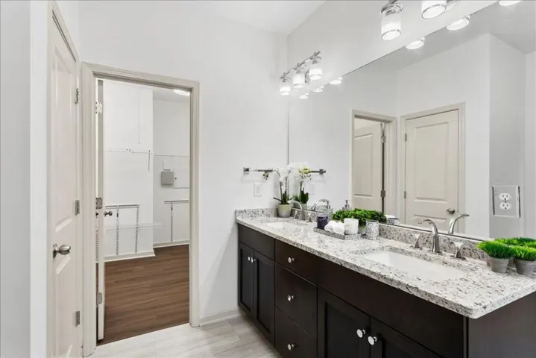
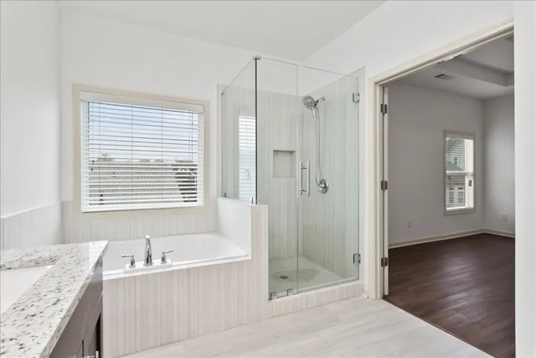
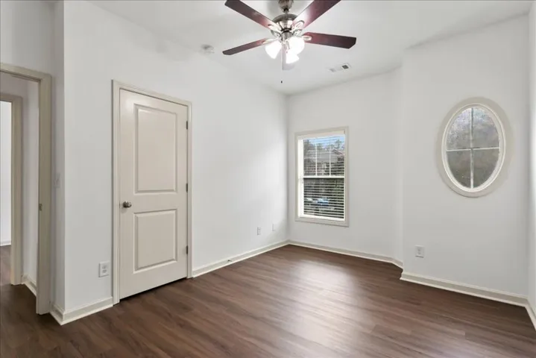
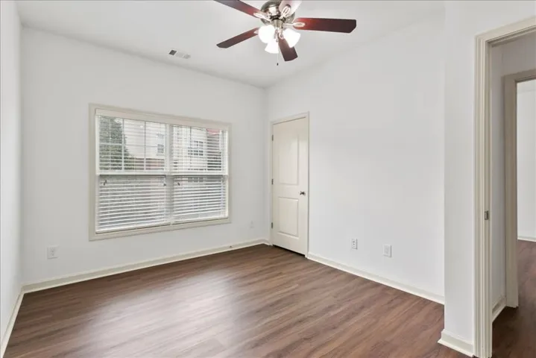
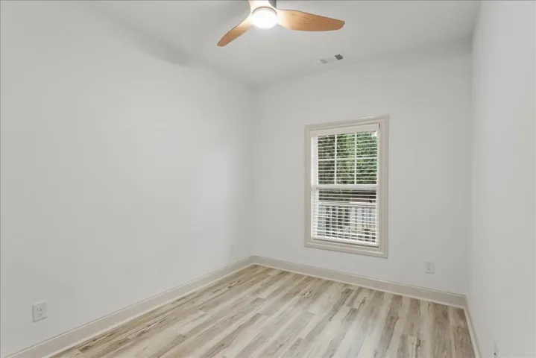
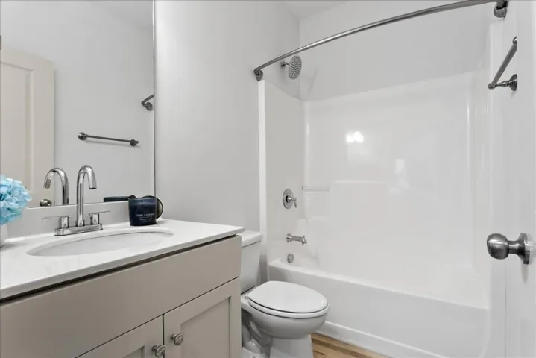
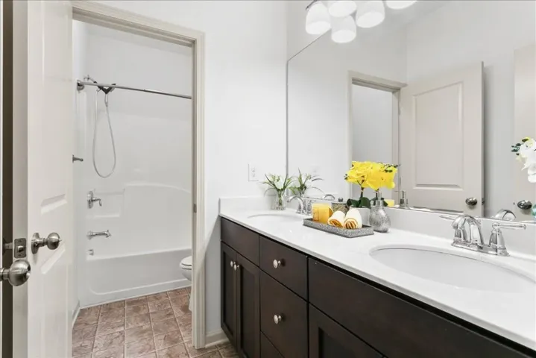
Built in 2014 and thoughtfully updated, this 3-bedroom, 2.5-bath Craftsman-style home offers a strong opportunity for both homeowners and investors, with no rental restrictions. The main level features an updated kitchen with expanded counter space, refreshed cabinetry, stainless steel appliances, new countertops, and a stylish backsplash, opening into comfortable living and dining spaces suited for everyday use. The primary suite includes an updated bath with newer flooring, fixtures, counters, and a renovated tile shower and tub with frameless glass. Located just blocks from Westside Park, Atlanta’s largest park, the home offers easy access to trails, green space, playgrounds, fitness areas, Bellwood Quarry views, and nearby BeltLine connectivity, placing outdoor recreation and Westside Atlanta amenities close by.
Address
Open on Google Maps-
Address: 1520 Craftsman Road, Atlanta, Georgia 30318
-
City: Atlanta
-
State/county: GA
-
Zip/Postal Code: 30318
-
Area: WEST HIGHLANDS
Details
Updated on August 26, 2026 at 2:07 pm-
Property ID 7790469
-
Price $470,000
-
Property Size 1790 m²
-
Land Area 0.14 m²
-
Bedrooms 3
-
Bathrooms 3
-
Garages 2
-
Year Built 2014
-
Property Type Single Family Residence, Residential
-
Property Status Active, For Sale
Additional details
-
Listing Terms 1031 Exchange, Cash, Conventional, FHA, VA Loan
-
Association Fee 1400
-
Roof Composition, Shingle
-
Utilities Cable Available, Electricity Available, Natural Gas Available, Phone Available, Underground Utilities, Water Available
-
Sewer Public Sewer
-
Cooling Ceiling Fan(s), Central Air, Electric
-
Heating Natural Gas
-
Flooring Carpet, Luxury Vinyl
-
County Fulton - GA
-
Property Type Residential
-
Pool None
-
Parking Garage, Garage Faces Front, Kitchen Level, Level Driveway
-
Elementary School William M.Boyd
-
Middle School John Lewis Invictus Academy/Harper-Archer
-
High School Frederick Douglass
-
Community Features Homeowners Assoc, Pool
-
Waterfront None
-
Architectural Style Craftsman, Traditional
Mortgage Calculator
-
Down Payment
-
Loan Amount
-
Monthly Mortgage Payment
-
Property Tax
-
Home Insurance
-
PMI
-
Monthly HOA Fees

- Jason Tatum