








- Single Family Residence, Residential
- 4
- 4
- 6831 m²

Description
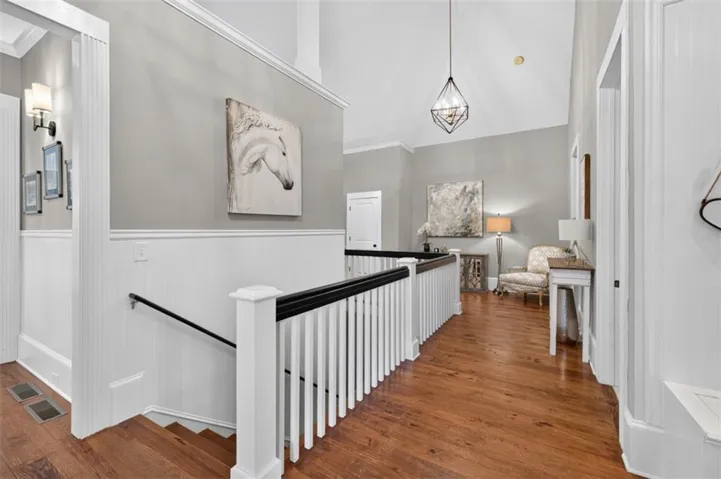
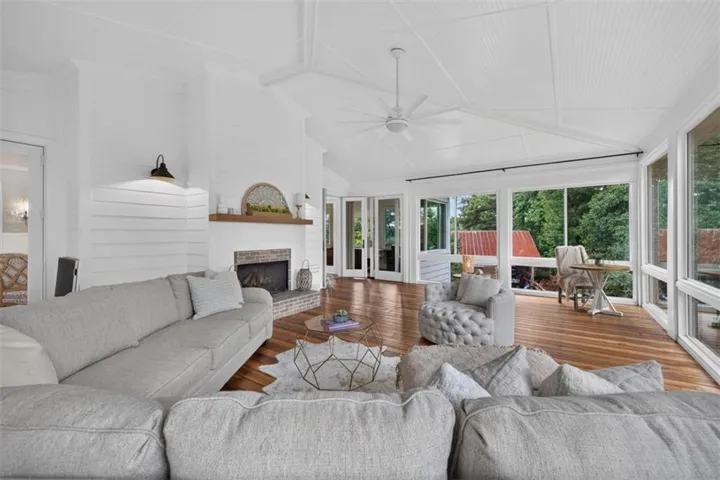
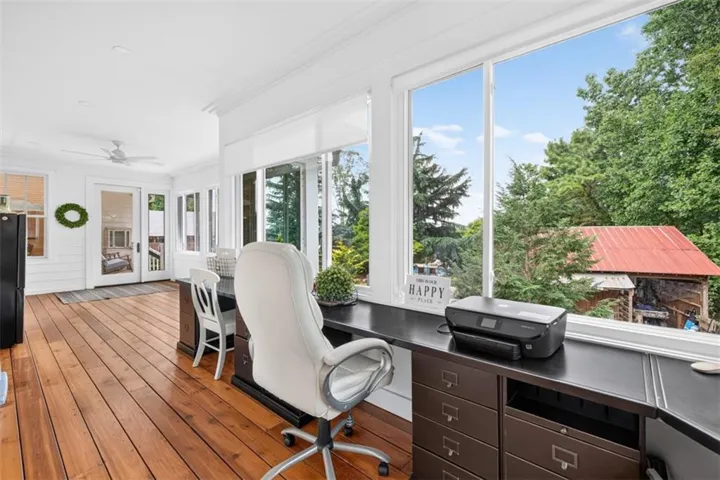
Live the Lake Lanier lifestyle every day! Spend afternoons beside your private saltwater POOL, take the golf cart to your double-slip DOCK for a day of BOATING, then gather around the whimsically landscaped FIREPIT as the sun goes down. This exceptional South Lake Lanier retreat combines resort-style outdoor living, beautiful gardens and quality custom construction. The grounds are a destination of their own, featuring whimsical mature landscaping, a butterfly garden, raised garden beds and a level lawn perfect for cornhole, entertaining or a future putting green. The covered 32-by-32-foot dock includes two boat lifts, two Jet Ski ports and a spacious party deck. Inside, UPSCALE craftsmanship includes wide-plank pine floors, 8-foot solid-wood doors, 10-inch baseboards and 10-foot ceilings on the main and terrace levels. The dramatic great room features 21-foot vaulted ceilings, exposed beams, custom built-ins and a fireplace. The chef’s kitchen offers white cabinetry, granite countertops, a 10-foot island, GE Monogram six-burner gas cooktop with griddle, multi-speed updraft vent hood, double convection ovens, Thermador refrigerator, inside spotlight and under-cabinet lighting. Enjoy the views from the floor-to-ceiling glass SUNROOM with fireplace. The main-level primary suite includes dual closets with a custom closet organization system and a spa-inspired bath. A second main-level ensuite bedroom adds flexibility for family and guests. A large PRIVATE OFFICE with a wall of windows can also serve as a game room, library or reading retreat. The FINISHED daylight TERRACE level offers two additional bedrooms, a Jack-and-Jill bath and flexible recreation spaces, plus an approximately 600-square-foot SCREENED PORCH. An expansive unfinished area provides outstanding storage or future space for a golf simulator, theater, wine cellar, gym, bunk room or workshop. 2 Carrier Comfort Plus HVAC systems, two years new and have a 10 year warranty! New hot water heater with insta hot feature and NEWER ROOF (5yrs). Circle driveway offers plenty of parking for friends and family and includes EV and RV hookup. From boating and swimming to gardening, entertaining and evenings by the fire, 5960 Nachoochee Trail offers the rare opportunity to enjoy a private RESORT-LIKE LIFESTYLE at home.
Address
Open on Google Maps-
Address: 5960 Nachoochee Trail, Flowery Branch, Georgia 30542
-
City: Flowery Branch
-
State/county: GA
-
Zip/Postal Code: 30542
-
Area: Cherokee Shores
Details
Updated on September 11, 2026 at 11:21 pm-
Property ID 7817891
-
Price $1,895,000
-
Property Size 6831 m²
-
Land Area 0.72 m²
-
Bedrooms 4
-
Bathrooms 4
-
Year Built 2005
-
Property Type Single Family Residence, Residential
-
Property Status Active, For Sale
Additional details
-
Listing Terms 1031 Exchange, Cash, Conventional
-
Roof Composition
-
Utilities Electricity Available, Natural Gas Available, Water Available
-
Sewer Septic Tank
-
Cooling Ceiling Fan(s), Central Air, Multi Units, Zoned
-
Heating Forced Air, Natural Gas, Zoned
-
Flooring Carpet, Hardwood, Stone, Tile
-
County Hall - GA
-
Property Type Residential
-
Pool In Ground, Private, Salt Water, Vinyl
-
Parking Carport, Driveway, Level Driveway, Parking Pad, RV Access/Parking, Storage, Electric Vehicle Charging Station(s)
-
Elementary School Flowery Branch
-
Middle School West Hall
-
High School West Hall
-
Community Features Boating, Fishing, Lake, Marina, Near Schools, Near Shopping, Street Lights
-
Waterfront Lake Front
-
Architectural Style Craftsman, Ranch, Traditional
Mortgage Calculator
-
Down Payment
-
Loan Amount
-
Monthly Mortgage Payment
-
Property Tax
-
Home Insurance
-
PMI
-
Monthly HOA Fees

- Jason Tatum