- Single Family Residence, Residential
- 4
- 3
- 2
- 3092 m²

Description
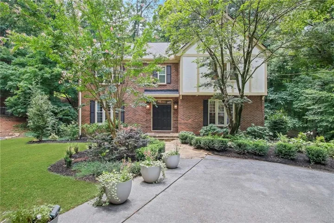
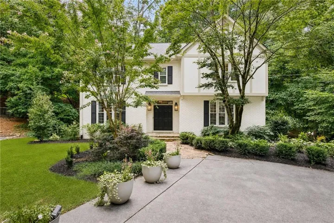
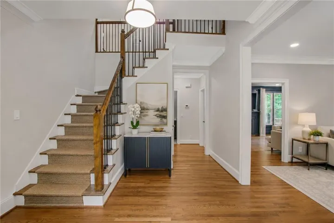
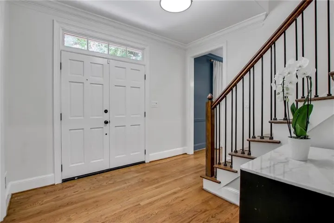
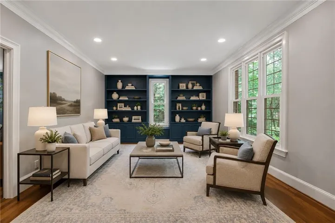
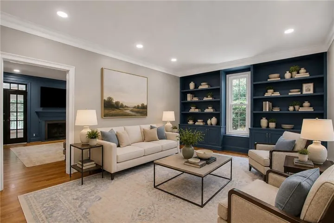
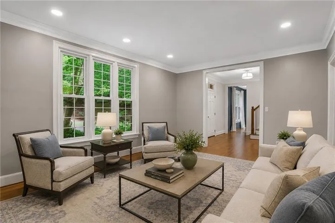
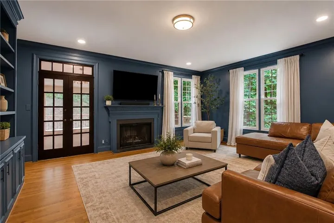
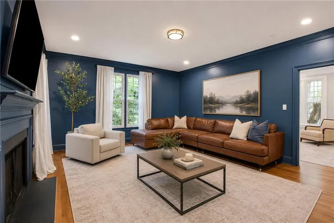
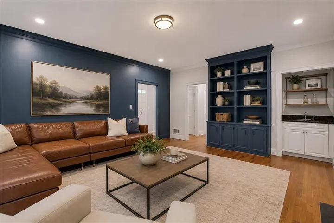
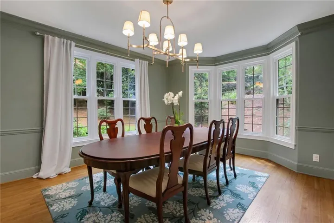
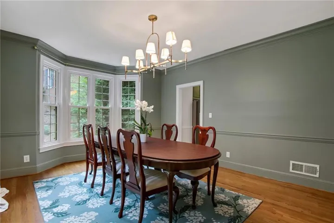
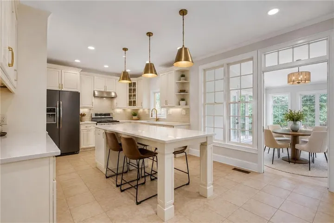
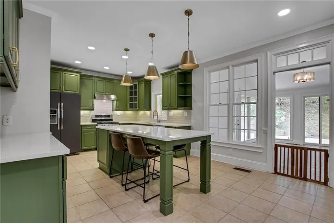
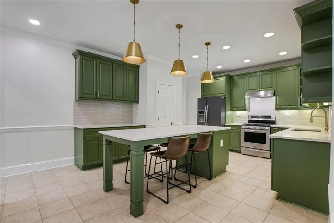
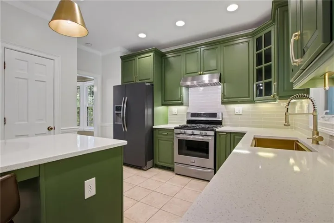
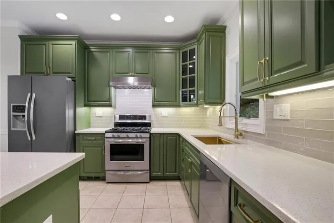
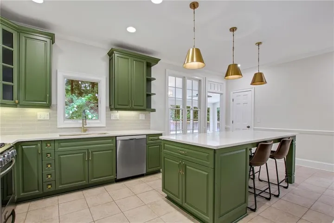
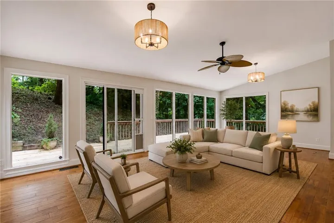
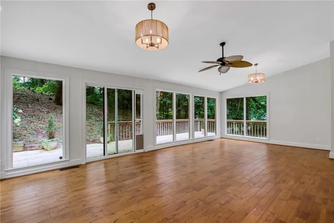
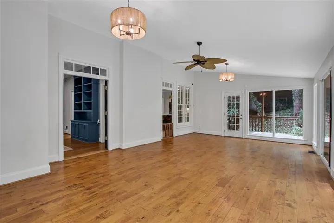
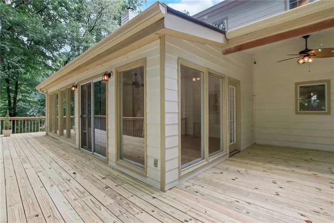
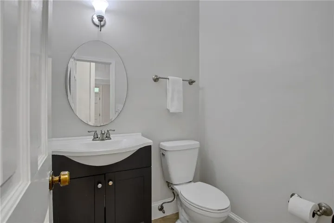
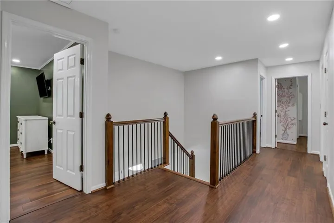
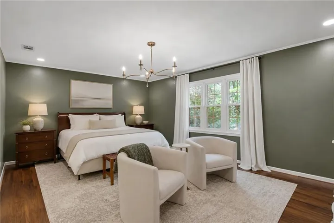
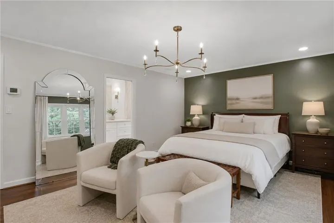
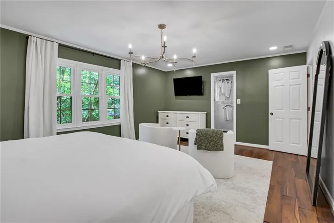
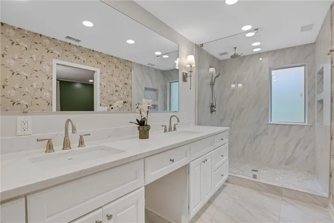
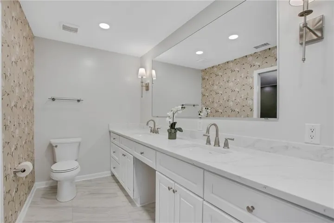
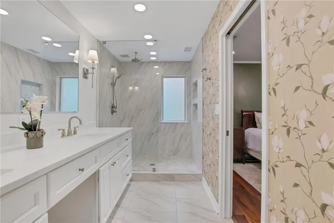
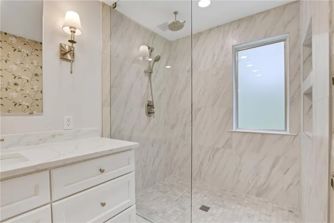
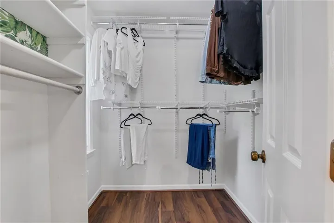
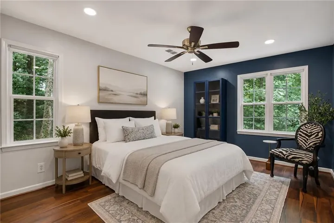
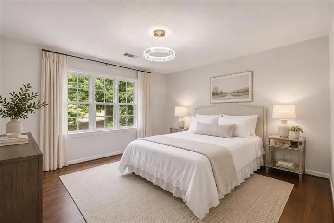
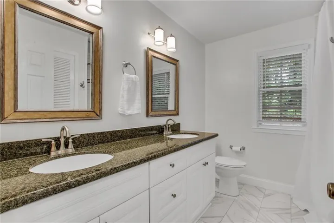
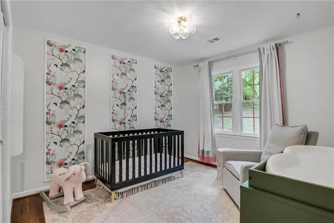
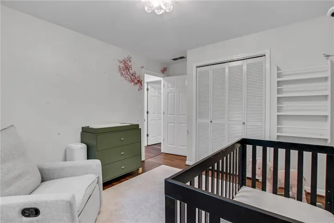
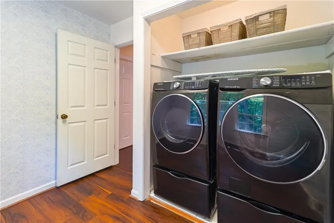
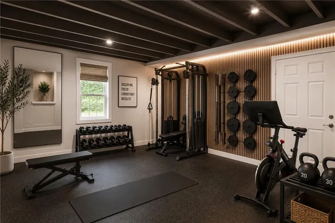
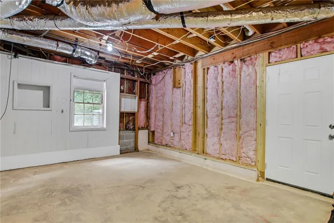
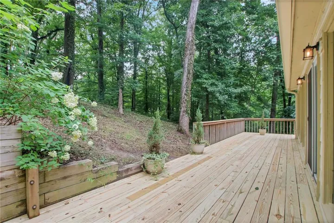
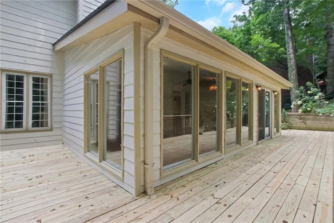
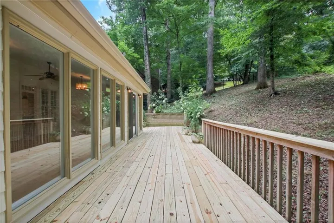
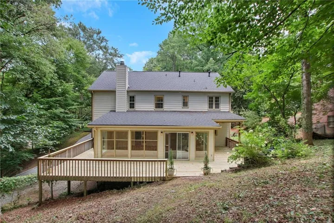
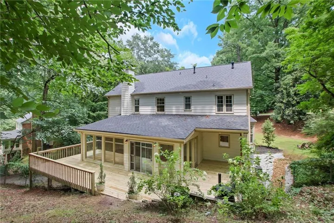
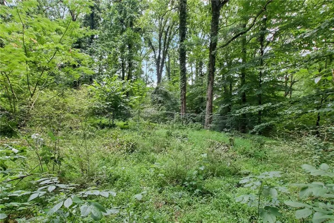
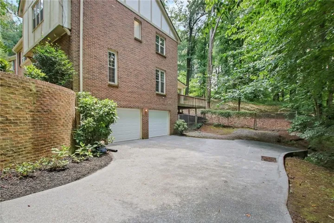
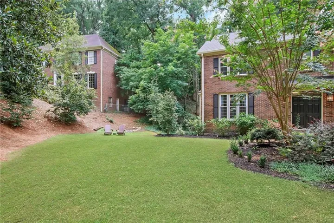
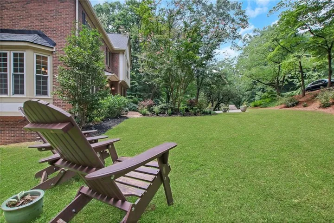
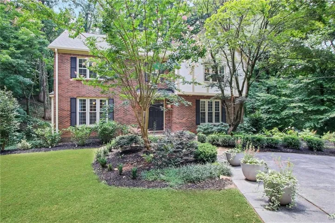
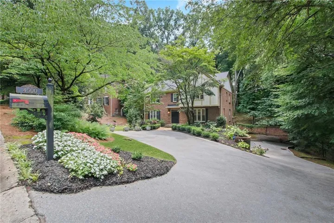
Beautifully updated and perfectly positioned on one of Vinings’ most desirable streets, this classic four-bedroom brick traditional home blends timeless architecture with modern updates, generous living spaces, and hardwood floors throughout the main level. The beautifully renovated kitchen features custom cabinetry, quartz countertops, stainless steel appliances, designer lighting, a large center island, and opens to a light-filled breakfast room overlooking the backyard. Designed for both everyday living and entertaining, the home offers multiple gathering spaces, including a fireside family room with built-ins and a wet bar, an elegant formal living room, and a spacious dining room. Upstairs, the luxurious primary suite is a true retreat, featuring a walk-in closet and a stunning renovated spa-inspired bath with a dual vanity, oversized shower, and designer finishes. Three additional bedrooms, a beautifully updated secondary bath, and a spacious laundry room complete the upper level. Enjoy outdoor living on the newly constructed wraparound deck overlooking the private fully fenced in wooded setting, with a level area of the backyard offering the opportunity to create a wonderful playable lawn. The daylight basement provides an unfinished room ideal for a future fifth bedroom, home gym, office, or media room, along with a separate storage room featuring built-in shelving. Additional highlights are a new HVAC system, newer roof and water heater. Ideally located just minutes from Vinings Village, The Battery Atlanta, Truist Park, Cochran Shoals, the Chattahoochee River National Recreation Area, premier shopping, dining, top-rated schools, and convenient access to I-75 and I-285, this exceptional home offers the perfect balance of timeless character, thoughtful updates, and an unbeatable Vinings location. Some photos have been virtually staged.
Address
Open on Google Maps-
Address: 4500 Rebel Valley View Se, Atlanta, Georgia 30339
-
City: Atlanta
-
State/county: GA
-
Zip/Postal Code: 30339
-
Area: Vinings
Details
Updated on September 15, 2026 at 9:36 pm-
Property ID 7805873
-
Price $825,000
-
Property Size 3092 m²
-
Land Area 0.6 m²
-
Bedrooms 4
-
Bathrooms 3
-
Garages 2
-
Year Built 1977
-
Property Type Single Family Residence, Residential
-
Property Status Pending, For Sale
Additional details
-
Roof Composition
-
Utilities None
-
Sewer Public Sewer
-
Cooling Ceiling Fan(s), Central Air
-
Heating Forced Air, Natural Gas, Zoned
-
Flooring Hardwood, Vinyl
-
County Cobb - GA
-
Property Type Residential
-
Pool None
-
Parking Drive Under Main Level, Driveway, Garage, Garage Faces Side, Parking Pad
-
Elementary School Teasley
-
Middle School Campbell
-
High School Campbell
-
Community Features Near Schools, Near Shopping, Near Trails/Greenway, Sidewalks, Street Lights
-
Waterfront None
-
Architectural Style Traditional
Mortgage Calculator
-
Down Payment
-
Loan Amount
-
Monthly Mortgage Payment
-
Property Tax
-
Home Insurance
-
PMI
-
Monthly HOA Fees

- Jason Tatum