3208 Goldberry Street, Buford, Georgia 30519
- $515,000
- $519,000




- Single Family Residence, Residential
- 4
- 4
- 2
- 2705 m²

- $515,000
- $519,000
Description
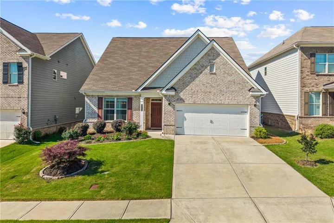
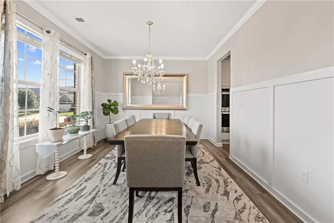
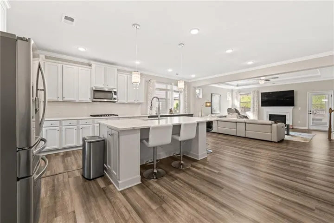
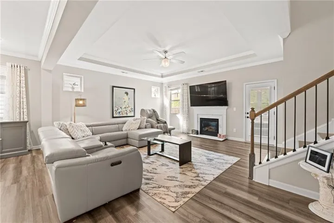
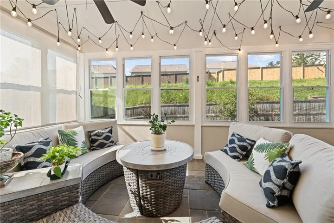
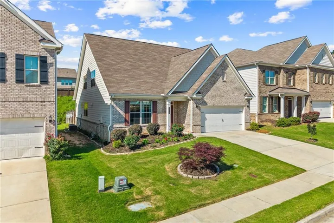
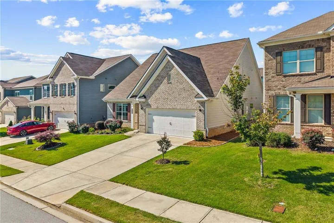
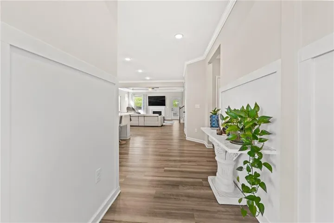
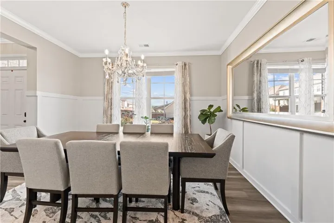
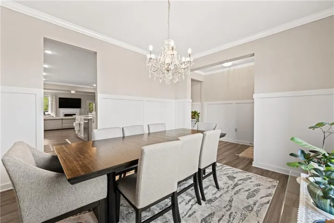
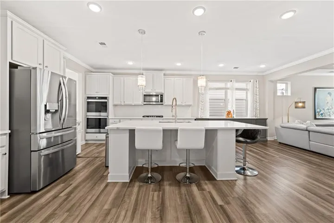
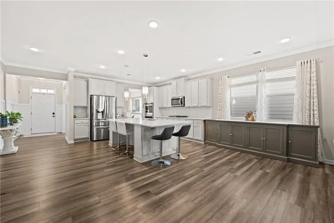
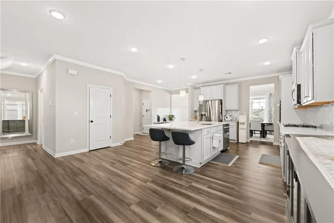
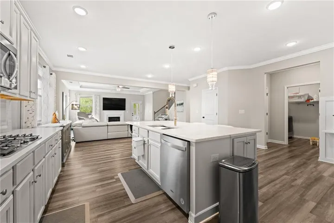
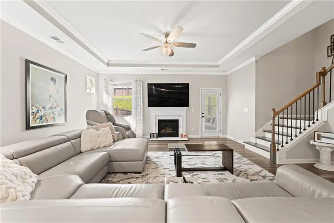
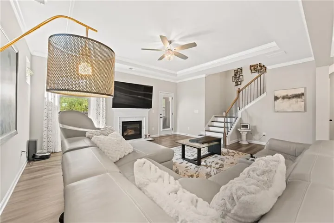
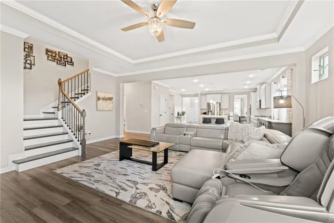
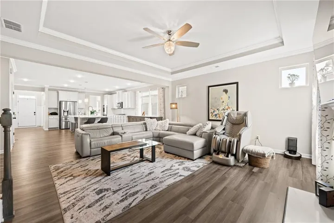
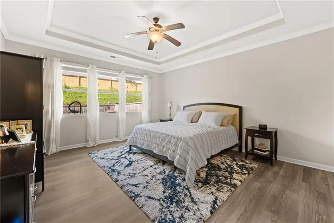
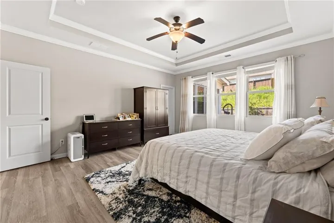
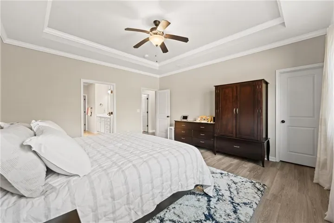
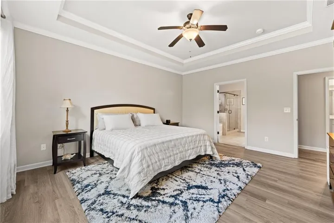
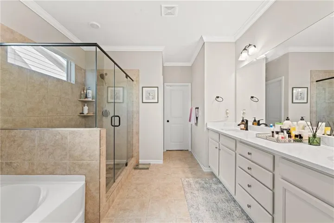
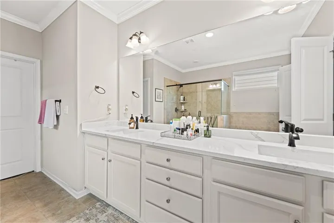
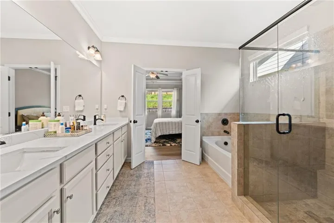
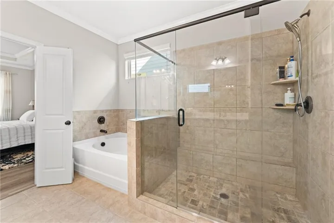
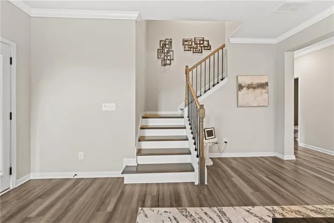
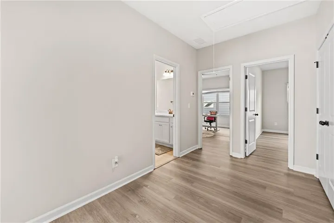
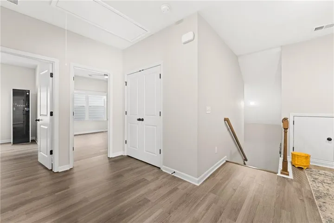
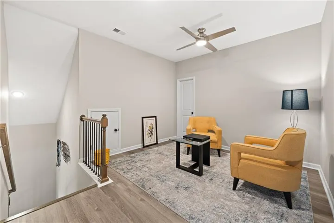
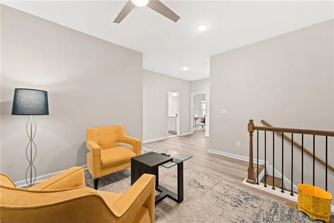
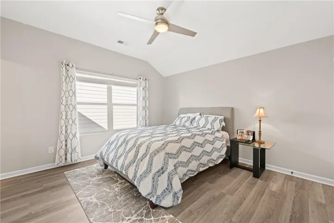
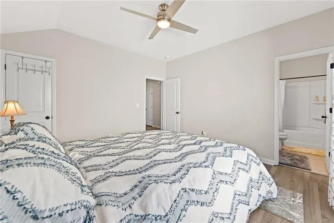
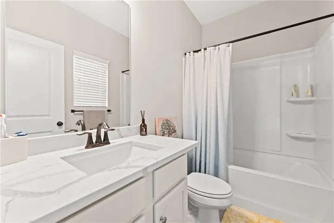
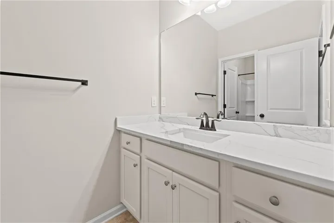
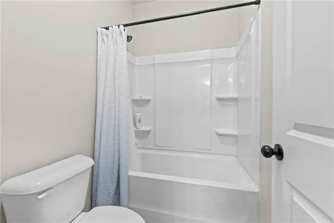
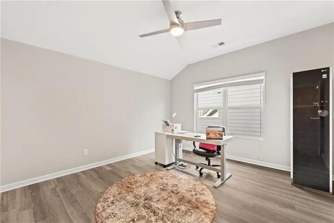
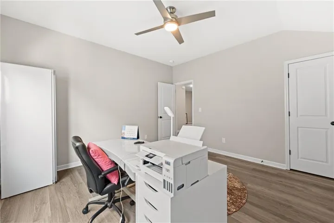
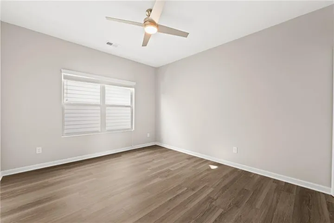
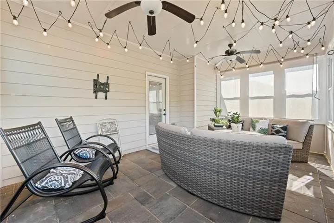
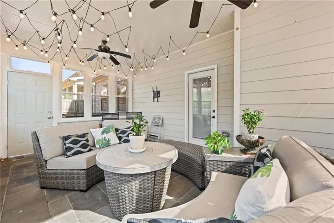
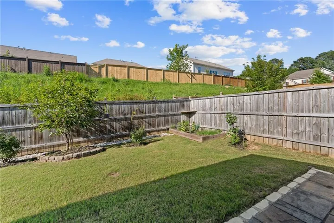
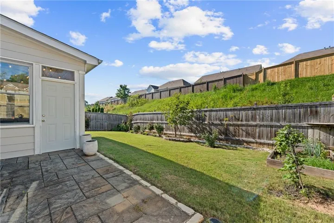
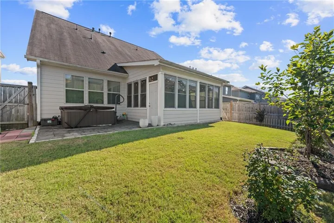
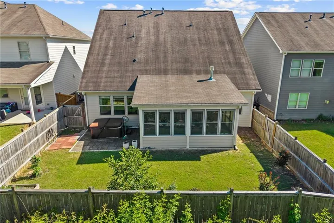
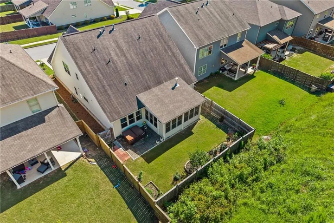
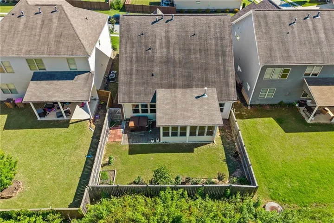
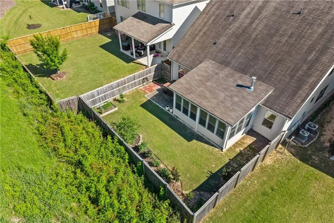
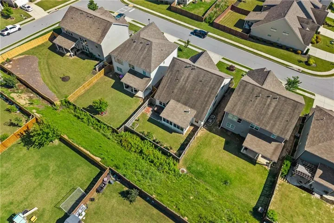
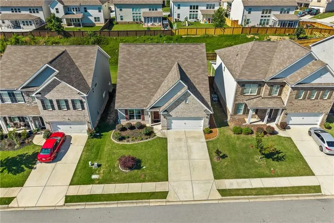
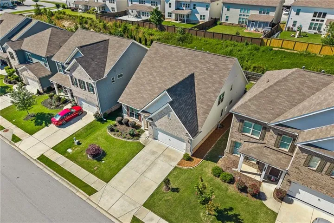
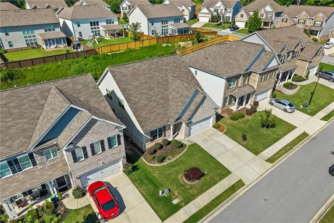
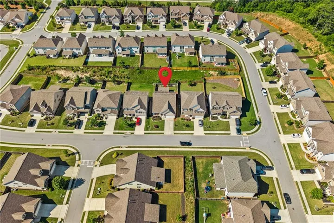
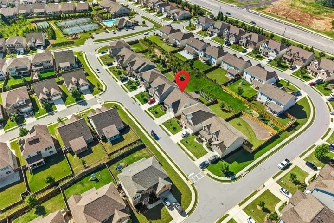
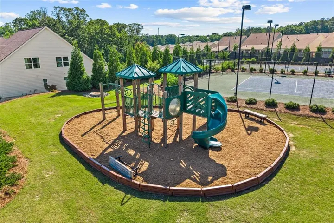
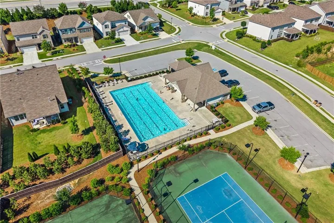
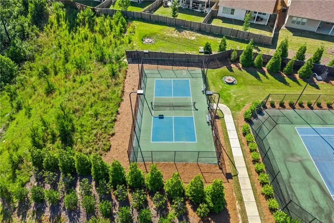
A beautifully upgraded home featuring 4 bedrooms and 3.5 bathrooms with a highly desirable main-level primary suite. The kitchen has been recently and significantly enhanced with brand-new quartz countertops, white 42-inch cabinetry, a large center island, and upgraded lighting that creates a clean, modern, and elevated feel. A commercial-style pull-down faucet and deep single-basin stainless steel sink add both style and everyday functionality. Quartz surfaces have also been extended into all bathrooms, showcasing recent upgrades that create a consistent, high-end finish throughout the home. Throughout the main living areas and bedrooms, there is no carpet—only durable, stylish flooring for a clean and low-maintenance living experience. The main-level primary suite is designed for privacy and comfort, featuring two walk-in closets and a spa-inspired bathroom with dual vanities, a soaking tub, and a separate shower. Upstairs includes three spacious secondary bedrooms with walk-in closets, two full bathrooms, and a versatile loft space that can function as a media room, office, or additional living area. Outdoor living has also been recently elevated with a fully screened-in sunroom featuring glass doors, creating a year-round extension of the home that flows directly to the covered patio with stone pavers. The backyard is fully fenced and includes a hot tub, along with an irrigation system installed in 2021. Additional improvements include an epoxy-coated garage floor and an upgraded underground drainage system. Located in a well-appointed community offering resort-style amenities such as a swimming pool, tennis and pickleball courts, a dog park, and a playground, this home combines comfort, function, and convenience.
Address
Open on Google Maps-
Address: 3208 Goldberry Street, Buford, Georgia 30519
-
City: Buford
-
State/county: GA
-
Zip/Postal Code: 30519
-
Area: TRINITY FALLS
Details
Updated on August 29, 2026 at 2:31 pm-
Property ID 7788735
-
Price $515,000
-
Property Size 2705 m²
-
Land Area 0.15 m²
-
Bedrooms 4
-
Bathrooms 4
-
Garages 2
-
Year Built 2019
-
Property Type Single Family Residence, Residential
-
Property Status Active Under Contract, For Sale
Additional details
-
Association Fee 863
-
Roof Composition, Shingle
-
Utilities Cable Available, Electricity Available, Natural Gas Available, Sewer Available, Underground Utilities, Water Available
-
Sewer Public Sewer
-
Cooling Ceiling Fan(s), Central Air
-
Heating Natural Gas, Zoned
-
Flooring Luxury Vinyl, Tile
-
County Hall - GA
-
Property Type Residential
-
Pool None
-
Parking Driveway, Garage, Garage Door Opener, Garage Faces Front, Kitchen Level, Level Driveway
-
Elementary School Friendship
-
Middle School C.W. Davis
-
High School Flowery Branch
-
Community Features Clubhouse, Homeowners Assoc, Near Schools, Near Shopping, Pickleball, Playground, Pool, Sidewalks, Street Lights, Tennis Court(s)
-
Waterfront None
-
Architectural Style Traditional
Mortgage Calculator
-
Down Payment
-
Loan Amount
-
Monthly Mortgage Payment
-
Property Tax
-
Home Insurance
-
PMI
-
Monthly HOA Fees

- Jason Tatum