766 Kibbee Road, Mcdonough, Georgia 30252
- $1,490,000
- Single Family Residence, Residential
- 5
- 3
- 3
- 5697 m²

- $1,490,000
Description
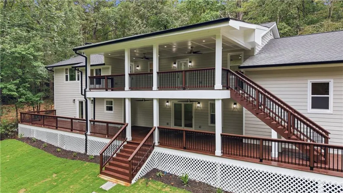
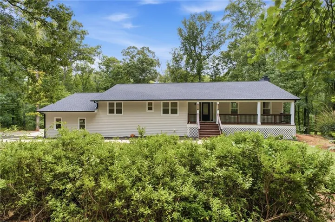
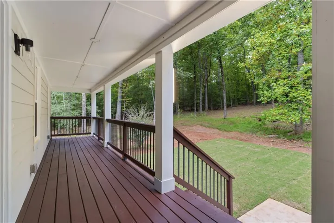
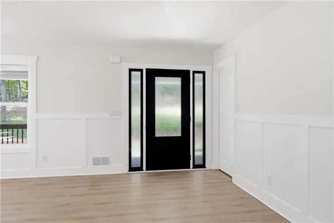
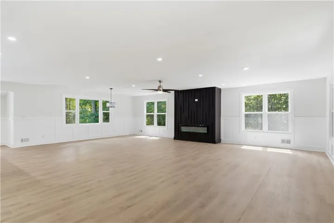
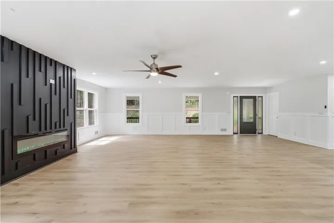
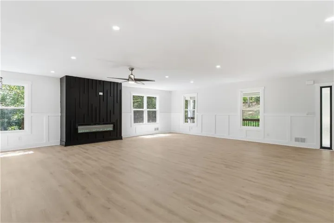
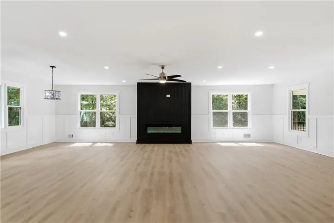
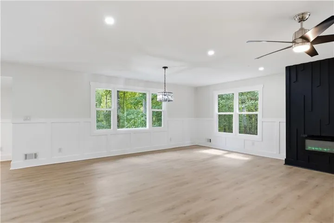
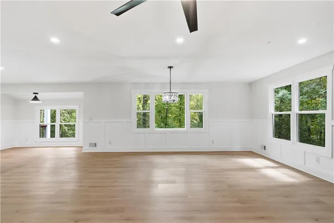
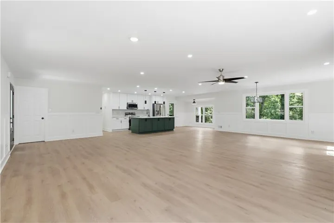
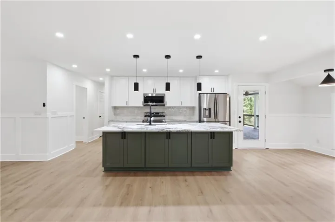
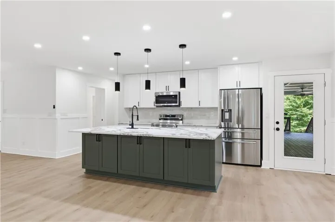
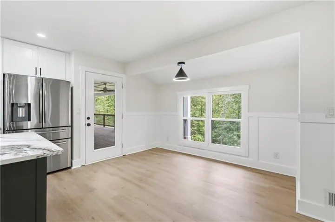
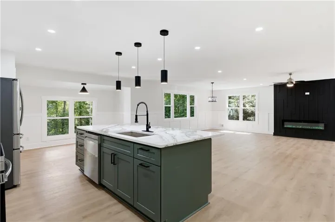
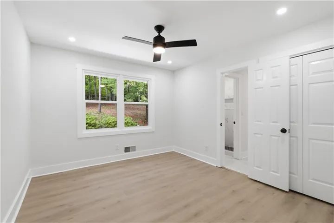
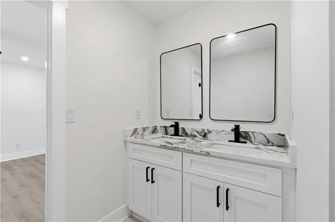
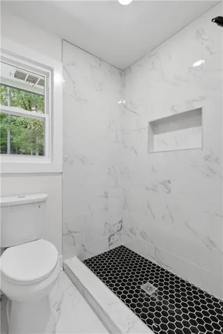
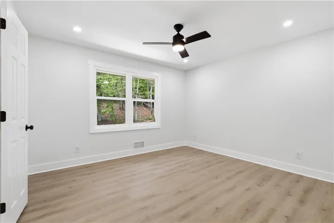
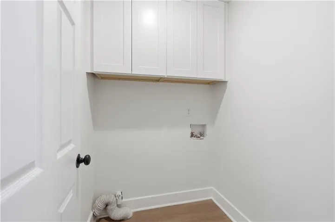
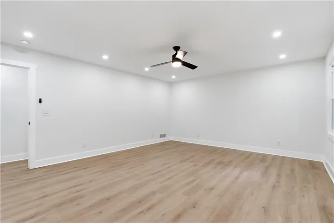
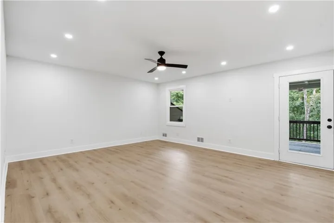
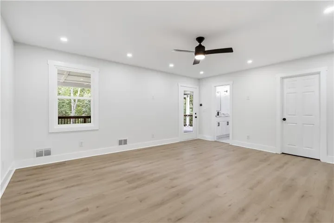
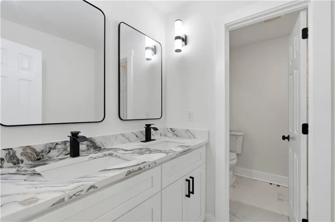
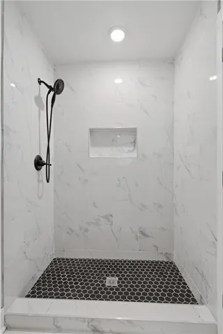
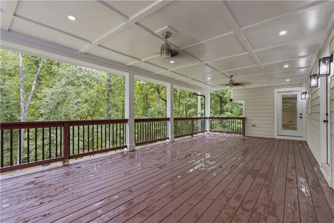
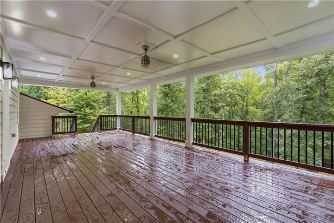
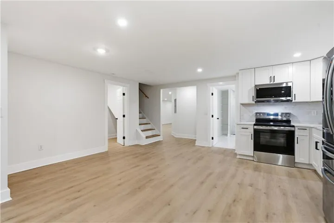
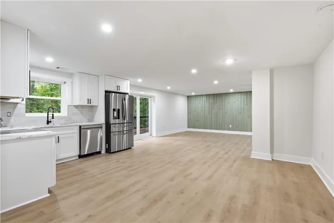
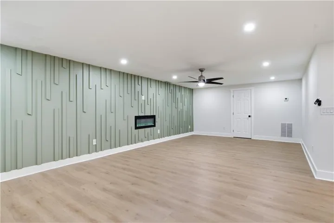
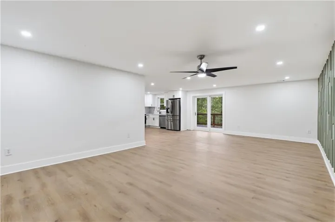
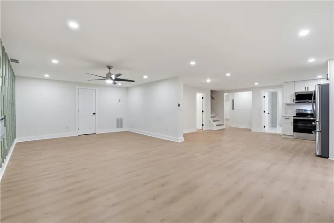
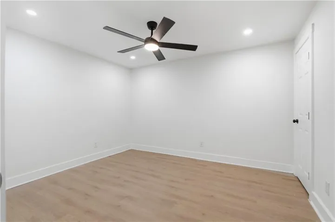
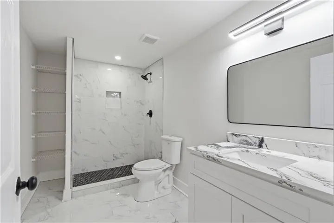
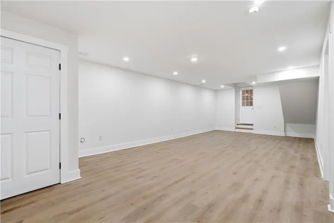
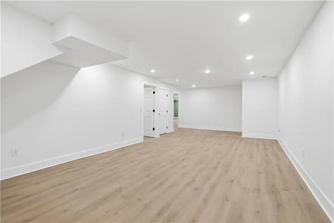
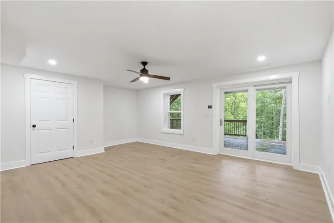
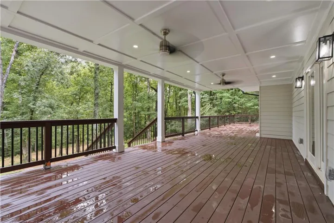
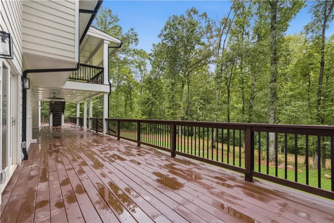
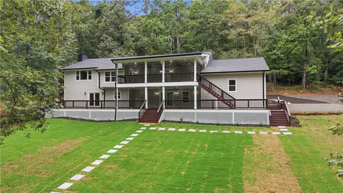
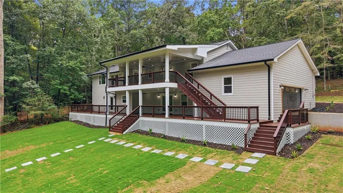
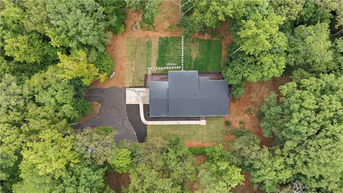
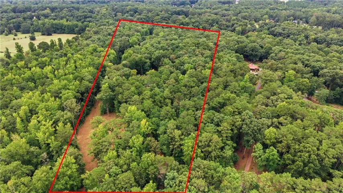
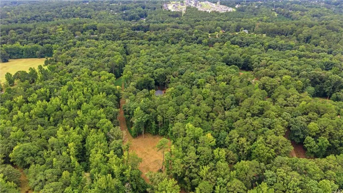
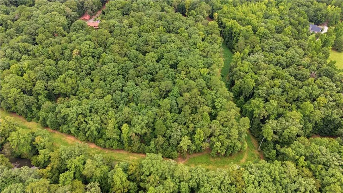
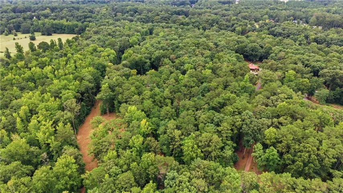
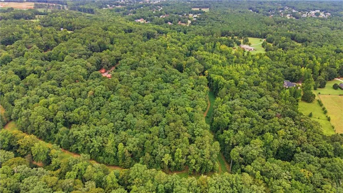
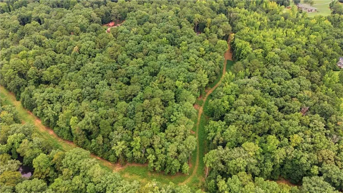
Seclusion meets modern luxury at 766 Kibbee Rd! Tucked away at the end of a long, private driveway on 15 pristine acres with its own hiking trail, this massive 5, 697 sq ft remodeled estate is a true private oasis. Boasting a BRAND NEW roof, new HVACs, a new water heater, and updated plumbing and electrical, every major system is entirely turnkey. The main level welcomes you with an expansive open-concept living and dining area built for entertaining. The chef-inspired updated kitchen shines with quartz countertops, new white cabinets, and premium stainless steel appliances. Three bedrooms and two full baths reside on the main level, featuring a spacious primary suite that opens directly to the back deck—ideal for watching the beautiful colors of the upcoming Fall season.Unmatched outdoor living awaits with 3, 000 sq ft of covered patio space equipped with recessed lighting and ceiling fans to enjoy the serene, wooded views. The walk-out lower level serves as a true secondary home, perfect for extended family or rental income, complete with a full kitchen, independent laundry room, 2 bedrooms, a full bath, and dual living spaces. Out of the 15 private acres, 2.5 acres are already cleared with a perc test available, offering instant equity potential to subdivide and build a second property. Don’t miss this one-of-a-kind compound!
Address
Open on Google Maps-
Address: 766 Kibbee Road, Mcdonough, Georgia 30252
-
City: Mcdonough
-
State/county: GA
-
Zip/Postal Code: 30252
Details
Updated on September 17, 2026 at 4:12 pm-
Property ID 7838702
-
Price $1,490,000
-
Property Size 5697 m²
-
Land Area 15 m²
-
Bedrooms 5
-
Bathrooms 3
-
Garages 3
-
Year Built 1978
-
Property Type Single Family Residence, Residential
-
Property Status Active, For Sale
Additional details
-
Roof Shingle
-
Utilities Cable Available, Electricity Available, Natural Gas Available, Phone Available, Water Available
-
Sewer Septic Tank
-
Cooling Ceiling Fan(s), Central Air, Electric
-
Heating Central, Electric, Forced Air
-
Flooring Luxury Vinyl, Tile
-
County Henry - GA
-
Property Type Residential
-
Pool None
-
Parking Attached, Driveway, Garage, Garage Faces Side, Kitchen Level, Level Driveway, RV Access/Parking
-
Elementary School Pleasant Grove - Henry
-
Middle School Woodland - Henry
-
High School Woodland - Henry
-
Community Features None
-
Waterfront None
-
Architectural Style Ranch
Mortgage Calculator
-
Down Payment
-
Loan Amount
-
Monthly Mortgage Payment
-
Property Tax
-
Home Insurance
-
PMI
-
Monthly HOA Fees

- Jason Tatum