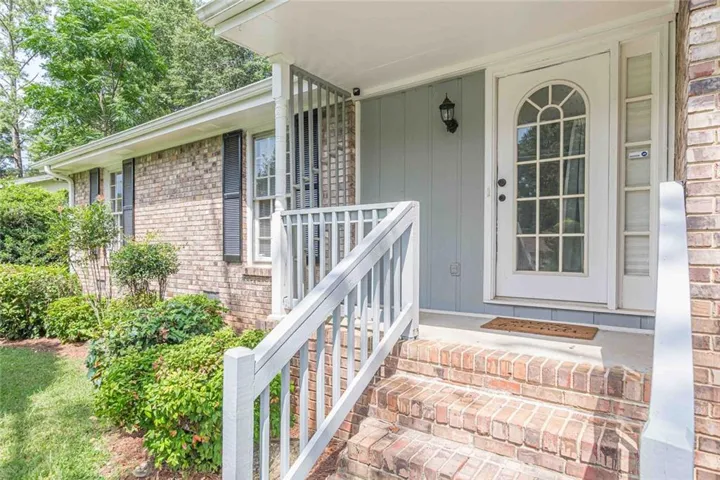
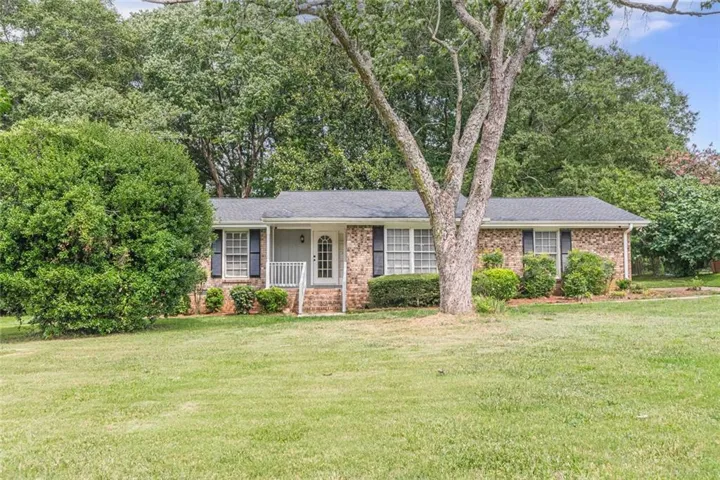
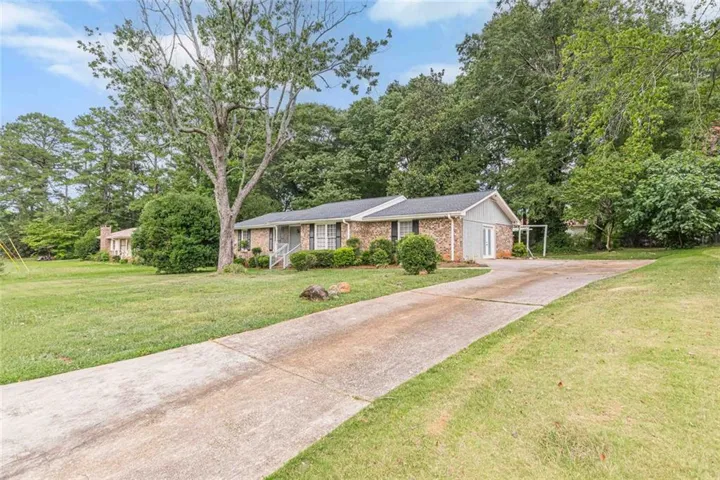
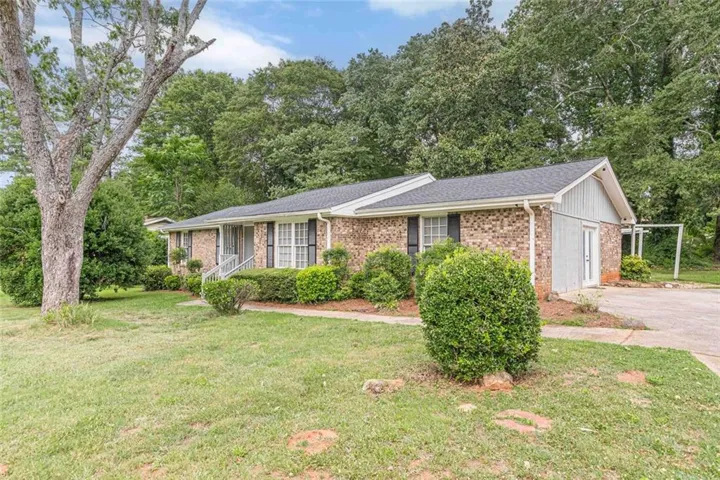
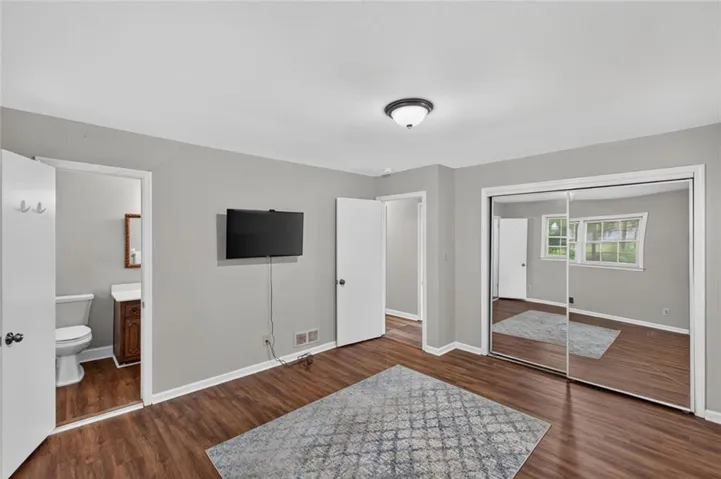
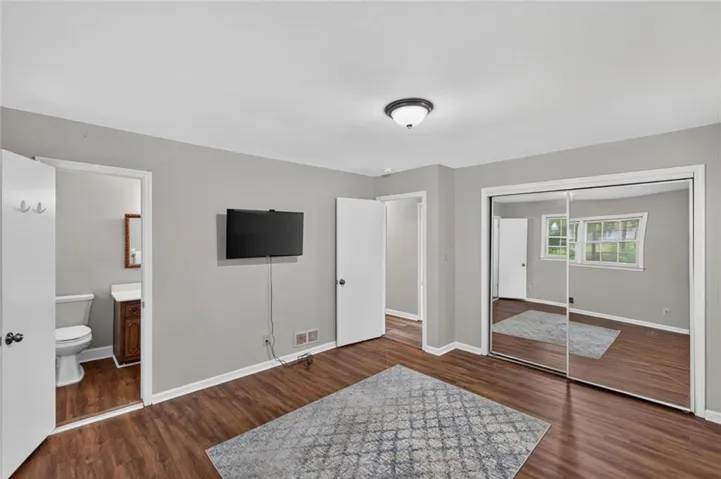
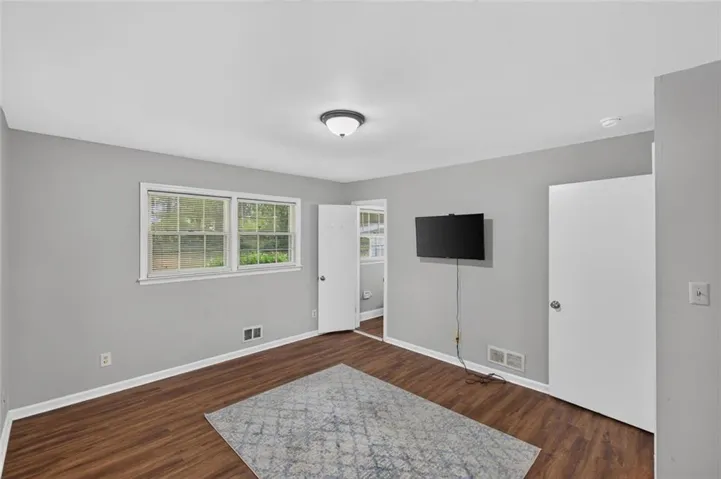
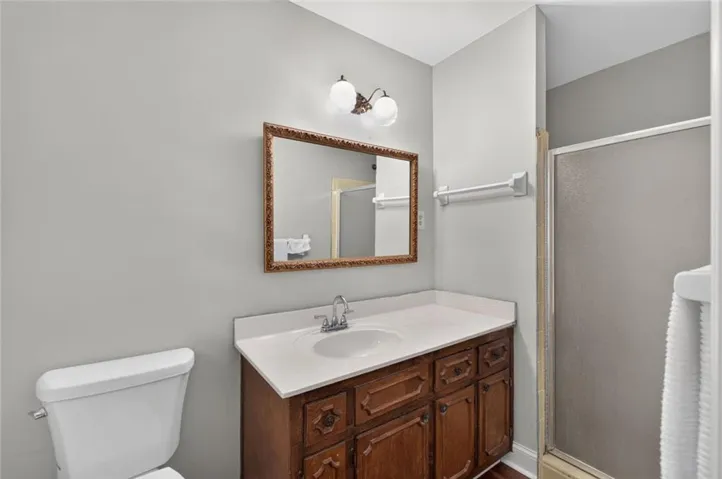


- Single Family Residence, Residential
- 3
- 2
- 1763 m²

Description
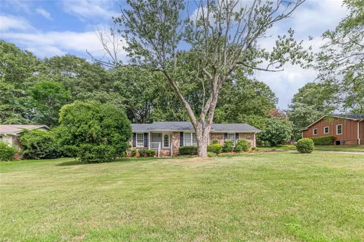
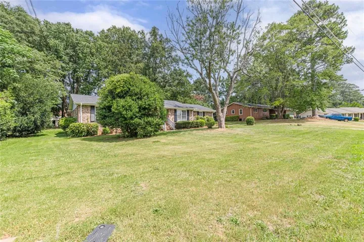
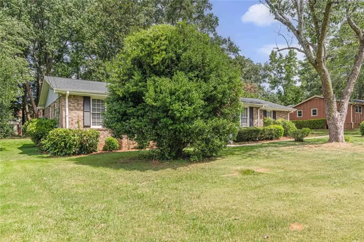
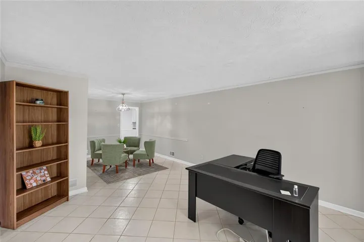
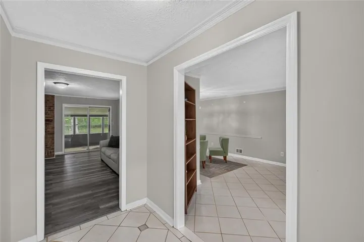
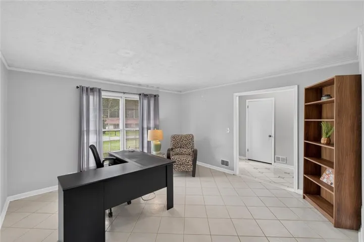
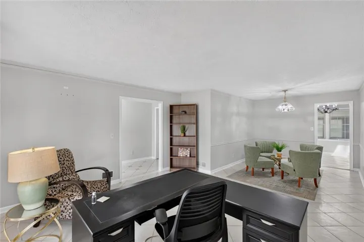
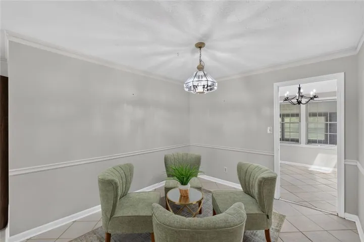
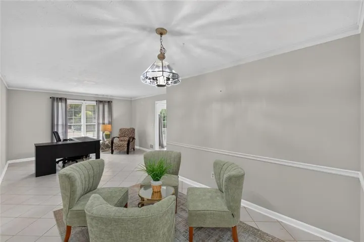
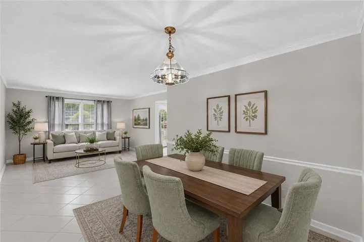
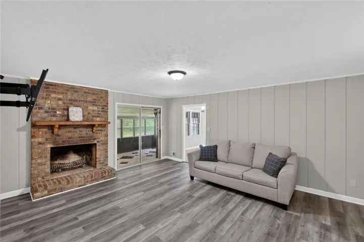
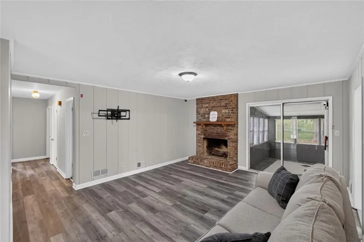
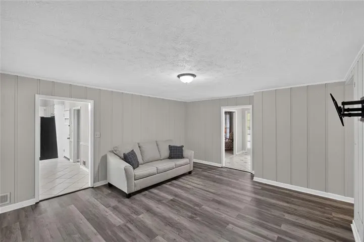
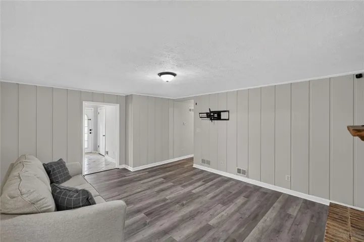
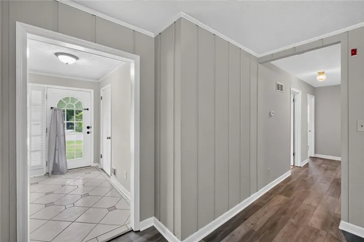
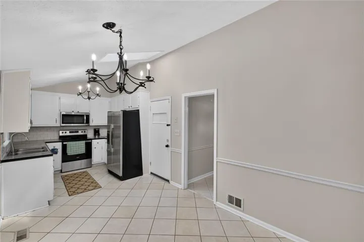
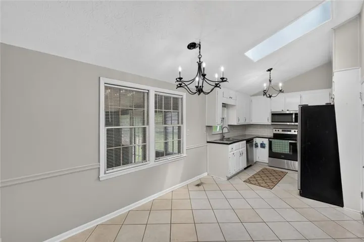
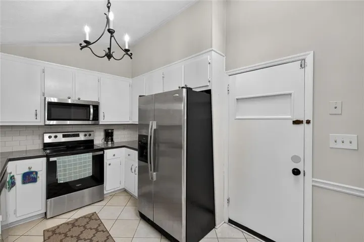
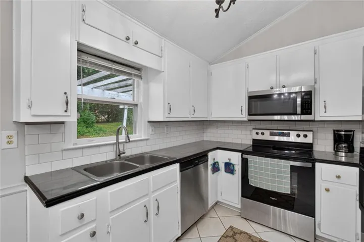
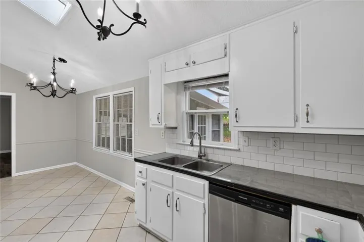
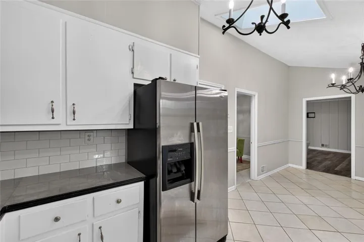
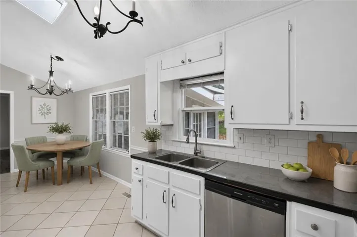
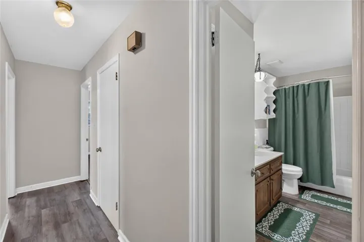
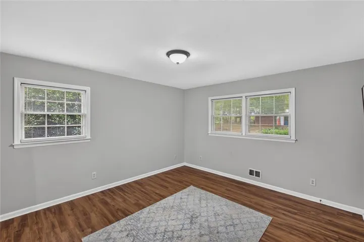
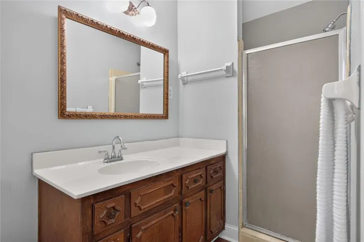
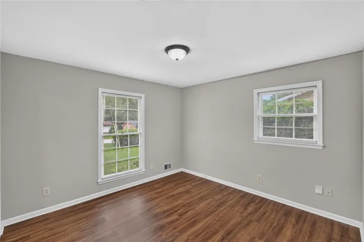
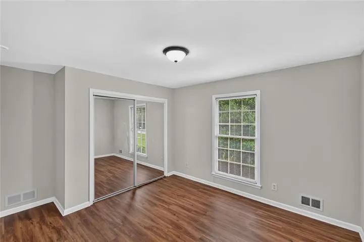
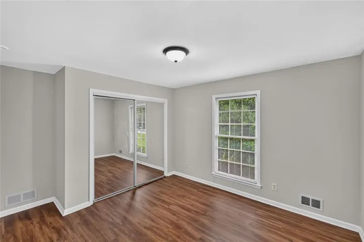
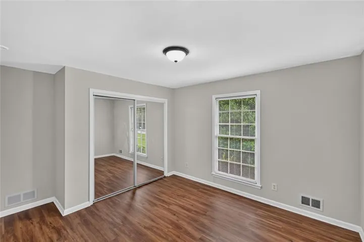
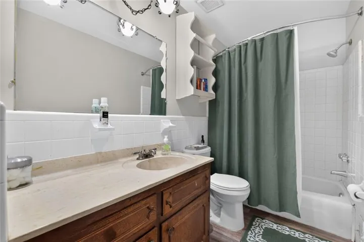
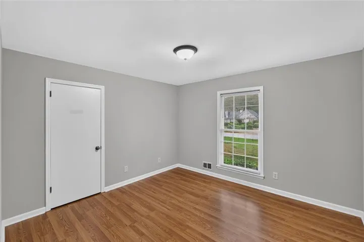
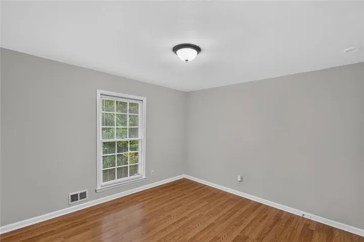
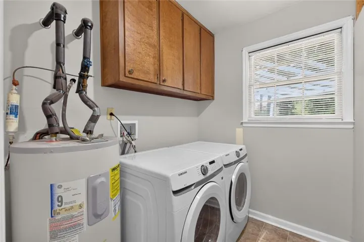
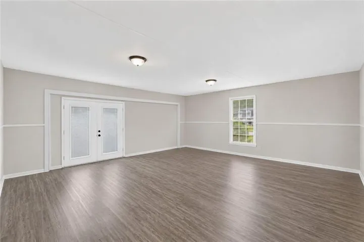
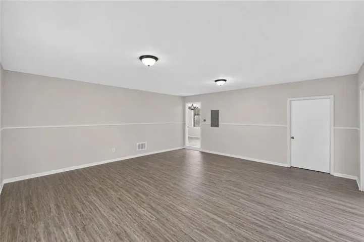
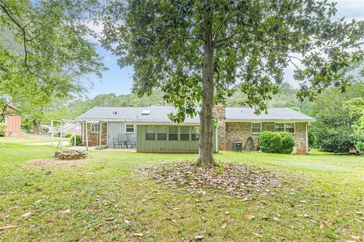
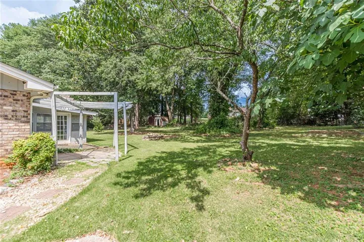
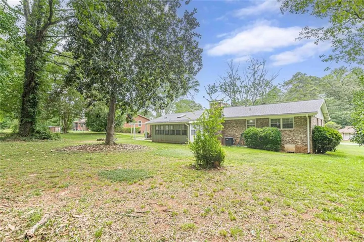
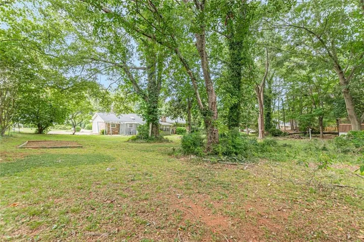
Welcome to this spacious, well maintained 3-bedroom, 2-bath ranch offering comfortable one-level living on a level lot in an established, quiet neighborhood. Designed for both everyday living and entertaining, this inviting home features a sitting room, separate dining room, family room with brick fireplace a versatile bonus room that can easily serve as a media room, game room, home office, or playroom, along with a bright and relaxing sunroom overlooking the expansive, backyard. The eat-in kitchen offers plenty of space for casual dining and gathering, while the functional floor plan provides flexibility to fit your lifestyle. Step outside and enjoy the oversized backyard perfect for entertaining, gardening, pets, or creating your own private outdoor retreat. Conveniently located just minutes from shopping, dining, schools, parks, and I-20, you’ll enjoy the perfect balance of peaceful suburban living with easy access to everything Conyers has to offer. With endless possibilities and room to make your own personal touches, this charming ranch is ready for its next chapter. Come see the potential, imagine the possibilities, and make this adorable home yours today!
Address
Open on Google Maps-
Address: 2521 Se Country Club Drive, Conyers, Georgia 30013
-
City: Conyers
-
State/county: GA
-
Zip/Postal Code: 30013
-
Area: FIELDSTONE
Details
Updated on August 27, 2026 at 5:03 pm-
Property ID 7808569
-
Price $254,000
-
Property Size 1763 m²
-
Land Area 0.5 m²
-
Bedrooms 3
-
Bathrooms 2
-
Year Built 1972
-
Property Type Single Family Residence, Residential
-
Property Status Active, For Sale
Additional details
-
Listing Terms Cash, FHA, Conventional, VA Loan
-
Roof Shingle
-
Utilities Cable Available, Electricity Available, Natural Gas Available, Phone Available, Underground Utilities, Water Available
-
Sewer Septic Tank
-
Cooling Central Air, Ceiling Fan(s)
-
Heating Other
-
Flooring Hardwood, Laminate, Ceramic Tile, Wood
-
County Newton - GA
-
Property Type Residential
-
Pool None
-
Parking Driveway, Kitchen Level, Level Driveway
-
Elementary School Live Oak - Newton
-
Middle School Clements
-
High School Newton
-
Community Features Near Schools, Near Shopping, Park, Playground, Restaurant, Sidewalks, Street Lights
-
Waterfront None
-
Architectural Style Ranch, Traditional
Mortgage Calculator
-
Down Payment
-
Loan Amount
-
Monthly Mortgage Payment
-
Property Tax
-
Home Insurance
-
PMI
-
Monthly HOA Fees

- Jason Tatum