

- Single Family Residence, Residential
- 3
- 2
- 2
- 2029 m²

Description
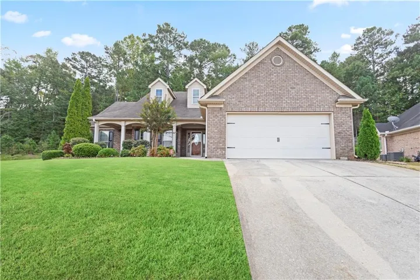
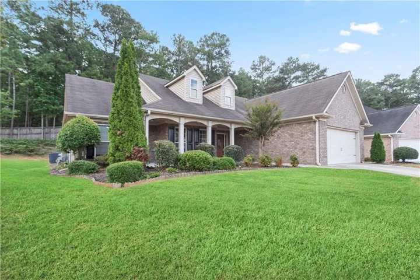
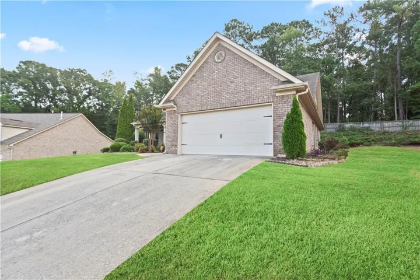
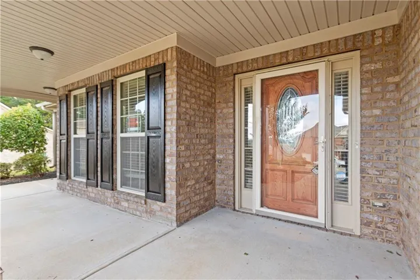
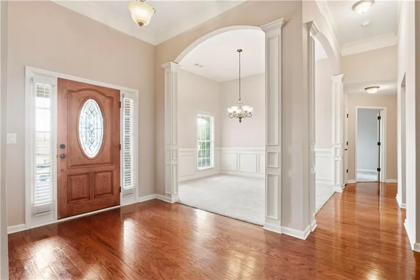
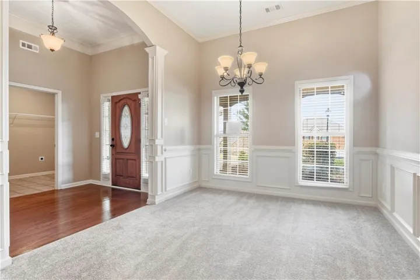
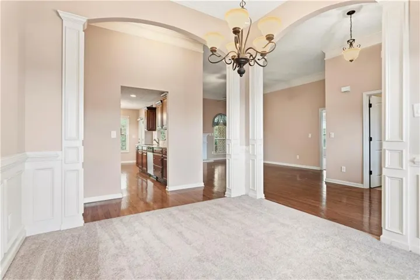
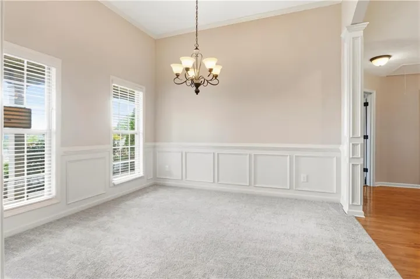
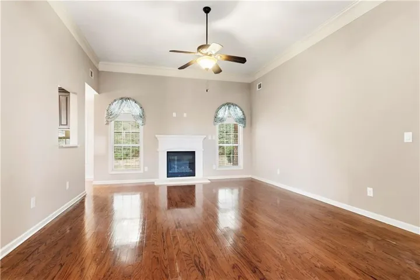
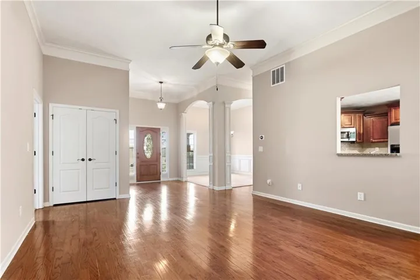
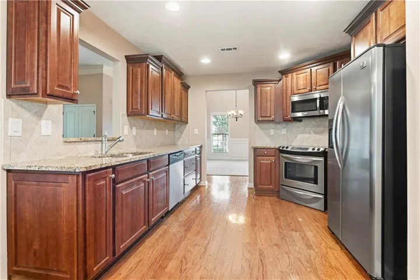
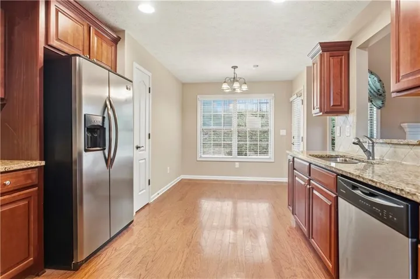
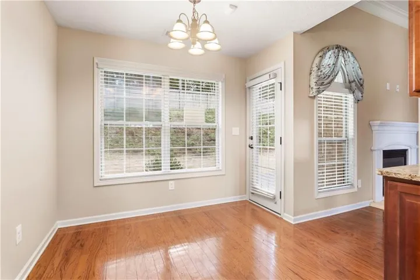
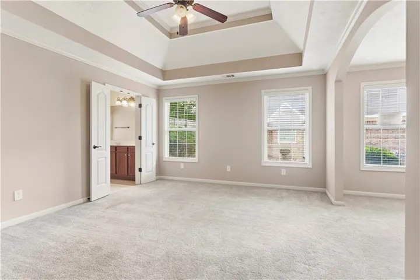
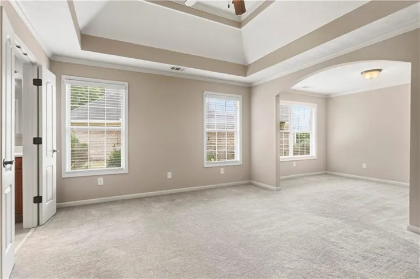
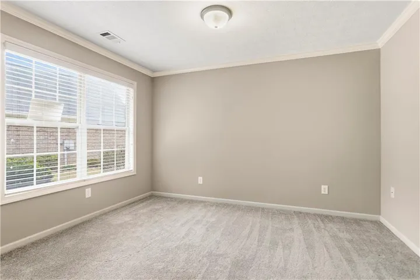
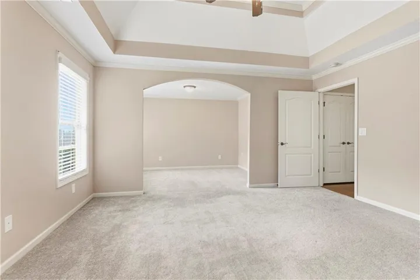
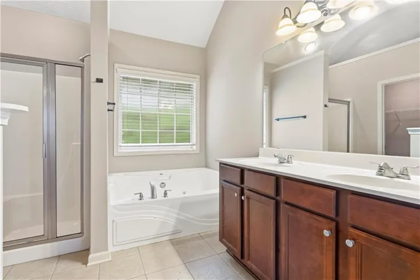
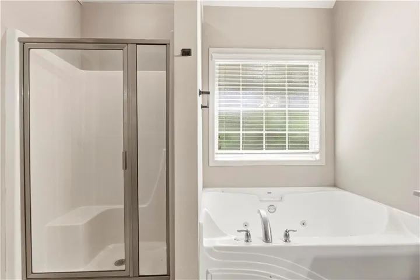
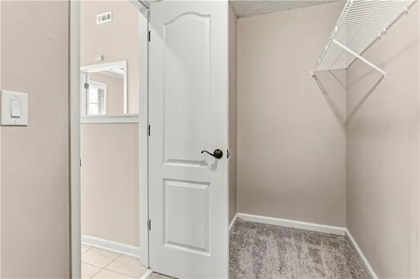
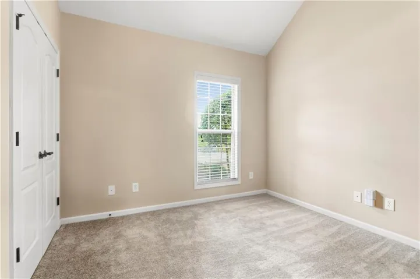
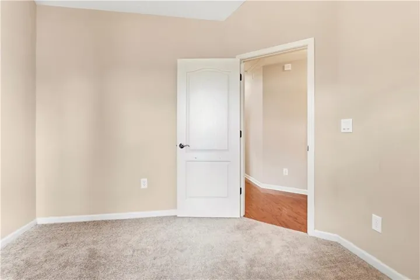
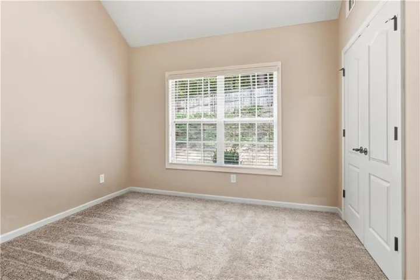
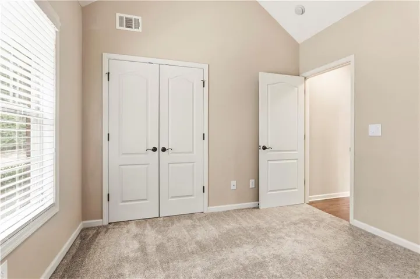
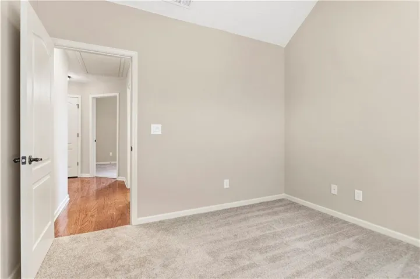
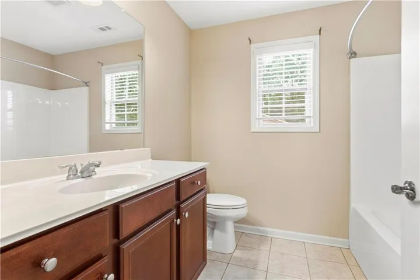
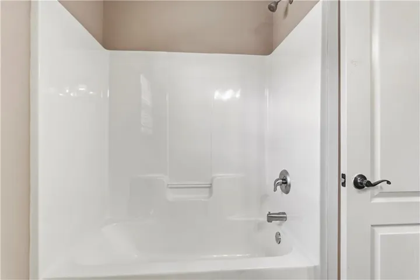
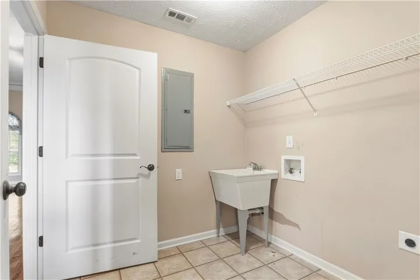
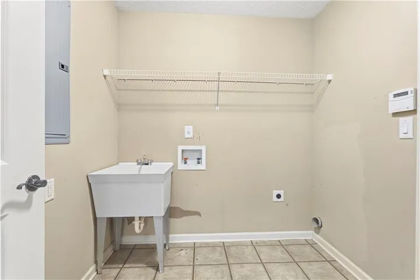
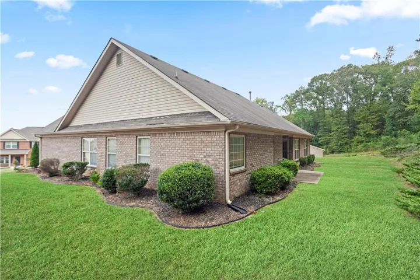
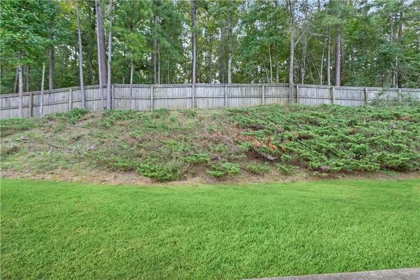
Well maintained ranch-style home with a spacious, open layout and fresh paint and new carpet throughout! From the welcoming covered front porch, step inside to a bright foyer with beautiful hardwood floors, arched openings, detailed trim and a formal dining room. The spacious family room features hardwood floors, a fireplace, high ceilings and plenty of natural light. The kitchen offers stained cabinetry, granite countertops, stainless steel appliances, tile backsplash and an adjoining breakfast area overlooking the backyard. The oversized primary suite features a beautiful tray ceiling, sitting area and private bath with double vanity, soaking tub, separate shower and walk-in closet. Secondary bedrooms offer plenty of space, and the home also features a separate laundry room with utility sink. Outside, enjoy the covered rear patio and nicely maintained yard. Fresh, clean and move-in ready with easy one-level living!
Address
Open on Google Maps-
Address: 132 Saint Margrit Circle, Stockbridge, Georgia 30281
-
City: Stockbridge
-
State/county: GA
-
Zip/Postal Code: 30281
Details
Updated on October 29, 2026 at 8:13 pm-
Property ID 7849366
-
Price $330,000
-
Property Size 2029 m²
-
Land Area 0.241 m²
-
Bedrooms 3
-
Bathrooms 2
-
Garages 2
-
Year Built 2007
-
Property Type Single Family Residence, Residential
-
Property Status Active, For Sale
Additional details
-
Roof Composition
-
Utilities Cable Available, Electricity Available, Underground Utilities, Water Available
-
Sewer Public Sewer
-
Cooling Ceiling Fan(s), Central Air
-
Heating Central
-
Flooring Carpet, Hardwood
-
County Henry - GA
-
Property Type Residential
-
Pool None
-
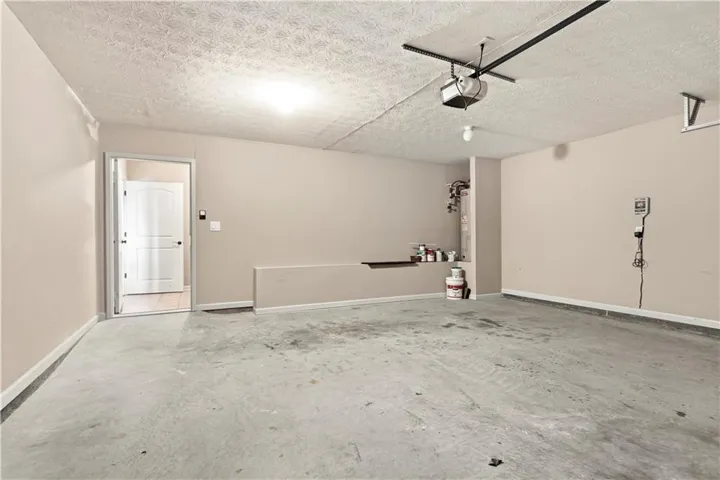
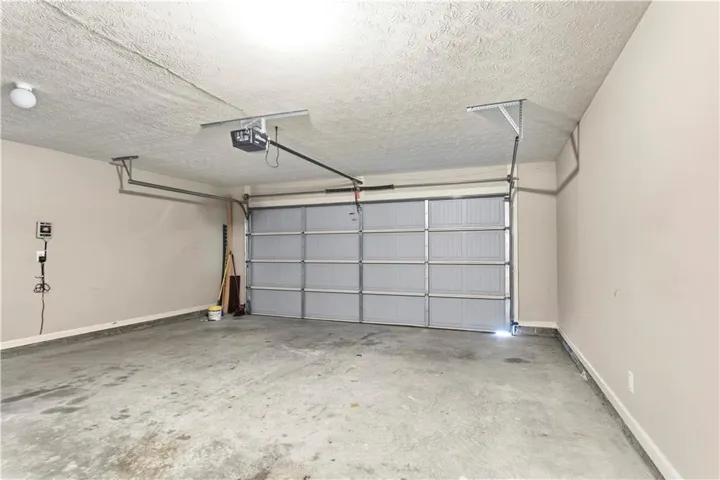
Parking Attached, Driveway, Garage, Garage Faces Front
-
Elementary School Pate's Creek
-
Middle School Dutchtown
-
High School Dutchtown
-
Community Features Clubhouse, Sidewalks, Street Lights
-
Waterfront None
-
Architectural Style Ranch, Traditional
Mortgage Calculator
-
Down Payment
-
Loan Amount
-
Monthly Mortgage Payment
-
Property Tax
-
Home Insurance
-
PMI
-
Monthly HOA Fees

- Jason Tatum