- Single Family Residence, Residential
- 5
- 3
- 2
- 3108 m²

Description
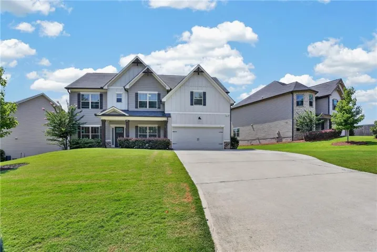
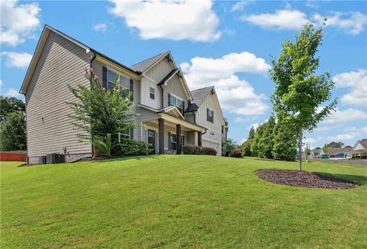
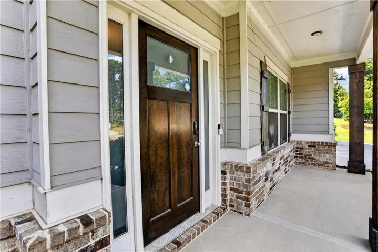
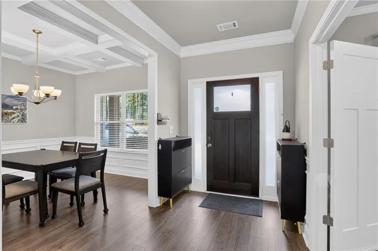
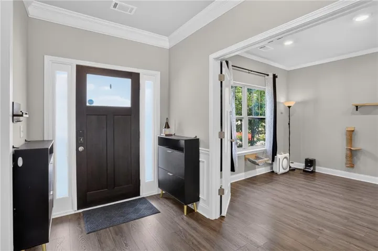
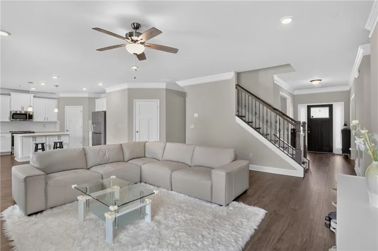
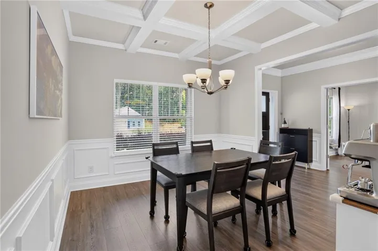
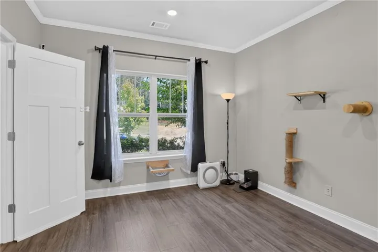
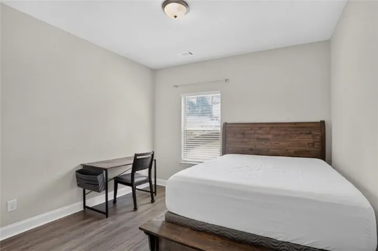
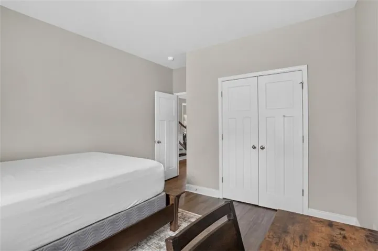
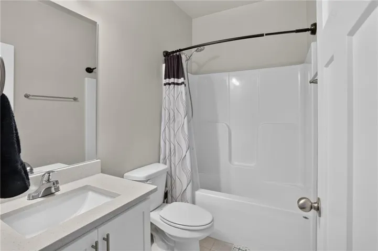
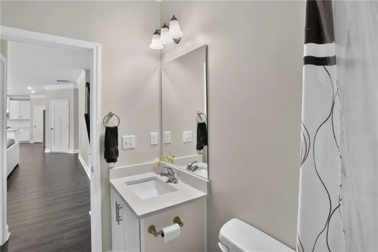
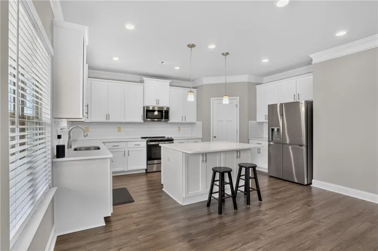
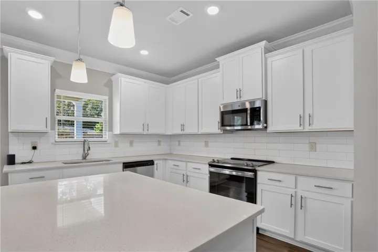
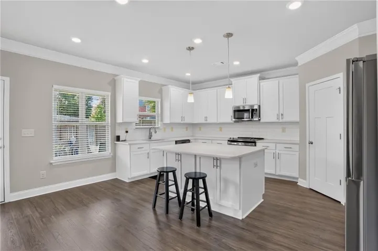
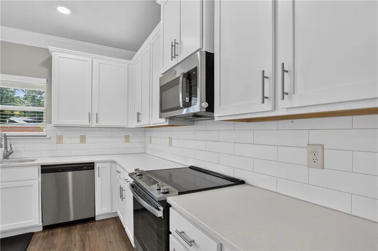
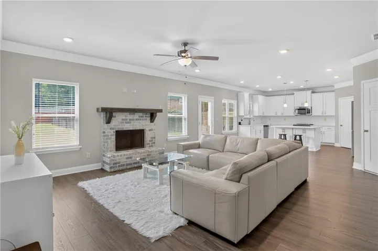
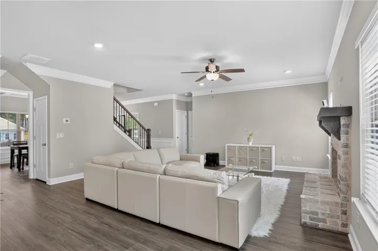
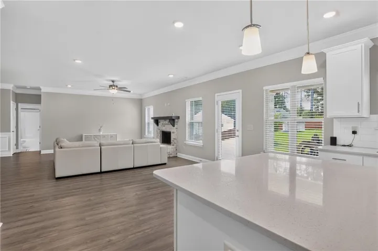
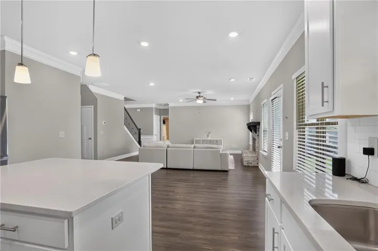
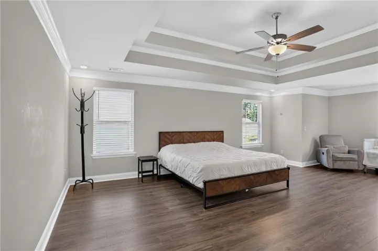
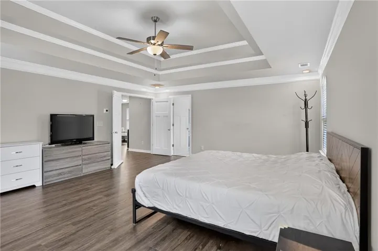
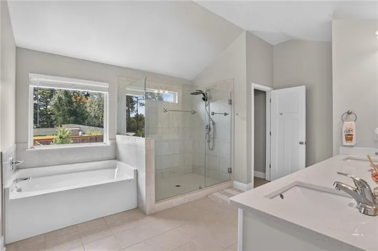
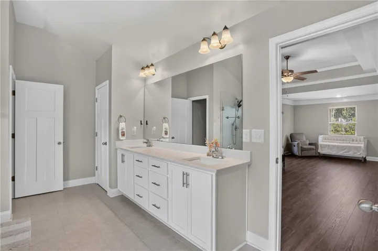
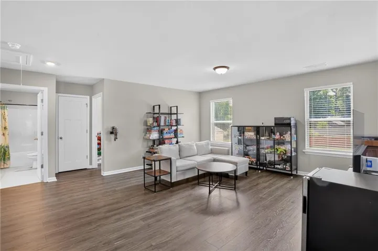
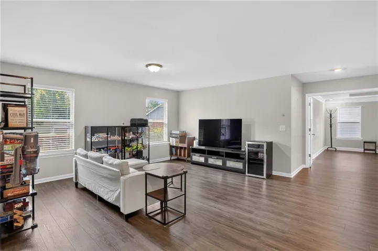
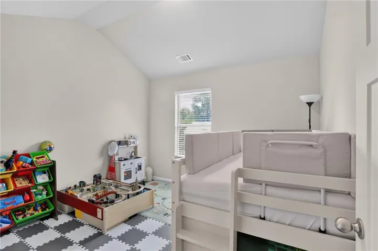
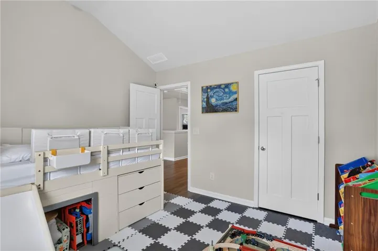
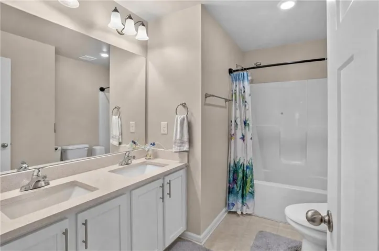
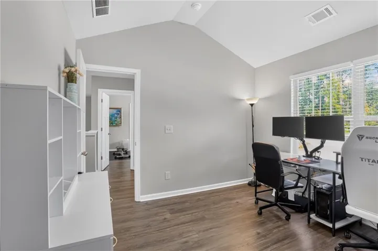
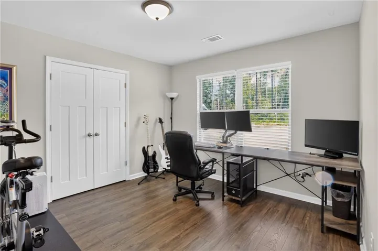
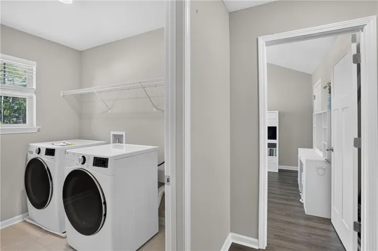
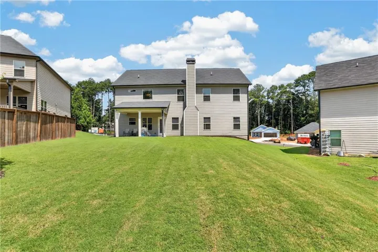
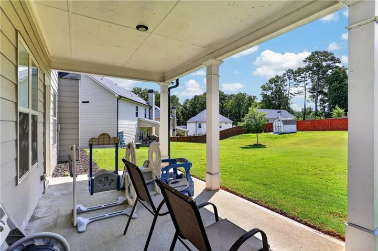
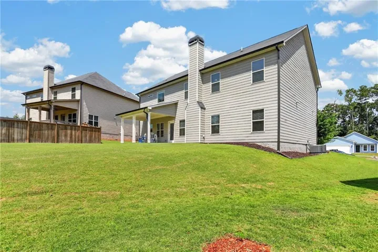
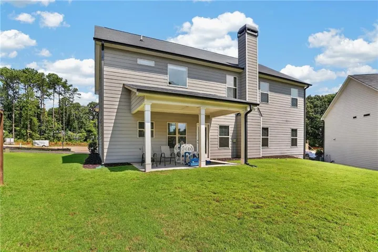
**NO HOA! NO RESTRICTIVE COVENANTS!** Welcome to this beautifully designed, move-in ready home offering modern finishes, spacious living areas, and exceptional flexibility. The open-concept floor plan welcomes you with a spacious foyer, separate formal dining and living rooms, and a bright family room featuring a charming farmhouse-style whitewashed brick fireplace with a stained cedar mantel. The stylish kitchen is truly the heart of the home, featuring 42″ antique-white shaker cabinets, white quartz countertops, a large island with pendant lighting, subway tile backsplash, and stainless-steel appliances. Durable laminate wood flooring extends throughout both levels with **NO CARPET**, complemented by an oak-stained hardwood staircase and tile flooring in all bathrooms and the laundry room. **A hot water recirculation system is installed for added convenience and faster access to hot water.** Upstairs, the spacious owner’s suite offers plenty of room for king-size furniture, a double trey ceiling with elegant two-piece crown trim, and a comfortable sitting area. The oversized owner’s bath features a luxurious fully tiled shower with a frameless glass door. A huge upstairs loft/media room provides versatile space for a home theater, game room, home office, or additional living area. Enjoy outdoor living on the **10×16 covered back porch**, perfect for morning coffee, entertaining, or relaxing year-round. Additional architectural details include a stained wood front door, cedar-accented front elevation, craftsman-style three-panel interior doors, two-piece crown trim, and thoughtfully selected modern finishes throughout. Conveniently located just **3 minutes from Kroger, 6 minutes from Walmart, Home Depot, the Post Office, and Library, and approximately 12 minutes from Costco**. With its spacious layout, stylish upgrades, flexible living spaces, and the rare combination of **NO HOA, NO restrictive covenants, and NO rental restrictions**, this home offers the freedom, comfort, and convenience today’s buyers are looking for. **Come see all this exceptional home has to offer!**
Address
Open on Google Maps-
Address: 4374 Vernon Street Nw, Lilburn, Georgia 30047
-
City: Lilburn
-
State/county: GA
-
Zip/Postal Code: 30047
-
Area: Vernon
Details
Updated on September 3, 2026 at 3:08 pm-
Property ID 7827297
-
Price $599,000
-
Property Size 3108 m²
-
Land Area 0.25 m²
-
Bedrooms 5
-
Bathrooms 3
-
Garages 2
-
Year Built 2022
-
Property Type Single Family Residence, Residential
-
Property Status Active, For Sale
Additional details
-
Roof Composition
-
Utilities Cable Available, Electricity Available, Sewer Available, Underground Utilities, Water Available
-
Sewer Public Sewer
-
Cooling Ceiling Fan(s), Central Air
-
Heating Central, Electric, Forced Air
-
Flooring Ceramic Tile, Hardwood, Laminate
-
County Gwinnett - GA
-
Property Type Residential
-
Pool None
-
Parking Attached, Driveway, Garage, Garage Door Opener, Garage Faces Front
-
Elementary School Hopkins
-
Middle School Berkmar
-
High School Berkmar
-
Community Features None
-
Waterfront None
-
Architectural Style Traditional
Mortgage Calculator
-
Down Payment
-
Loan Amount
-
Monthly Mortgage Payment
-
Property Tax
-
Home Insurance
-
PMI
-
Monthly HOA Fees

- Jason Tatum