- Single Family Residence, Residential
- 6
- 6
- 3
- 5849 m²

Description
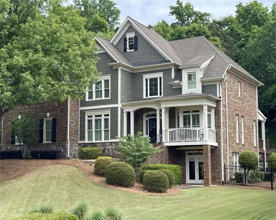
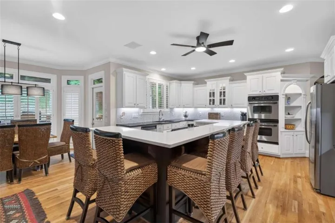
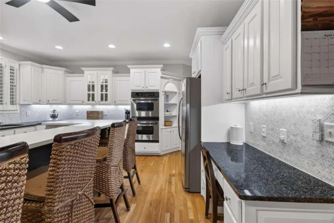
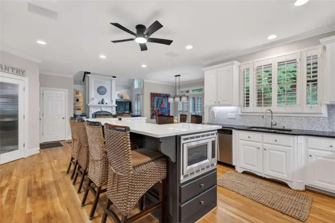
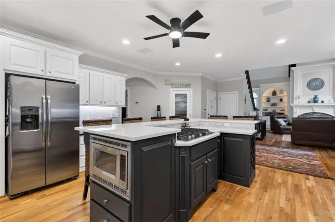
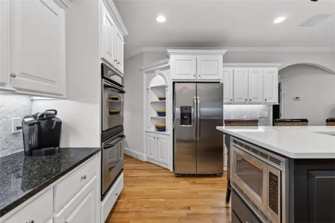
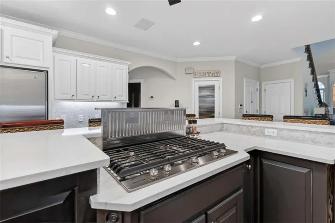
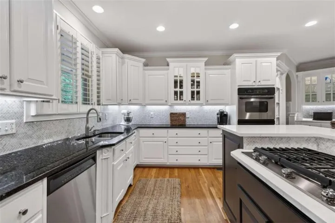
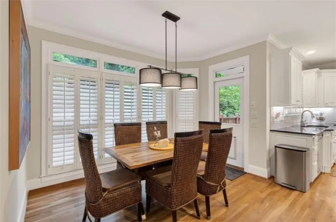
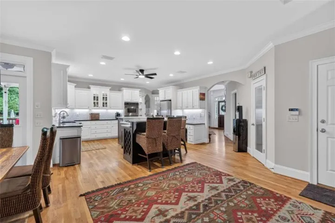
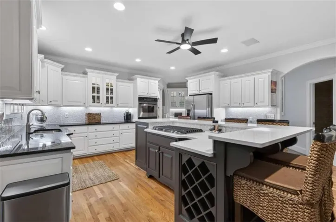
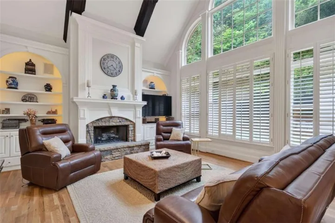
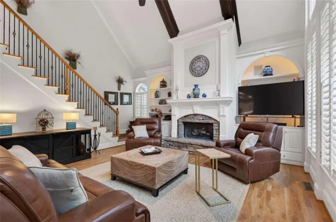
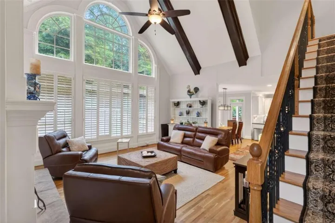
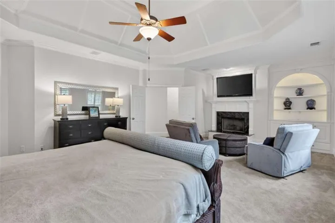
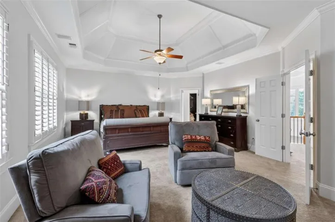
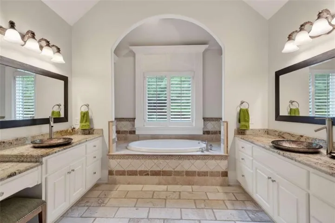
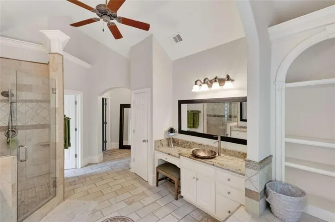
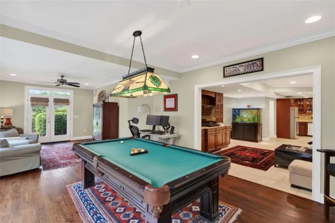
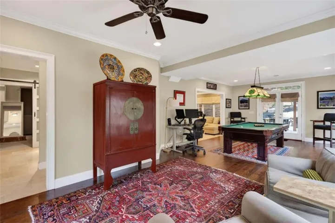
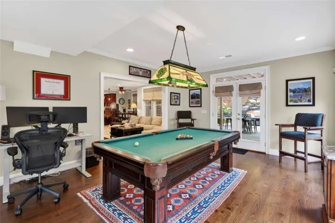
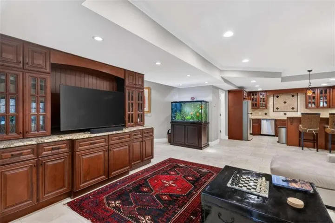
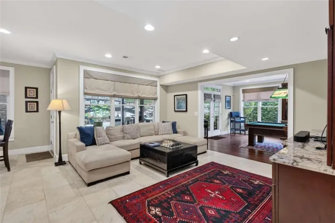
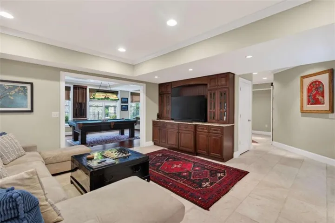
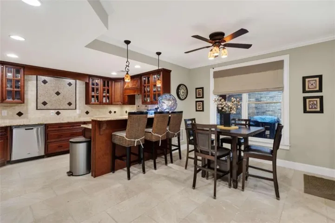
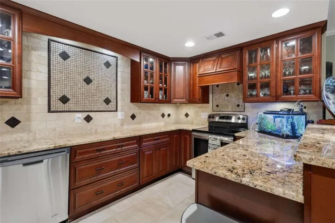
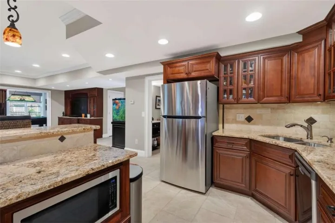
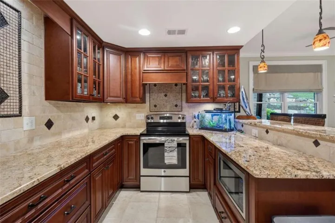
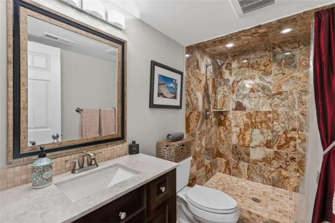
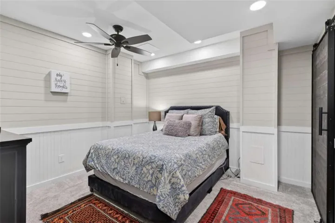
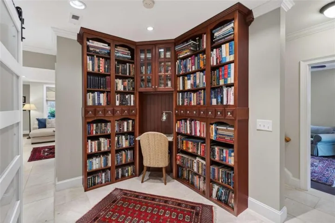
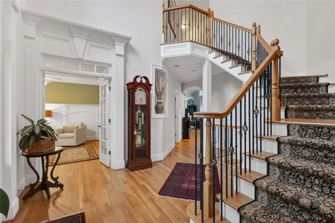
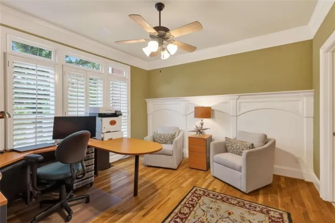
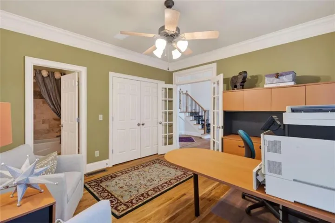
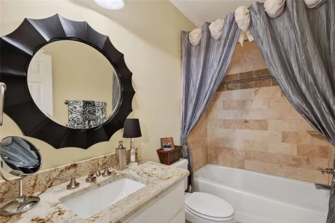
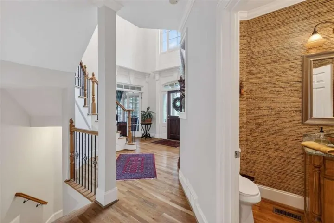
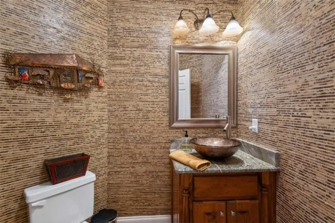
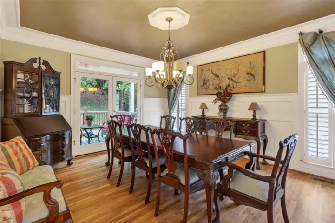
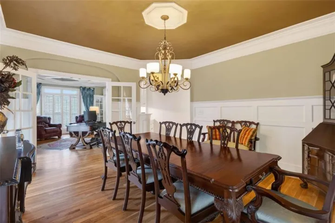
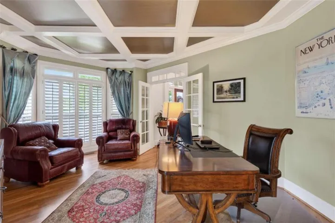
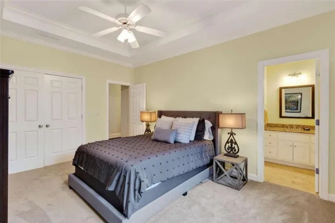
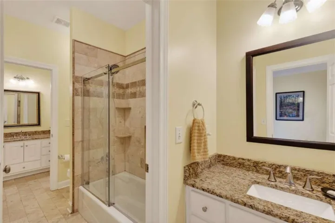
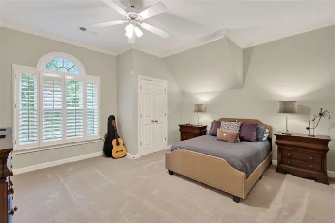
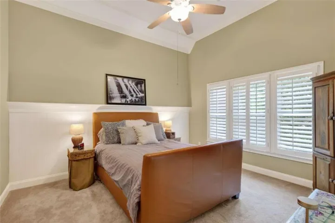
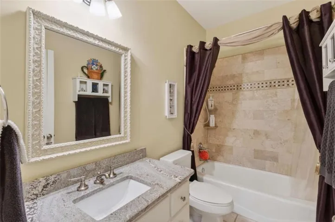
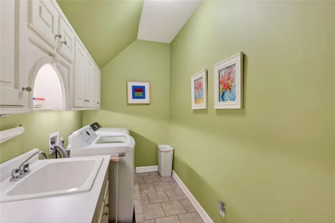
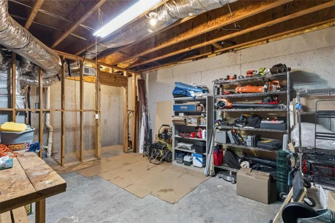
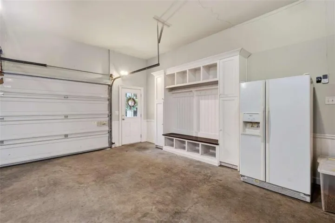
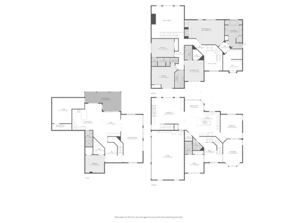
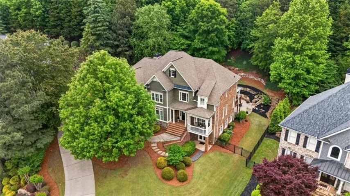
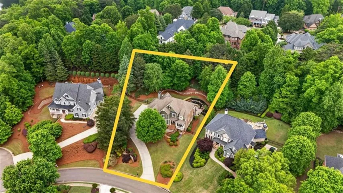
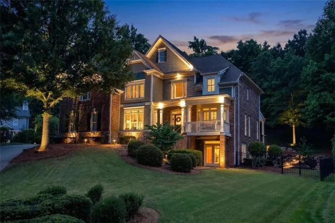
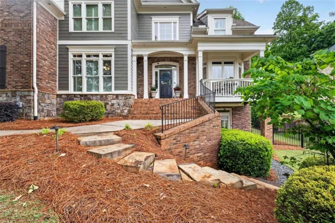
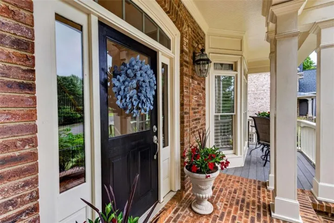
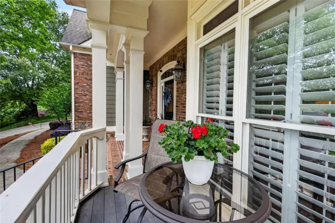
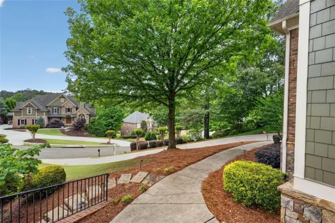
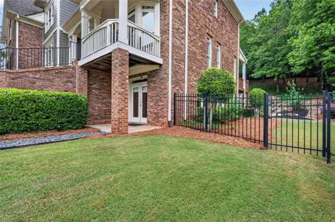
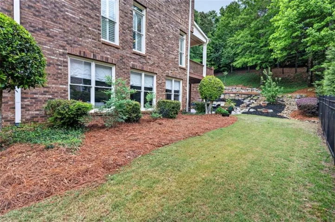
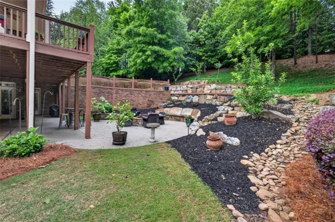
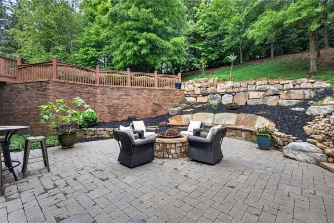
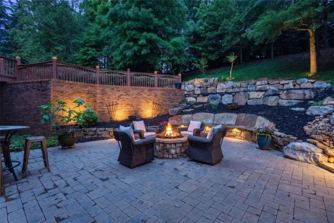
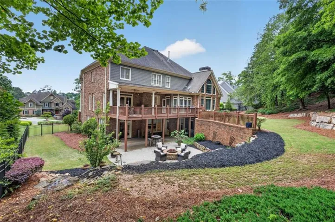
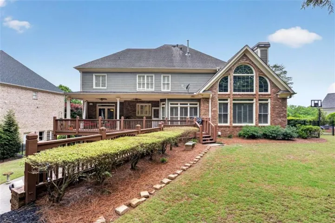
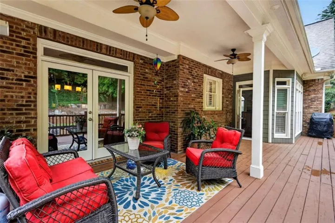
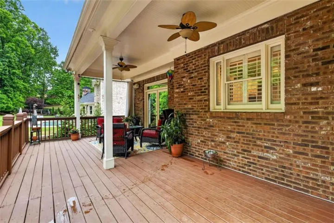
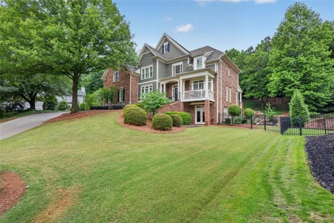
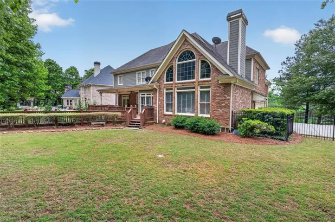
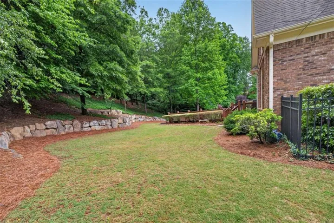
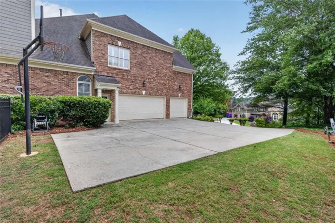
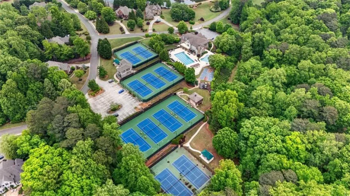
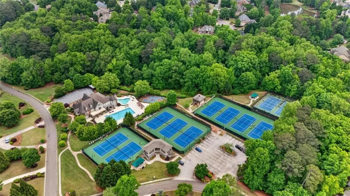
Welcome to an extraordinary home in Creekstone Estates-where timeless craftsmanship, thoughtful design, and resort-style amenities come together in one of Forsyth County’s most prestigious communities. Situated on a private cul-de-sac lot, this property offers exceptional curb appeal with a welcoming front porch, manicured landscaping, and a fenced backyard enhanced by professional landscape lighting. Step inside to a stunning two-story foyer filled with natural light and dual staircases that set the tone for the home’s elegance and functionality. The main level features beautiful hardwood floors throughout and includes a guest bedroom/office with full bath. Designed for both everyday living and entertaining, the expansive layout includes a formal dining room that has French doors opening out to the back covered deck, complemented by a butler’s pantry for seamless hosting. The updated chef’s kitchen is a true centerpiece-featuring stainless steel appliances, a KitchenAid cooktop with pop-up vent, and an oversized breakfast bar that seats six. A convenient half bath is located just off the kitchen. Additionally, just off of the kitchen and dining area is a covered back deck that provides the perfect indoor-outdoor flow. The open-concept family room is simply breathtaking, showcasing a beamed ceiling, cozy fireplace, and custom built-in bookcases-ideal for gathering and relaxing. Plantation shutters throughout. Upstairs, the luxurious owner’s suite is a private retreat with its own fireplace, sitting area, and built-in bookcase. The spa-inspired bath features a separate tub and shower, along with a spacious walk-in closet thoughtfully divided into “his and hers” sections. Three additional bedrooms complete the upper level, including two connected by a Jack-and-Jill bath and one with a private en-suite. All bathrooms are beautifully finished with natural stone floors, counters, and shower walls. A large laundry room with sink adds convenience to the upper level. The finished terrace level is truly exceptional-filled with natural light from three sides of windows and designed with natural wood and stone flooring throughout. This level offers a full kitchen, full bath with natural quartz tile, and flexible living space ideal for a private in-law suite or multi-generational living. A finished room currently used as a bedroom provides additional versatility. Step outside to the terrace-level patio, where you’ll find a beautifully designed fire pit and seating area with dual access points-perfect for entertaining or quiet evenings at home. There is also a separate unfinished storage/workshop area with workbench and its own exterior entrance. Additional highlights include a 3-car side-entry garage and meticulous maintenance throughout. Built by Rosewood, Inc., a Certified EarthCraft builder, this home reflects quality construction and energy-conscious design. Creekstone Estates offers an unmatched lifestyle with 11 lighted tennis courts (including pickleball), two viewing pavilions, a full-time tennis pro, two resort-style pools, a sports court, playground, three scenic fishing lakes, and an impressive 11, 000 square foot clubhouse available for private events. Conveniently located near top-tier public and private schools, as well as premier destinations such as Lake Lanier, Halcyon, Avalon, Downtown Alpharetta, and Cumming City Center, this home provides easy access to shopping, dining, medical facilities, greenways, and major roadways. This is more than just a home-it’s an elevated lifestyle in one of North Georgia’s premier communities. DISCLOSURE: Listing Broker is the spouse of the owner.
Address
Open on Google Maps-
Address: 2970 Spindletop Drive, Cumming, Georgia 30041
-
City: Cumming
-
State/county: GA
-
Zip/Postal Code: 30041
-
Area: CREEKSTONE ESTATES
Details
Updated on July 16, 2026 at 3:32 pm-
Property ID 7764712
-
Price $1,395,000
-
Property Size 5849 m²
-
Land Area 0.69 m²
-
Bedrooms 6
-
Bathrooms 6
-
Garages 3
-
Year Built 2003
-
Property Type Single Family Residence, Residential
-
Property Status Active, For Sale
Additional details
-
Association Fee 1700
-
Roof Shingle
-
Utilities Cable Available, Electricity Available, Natural Gas Available, Underground Utilities
-
Sewer Public Sewer
-
Cooling Ceiling Fan(s), Central Air, Electric, Zoned
-
Heating Central, Forced Air, Natural Gas, Zoned
-
Flooring Carpet, Hardwood, Stone
-
County Forsyth - GA
-
Property Type Residential
-
Pool None
-
Parking Driveway, Garage, Garage Door Opener, Garage Faces Side, Kitchen Level
-
Elementary School Shiloh Point
-
Middle School Piney Grove
-
High School Denmark
-
Community Features Catering Kitchen, Clubhouse, Fitness Center, Homeowners Assoc, Meeting Room, Pickleball, Playground, Pool, Sidewalks, Street Lights, Swim Team, Tennis Court(s)
-
Waterfront None
-
Architectural Style Traditional
Mortgage Calculator
-
Down Payment
-
Loan Amount
-
Monthly Mortgage Payment
-
Property Tax
-
Home Insurance
-
PMI
-
Monthly HOA Fees

- Jason Tatum