- Single Family Residence, Residential
- 3
- 3
- 2
- 2180 m²

Description
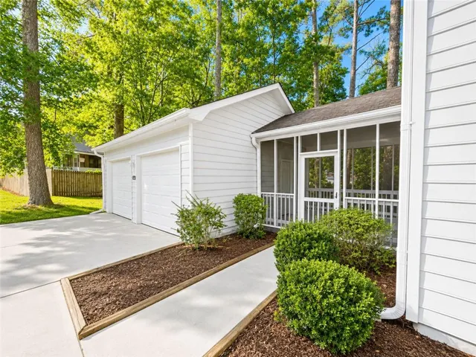
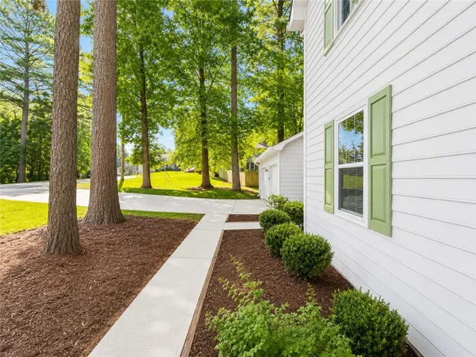
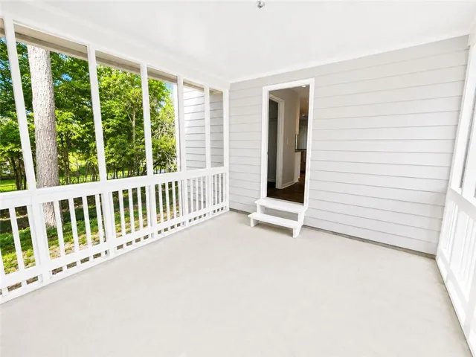
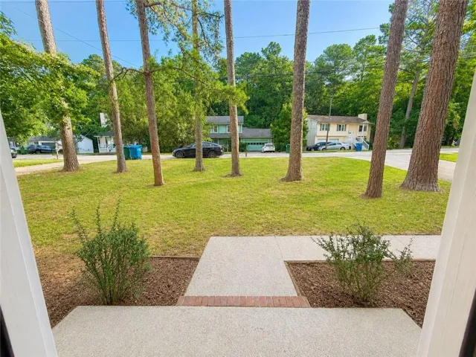
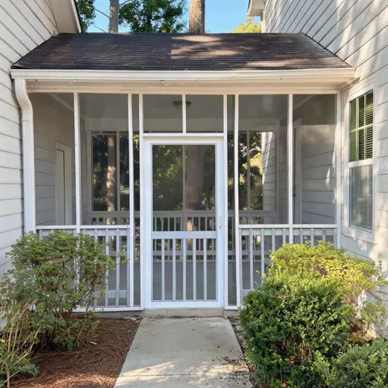
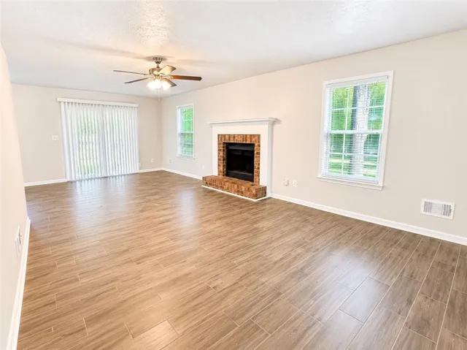
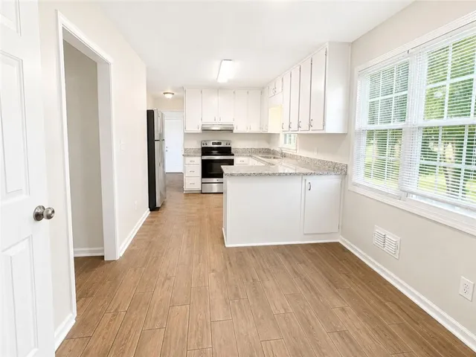
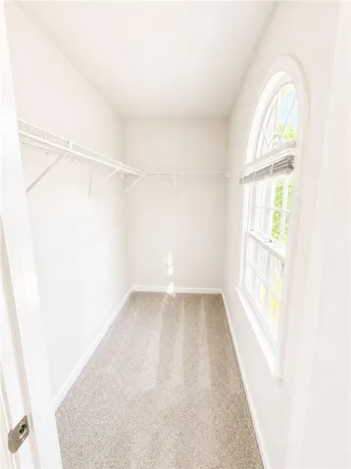
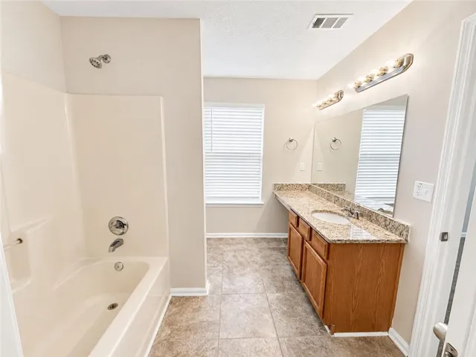
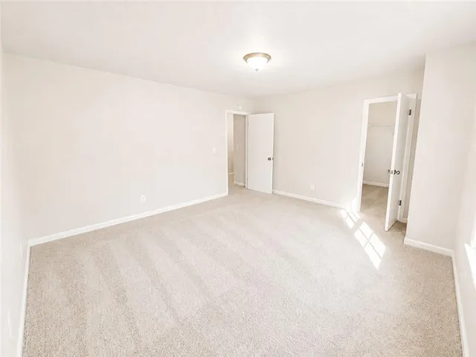
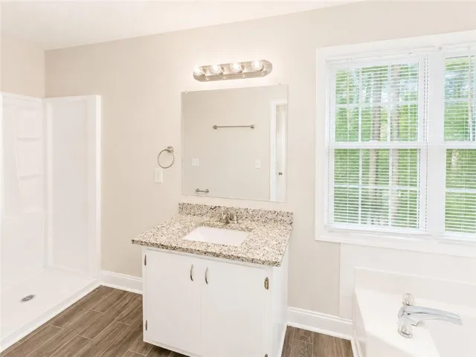
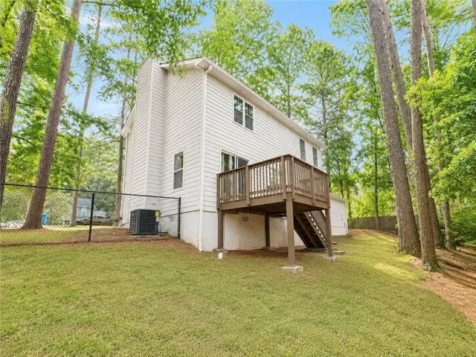
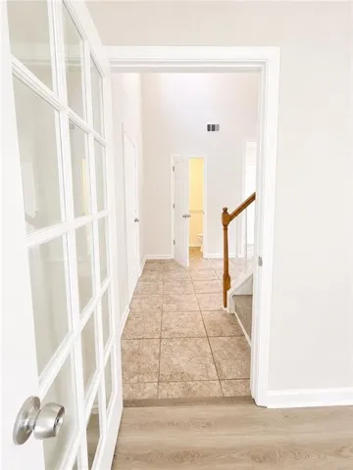
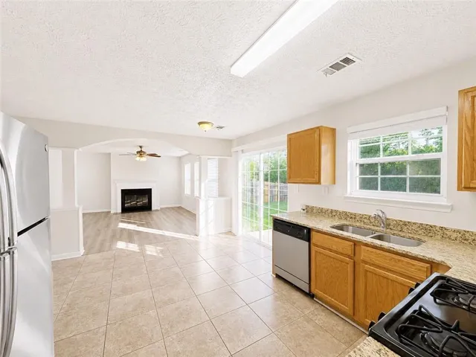
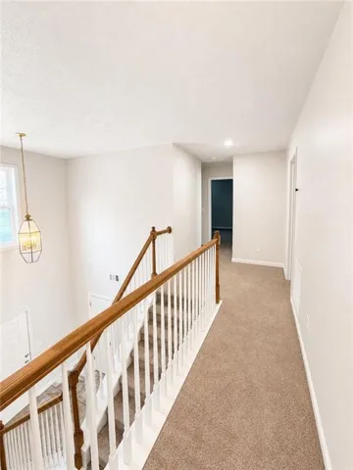
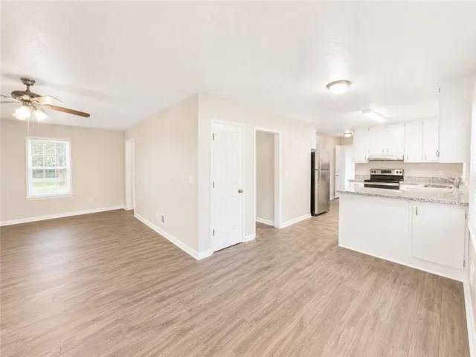
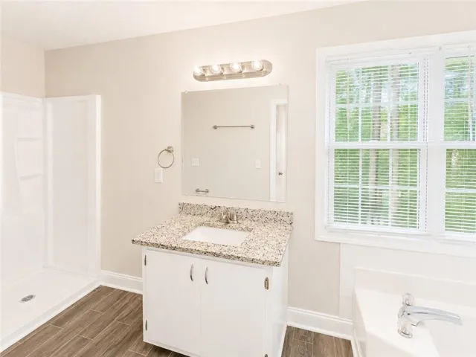
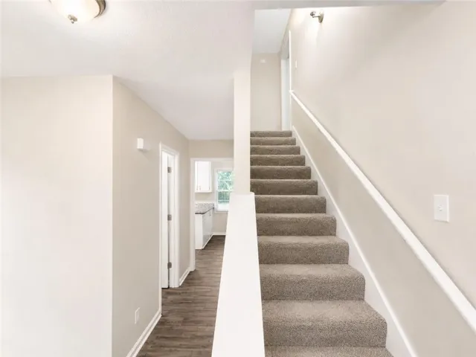
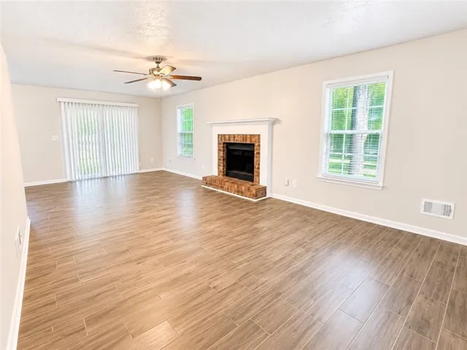
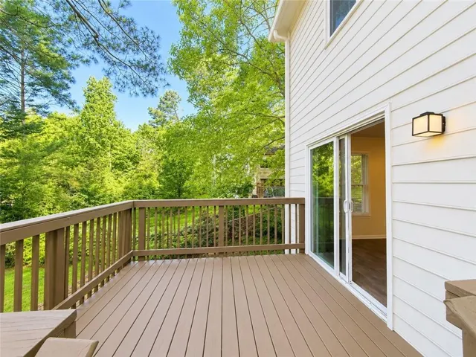
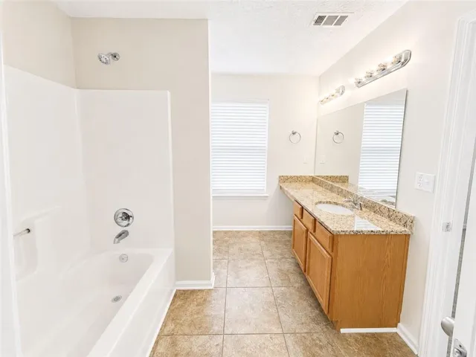
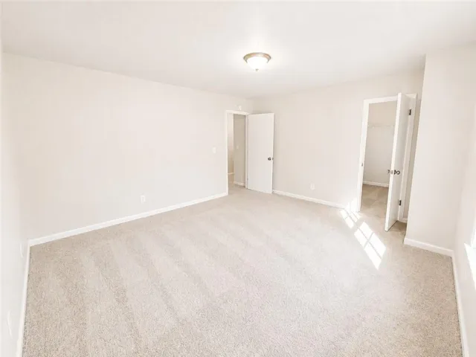
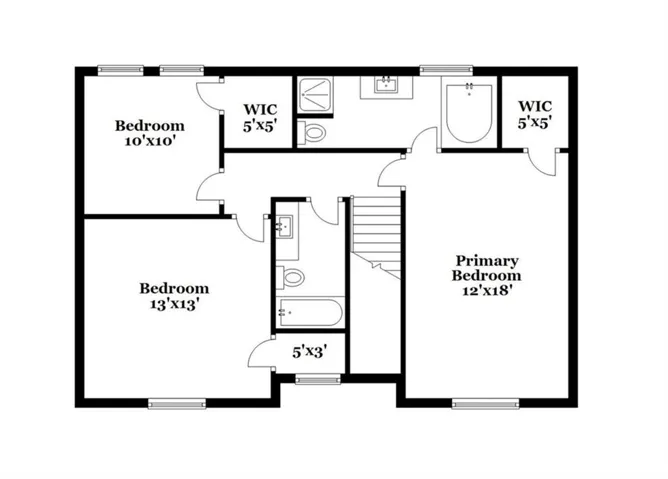
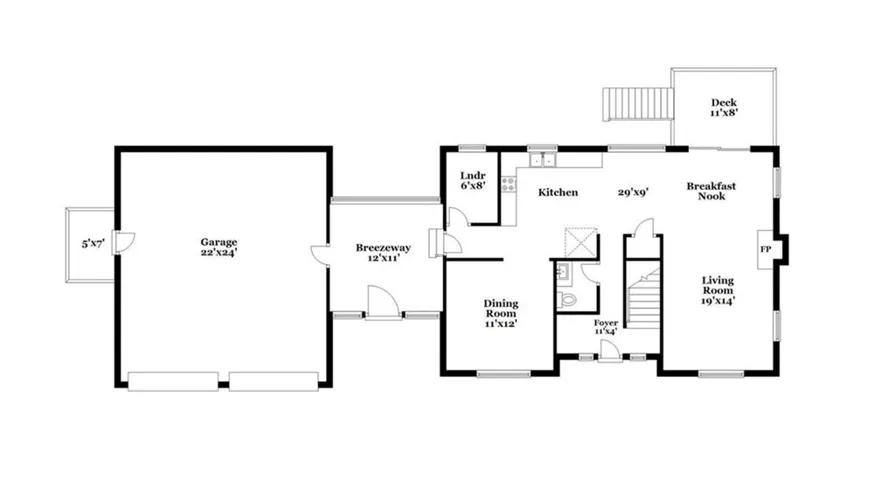
Located in the established Quinn Ridge South subdivision of Snellville, this two-story home offers 3 bedrooms, 2.5 bathrooms, 1, 780 square feet, and a functional floor plan designed for everyday living. Situated on a level lot with a privacy-fenced backyard, this property provides comfortable indoor and outdoor living spaces. The main level features a welcoming living room, a separate formal dining room, and a dedicated office, providing flexibility for working from home, hobbies, or additional living space. The eat-in kitchen is equipped with granite countertops, ample cabinet storage, and a full suite of stainless steel appliances, including the refrigerator, dishwasher, and stove/oven. A combination of LVP and tile flooring throughout the home offers durability and low-maintenance living. Just off the attached two-car garage, you’ll find a covered, screened-in breezeway leading to the laundry area, creating a convenient transition from the garage into the home. Upstairs, the spacious primary suite is accompanied by two additional bedrooms and a full bathroom, providing room for family, guests, or a home office. Outside, the privacy-fenced backyard offers space for entertaining, pets, gardening, or outdoor activities. Additional exterior features include charming shutters, rain gutters, and mature landscaping that complements the home’s curb appeal. Conveniently located near schools, shopping, dining, parks, and major commuter routes, this Quinn Ridge South home offers a combination of space, functionality, and location. Schedule your private showing today!Located in the established Quinn Ridge South subdivision of Snellville, this two-story home offers 3 bedrooms, 2.5 bathrooms, 1, 780 square feet, and a functional floor plan designed for everyday living. Situated on a level lot with a privacy-fenced backyard, this property provides comfortable indoor and outdoor living spaces. The main level features a welcoming living room, a separate formal dining room, and a dedicated office, providing flexibility for working from home, hobbies, or additional living space. The eat-in kitchen is equipped with granite countertops, ample cabinet storage, and a full suite of stainless steel appliances, including the refrigerator, dishwasher, and stove/oven. A combination of LVP and tile flooring throughout the home offers durability and low-maintenance living. Just off the attached two-car garage, you’ll find a covered, screened-in breezeway leading to the laundry area, creating a convenient transition from the garage into the home. Upstairs, the spacious primary suite is accompanied by two additional bedrooms and a full bathroom, providing room for family, guests, or a home office. Outside, the privacy-fenced backyard offers space for entertaining, pets, gardening, or outdoor activities. Additional exterior features include charming shutters, rain gutters, and mature landscaping that complements the home’s curb appeal. Conveniently located near schools, shopping, dining, parks, and major commuter routes, this Quinn Ridge South home offers a combination of space, functionality, and location. Schedule your private showing today!
Address
Open on Google Maps-
Address: 3135 Revere Circle, Snellville, Georgia 30039
-
City: Snellville
-
State/county: GA
-
Zip/Postal Code: 30039
-
Area: QUINN RIDGE SOUTH 3
Details
Updated on August 31, 2026 at 6:25 pm-
Property ID 7817287
-
Price $309,900
-
Property Size 2180 m²
-
Land Area 0.35 m²
-
Bedrooms 3
-
Bathrooms 3
-
Garages 2
-
Year Built 1987
-
Property Type Single Family Residence, Residential
-
Property Status Pending, For Sale
Additional details
-
Listing Terms VA Loan, USDA Loan, FHA
-
Roof Composition
-
Utilities Water Available, Electricity Available, Natural Gas Available
-
Sewer Public Sewer
-
Cooling Central Air
-
Heating Central
-
Flooring Tile, Luxury Vinyl, Carpet
-
County Gwinnett - GA
-
Property Type Residential
-
Pool None
-
Parking Detached, Garage
-
Elementary School Centerville - Gwinnett
-
Middle School Shiloh
-
High School Shiloh
-
Community Features None
-
Waterfront None
-
Architectural Style Colonial
Mortgage Calculator
-
Down Payment
-
Loan Amount
-
Monthly Mortgage Payment
-
Property Tax
-
Home Insurance
-
PMI
-
Monthly HOA Fees

- Jason Tatum