

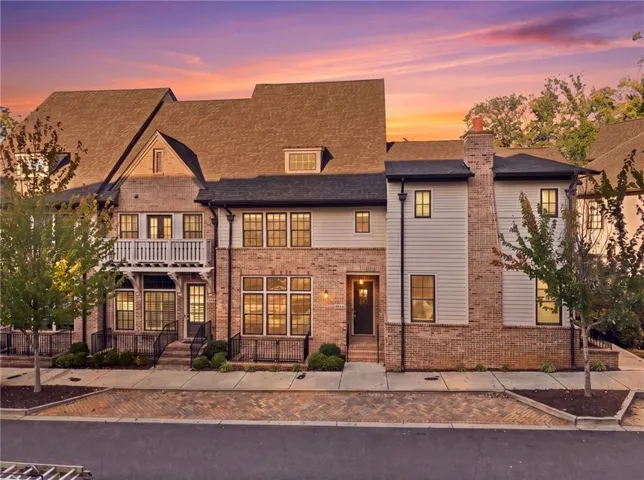
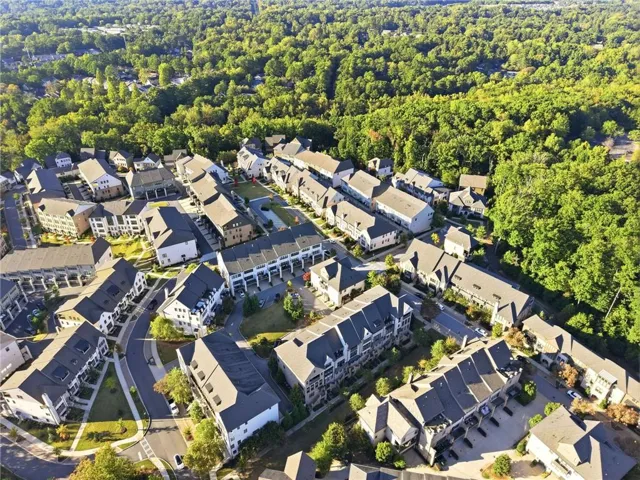
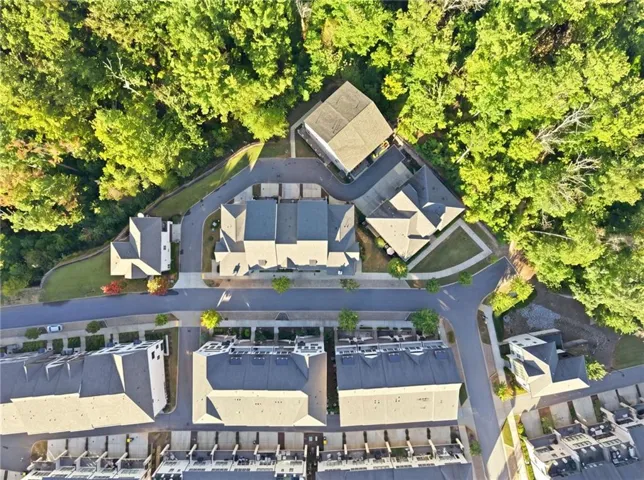
- Townhouse, Residential
- 4
- 5
- 2
- 3600 m²

Description
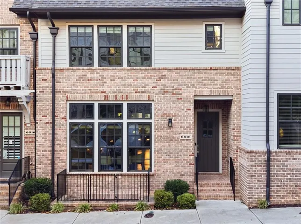
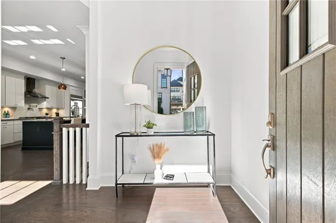
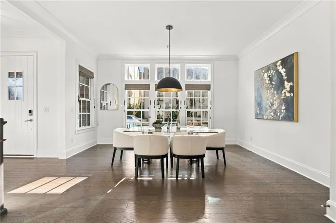
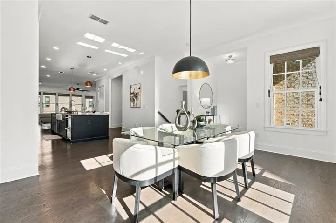
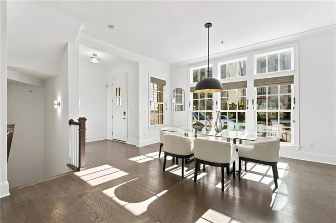
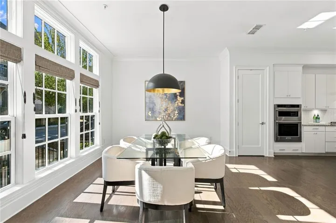
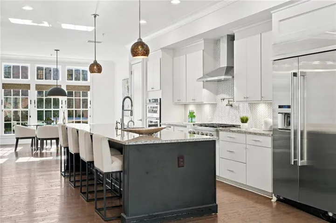
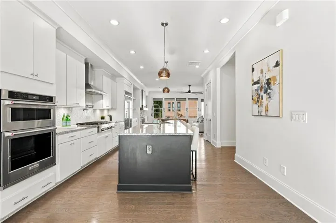
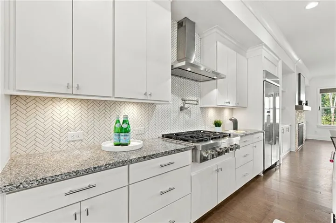
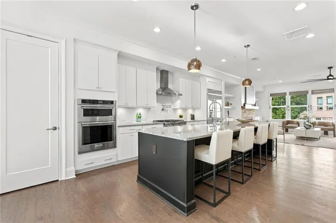
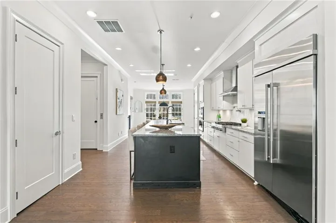
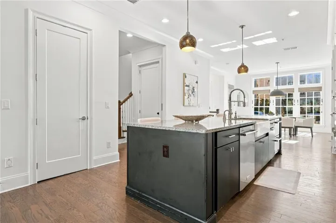
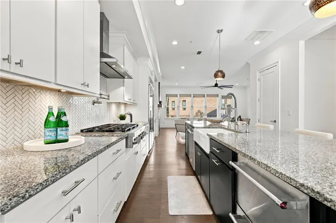
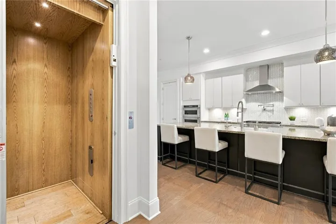
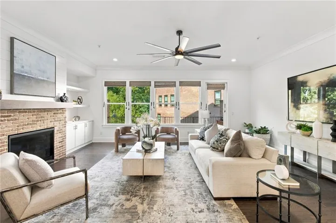
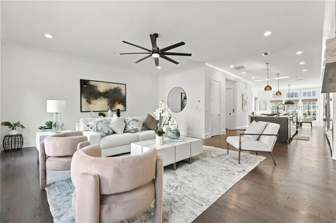
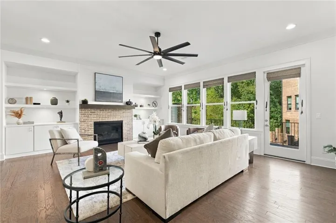
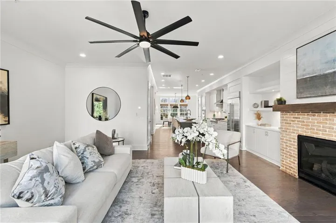
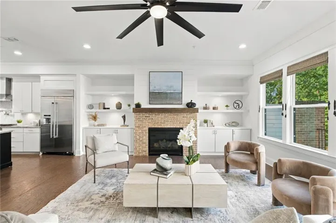
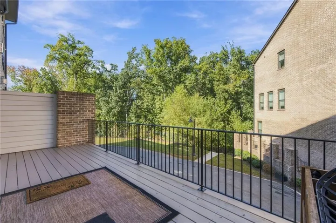
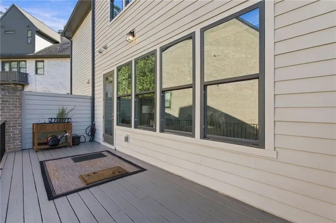
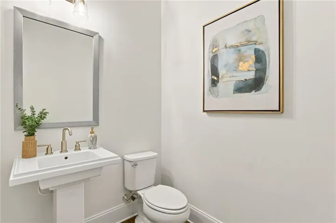
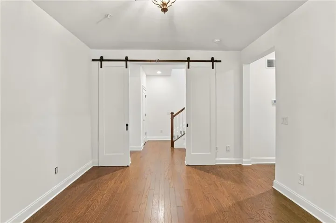
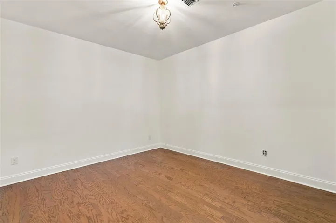
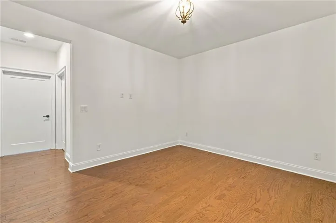
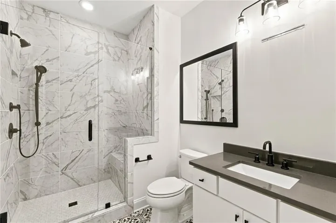
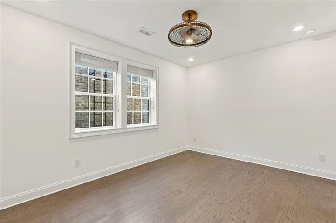
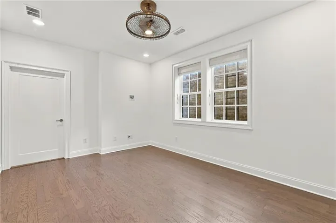
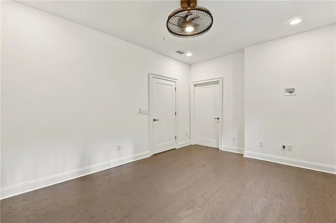
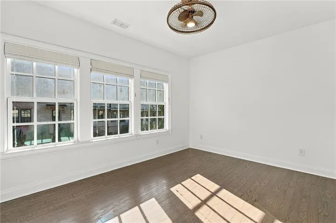
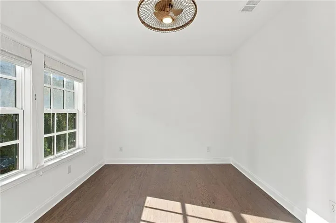
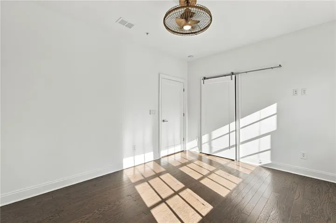
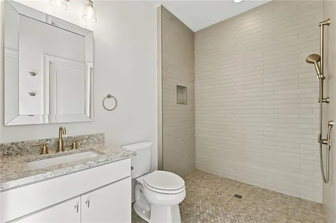
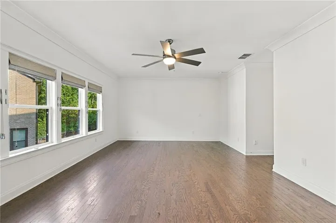
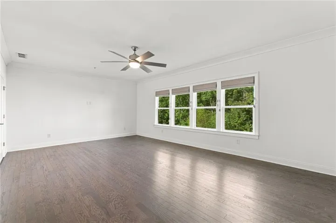
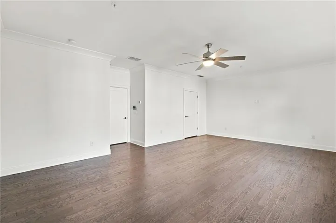
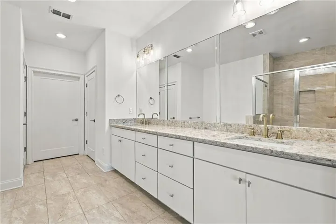
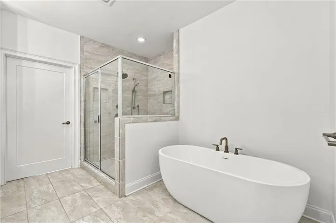
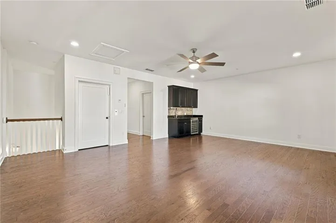
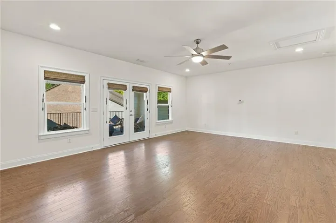
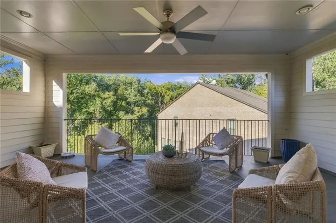
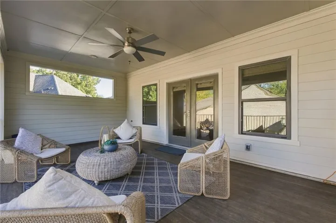
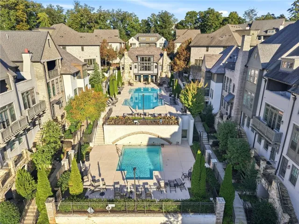
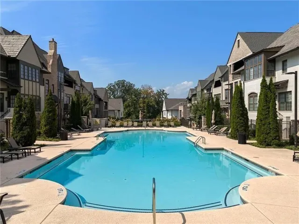
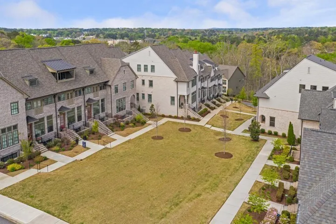
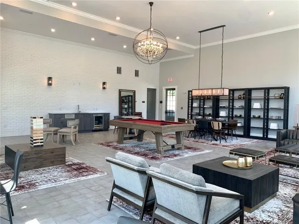
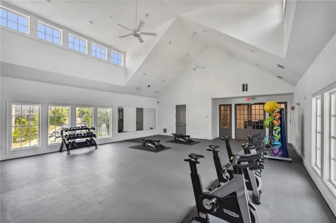
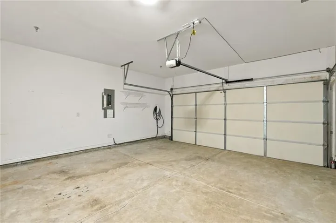
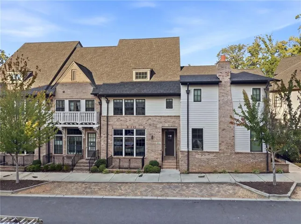
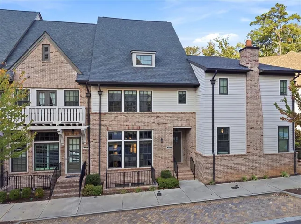
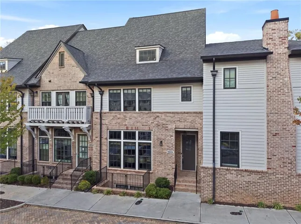
Discover exceptional luxury and privacy in this stunning **Prelude floor plan**, one of the largest residences in the community. Built in 2022 by Ashton Woods, this approximately 3, 600-square-foot townhome is ideally positioned on a premium lot backing onto preserved woodlands, offering serene views and exceptional privacy. With four beautifully finished levels, an elevator servicing every floor, four bedrooms, four full bathrooms and one half bathroom, this residence combines sophisticated design, generous living spaces and effortless convenience. A welcoming foyer introduces soaring 10-foot ceilings, upgraded hardwood flooring, designer lighting and thoughtfully curated finishes throughout. The chef-inspired kitchen features granite countertops, sleek cabinetry, stainless steel appliances, an upgraded six-burner range and an expansive island comfortably accommodating six. The adjoining dining room is filled with natural light and flows seamlessly into the kitchen and the great room, where a fireplace, custom illuminated built-in cabinetry and recessed lighting create an inviting atmosphere for entertaining or everyday living. Step outside onto the expansive private deck spanning the rear of the home, overlooking tranquil, protected woodlands in one of the community’s most coveted and peaceful settings. The luxurious primary suite offers a spacious bedroom with a tray ceiling, comfortable sitting area, generous walk-in closet and spa-inspired bathroom featuring upgraded quartz countertops, dual vanities, an oversized walk-in shower and a soaking tub. A secondary bedroom enjoys its own beautifully appointed en-suite bathroom with a walk-in shower and custom closet. The finished terrace level provides a versatile multiroom suite, ideal for guests, extended family or a private home office arrangement. The exceptional fourth floor offers an entirely separate entertaining and living retreat, complete with a custom bar, beverage refrigerator, full bathroom and flexible space perfectly suited for a media room, additional bedroom, home office or game room. An expansive covered rooftop terrace provides yet another extraordinary outdoor living area, with peaceful wooded views and ample space to relax or entertain. Additional highlights include a covered front entrance, custom lighting, upgraded hardwood flooring throughout the entire home and a two-car garage and full driveway, providing off-street parking for up to four vehicles. Ideally located in Sandy Springs, this exceptional residence offers convenient access to premier shopping, dining, entertainment, GA-400 and I-285. Community amenities include a clubhouse, fitness center and swimming pool, all within the North Springs High School District. **Impeccably appointed, exceptionally spacious and remarkably easy to maintain, this rare four-level residence offers the perfect combination of luxury, privacy and lock-and-leave convenience.**
Address
Open on Google Maps-
Address: 6818 Prelude Drive, Sandy Springs, Georgia 30328
-
City: Sandy Springs
-
State/county: GA
-
Zip/Postal Code: 30328
-
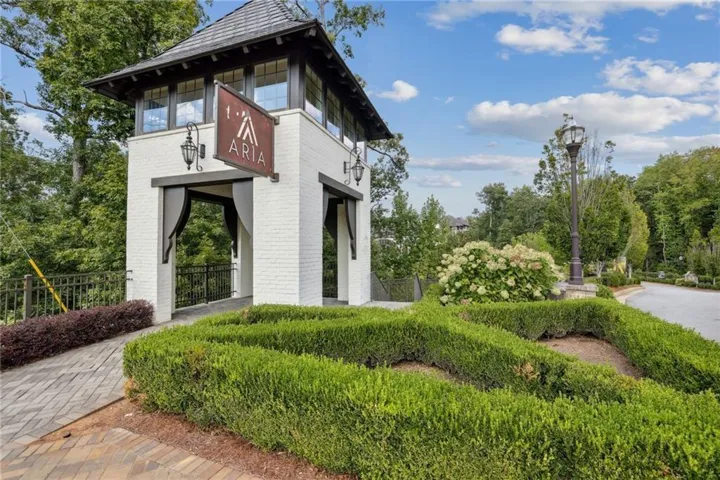
Area: ARIA
Details
Updated on November 4, 2026 at 6:35 pm-
Property ID 7856480
-
Price $1,199,900
-
Property Size 3600 m²
-
Land Area 0.03 m²
-
Bedrooms 4
-
Bathrooms 5
-
Garages 2
-
Year Built 2022
-
Property Type Townhouse, Residential
-
Property Status Active, For Sale
Additional details
-
Listing Terms Cash, Conventional
-
Association Fee 437
-
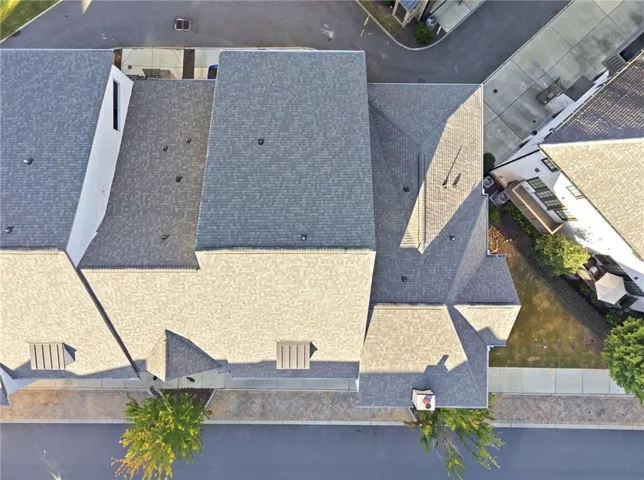
Roof Composition
-
Utilities Cable Available, Electricity Available, Natural Gas Available, Phone Available, Sewer Available, Underground Utilities, Water Available
-
Sewer Public Sewer
-
Cooling Central Air, Electric
-
Heating Central, Electric, Forced Air
-
Flooring Ceramic Tile, Hardwood
-
County Fulton - GA
-
Property Type Residential
-
Pool In Ground
-
Parking Drive Under Main Level, Driveway, Garage, Garage Door Opener, Level Driveway
-
Elementary School Woodland - Fulton
-
Middle School Sandy Springs
-
High School North Springs
-
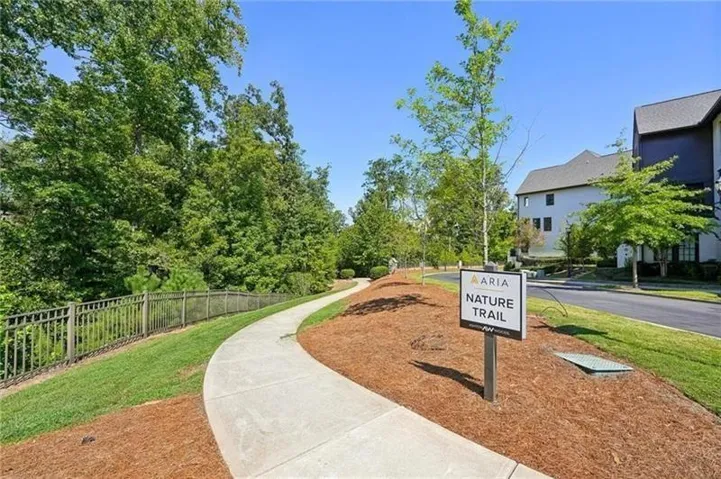
Community Features Dog Park, Fitness Center, Homeowners Assoc, Meeting Room, Near Public Transport, Near Shopping, Near Trails/Greenway, Pool, Sidewalks, Street Lights
-
Waterfront None
-
Architectural Style European, Townhouse
Mortgage Calculator
-
Down Payment
-
Loan Amount
-
Monthly Mortgage Payment
-
Property Tax
-
Home Insurance
-
PMI
-
Monthly HOA Fees

- Jason Tatum