- Single Family Residence, Residential
- 4
- 3
- 2
- 3050 m²

Description
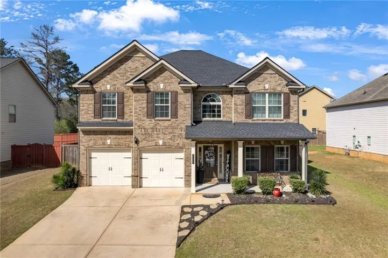
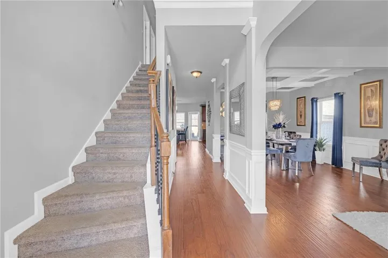
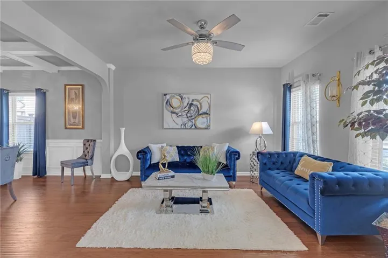
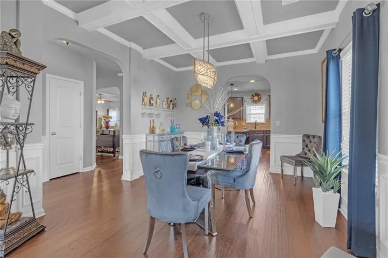
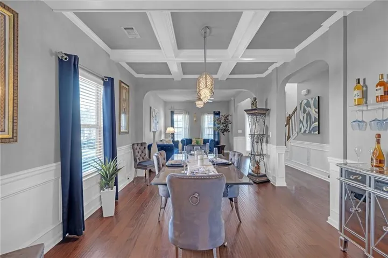
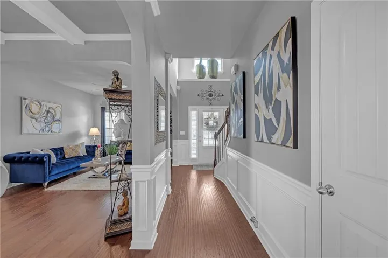
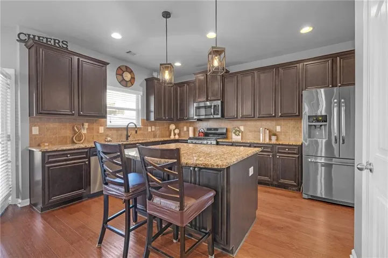
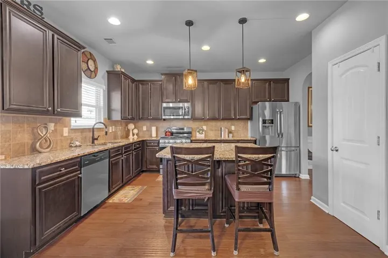
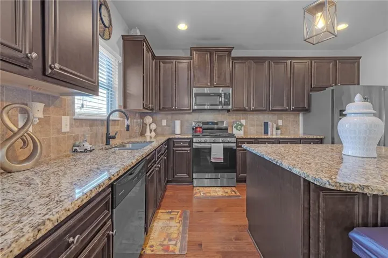
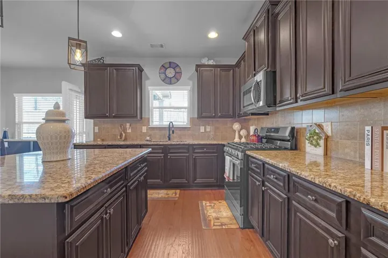
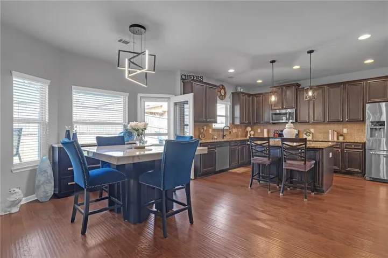
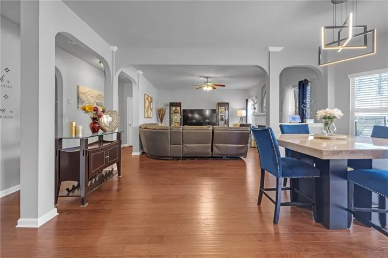
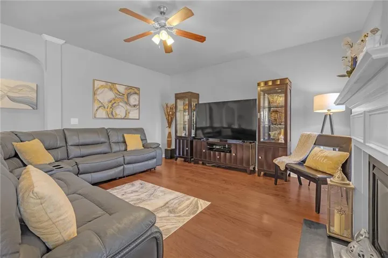
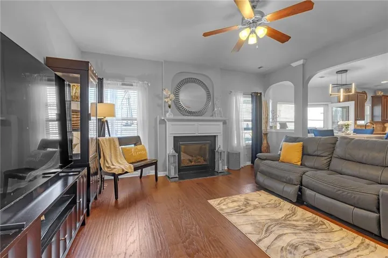
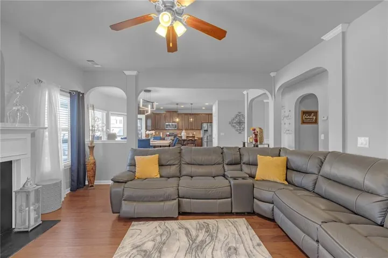
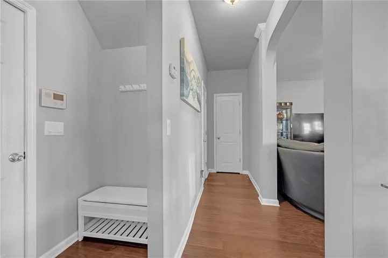
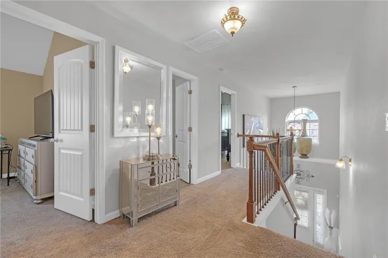
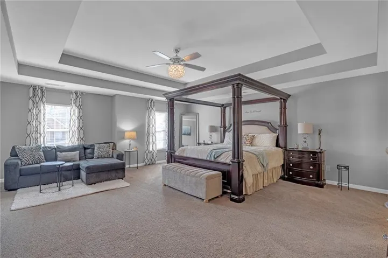
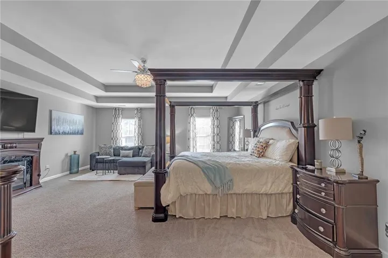
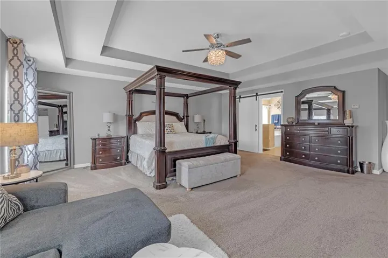
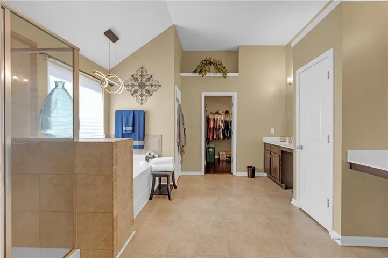
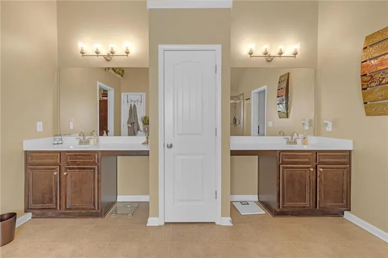
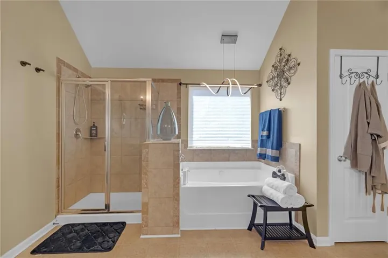
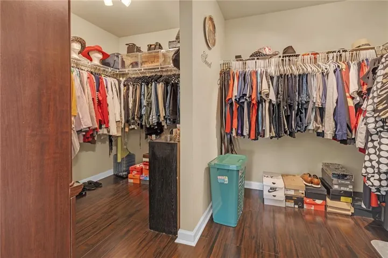
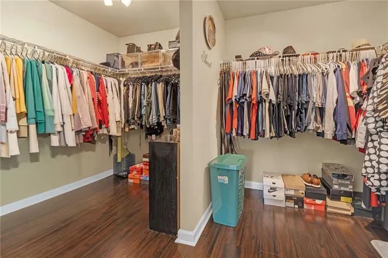
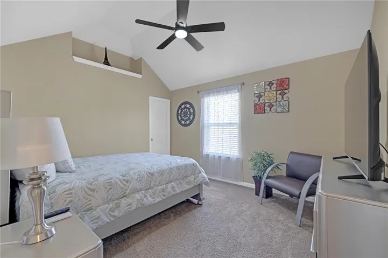
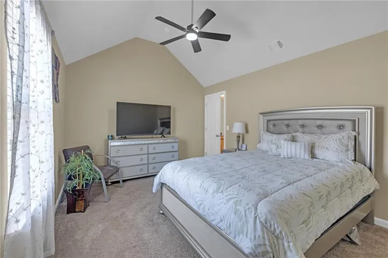
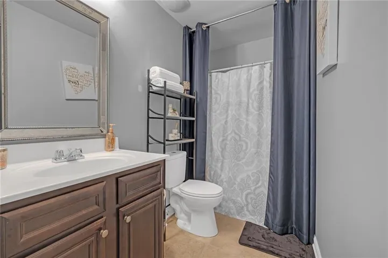
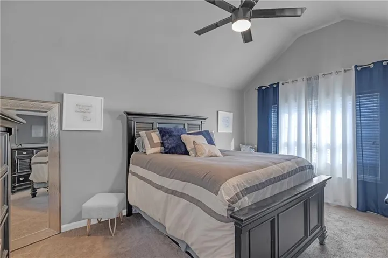
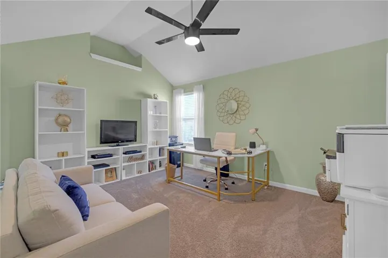
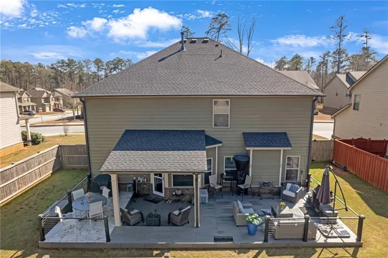
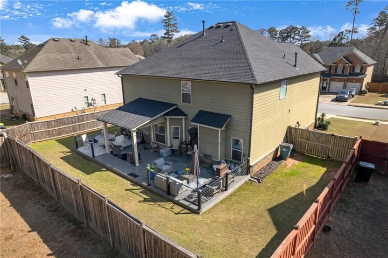
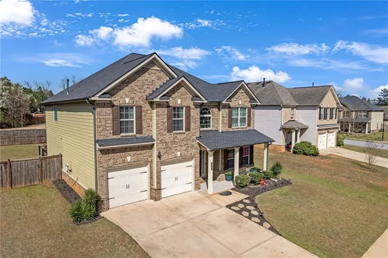
BACK ON MARKET! Welcome to this well-maintained 4-bedroom, 2.5-bath home in the Mundy’s Overlook community. This floor plan welcomes you with an impressive two-story foyer and gleaming hardwood floors that flow throughout the main level. Fresh custom paint adds a bright, updated feel throughout the home. The open-concept layout is perfect for everyday living and entertaining. The spacious kitchen features an island, stainless steel appliances, and a breakfast area that overlooks the cozy family room with a built-in fireplace. Upstairs, the oversized owner’s suite offers trey ceilings, a comfortable sitting area, and a relaxing spa-style bathroom with double vanities, a garden tub, and a separate shower. Dual walk-in closets provide plenty of storage. Three additional bedrooms are generously sized and include walk-in closets as well. Step outside to a private backyard designed for year-round enjoyment. Whether you’re hosting summer barbecues, gathering around the fire pit on cooler evenings, or relaxing under the screened gazebo, this outdoor space is ideal for entertaining and unwinding. The backyard is able to be connected to the massive common space directly behind the home for everyone to enjoy. Conveniently located near major highways, shopping, and dining, this home offers both comfort and accessibility. Come see all it has to offer in person.
Address
Open on Google Maps-
Address: 558 Hideaway Drive, Jonesboro, Georgia 30238
-
City: Jonesboro
-
State/county: GA
-
Zip/Postal Code: 30238
-
Area: Mundys Overlook
Details
Updated on July 25, 2026 at 5:14 am-
Property ID 7801519
-
Price $365,000
-
Property Size 3050 m²
-
Land Area 0.1588 m²
-
Bedrooms 4
-
Bathrooms 3
-
Garages 2
-
Year Built 2014
-
Property Type Single Family Residence, Residential
-
Property Status Pending, For Sale
Additional details
-
Association Fee 315
-
Roof Composition
-
Utilities Cable Available, Electricity Available, Sewer Available, Underground Utilities, Water Available
-
Sewer Public Sewer
-
Cooling Ceiling Fan(s), Central Air, Electric
-
Heating Central, Natural Gas
-
Flooring Carpet, Hardwood, Tile
-
County Clayton - GA
-
Property Type Residential
-
Pool None
-
Parking Driveway, Garage, Garage Door Opener, Garage Faces Front
-
Elementary School Brown - Clayton
-
Middle School Mundys Mill
-
High School Mundys Mill
-
Community Features Homeowners Assoc, Near Schools, Near Shopping, Playground, Sidewalks, Street Lights
-
Waterfront None
-
Architectural Style Traditional
Mortgage Calculator
-
Down Payment
-
Loan Amount
-
Monthly Mortgage Payment
-
Property Tax
-
Home Insurance
-
PMI
-
Monthly HOA Fees

- Jason Tatum