
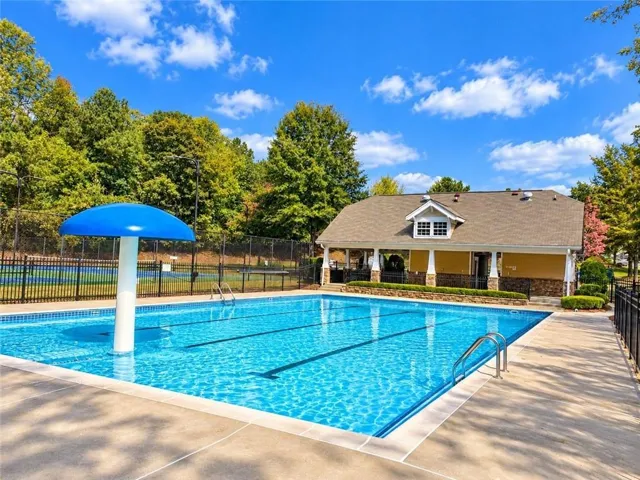
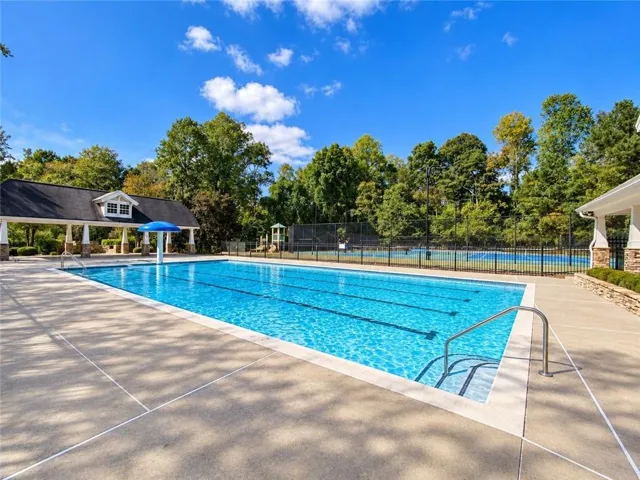
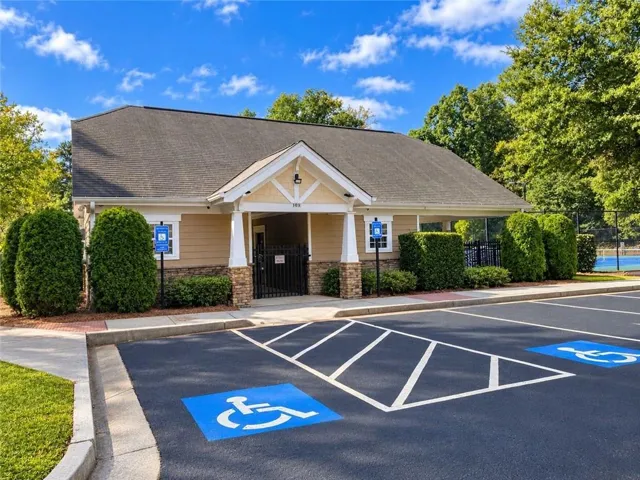
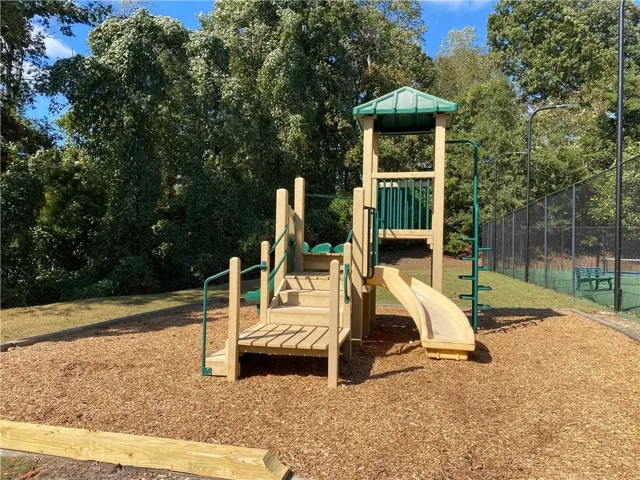

- Single Family Residence, Residential
- 4
- 3
- 2
- 2560 m²

Description
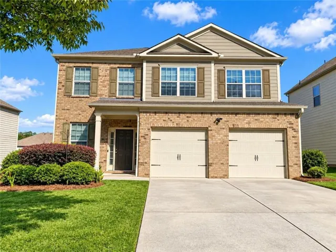
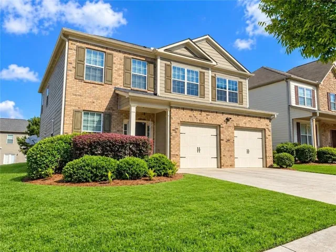
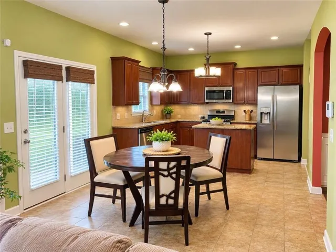
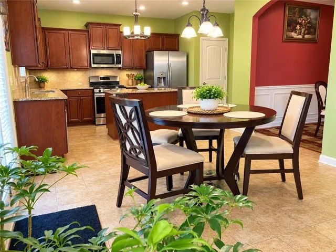
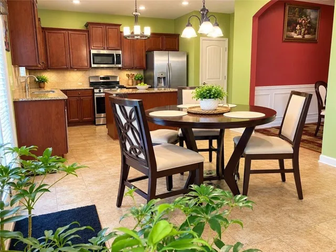
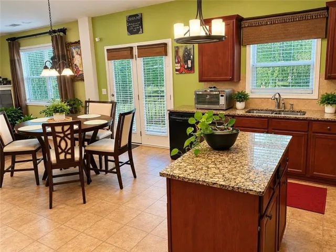
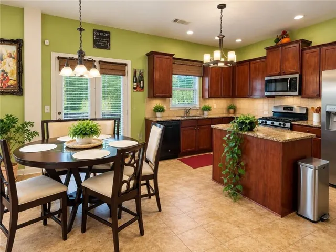
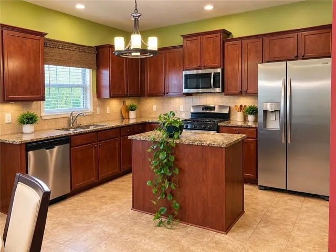
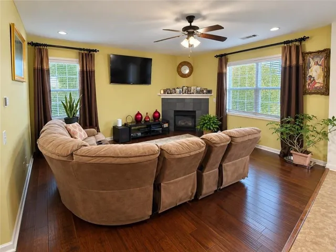
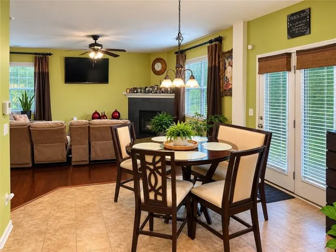
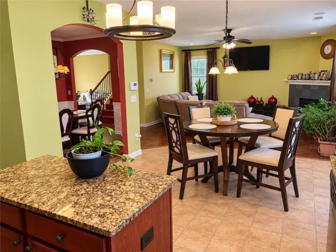
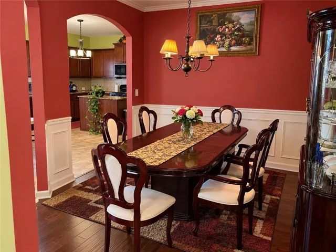
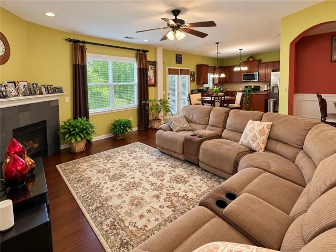
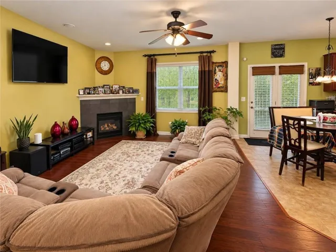
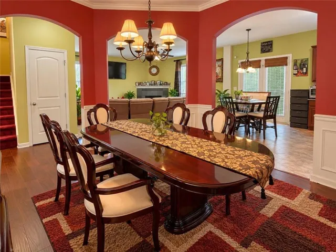
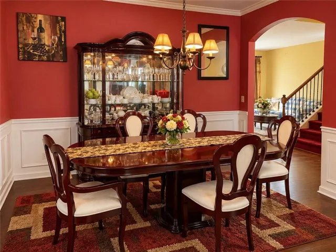
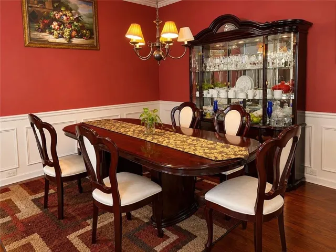
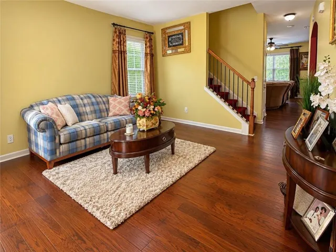
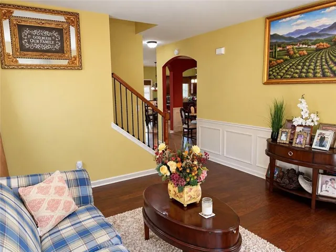
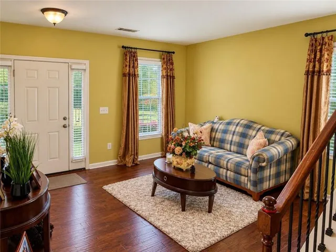
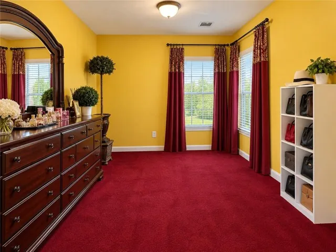
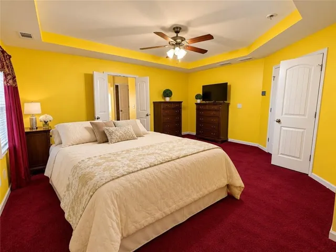
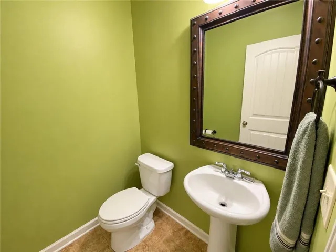
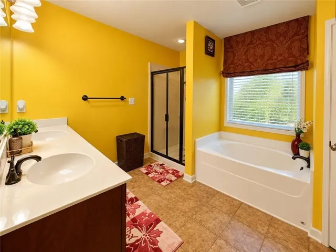
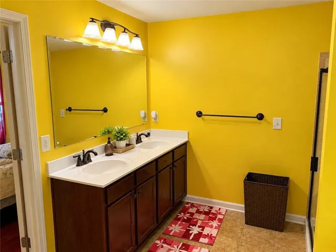
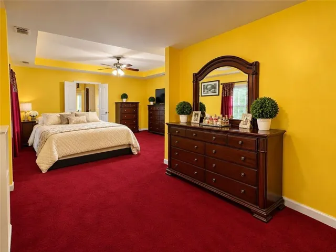
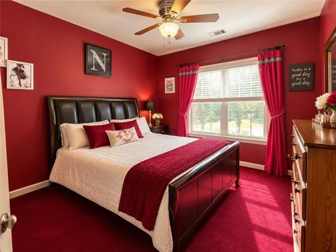
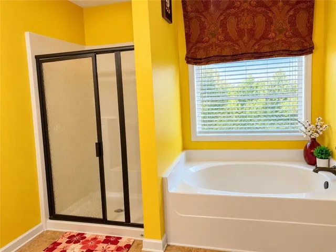
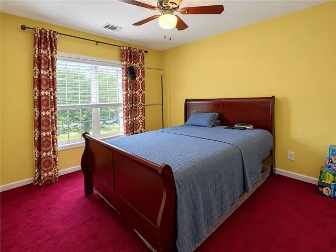
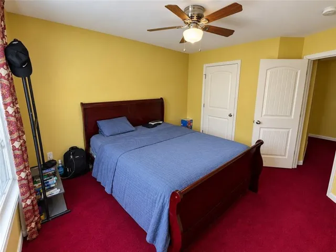
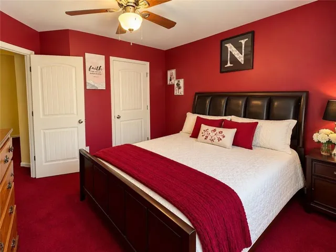
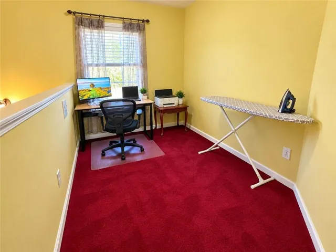
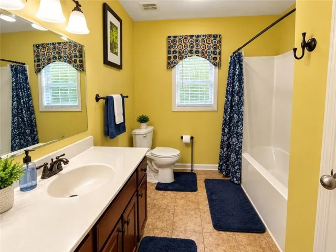
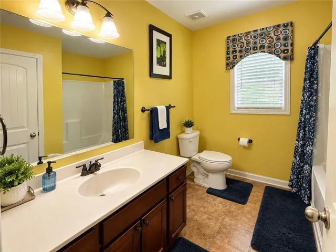
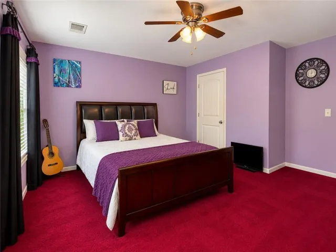
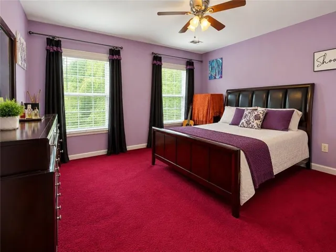
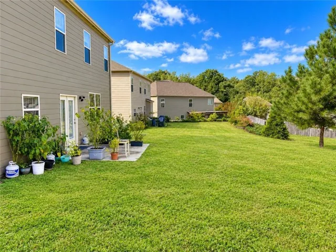
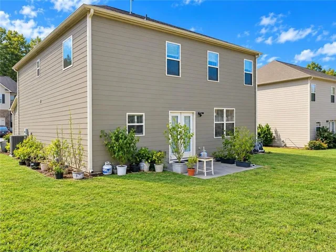
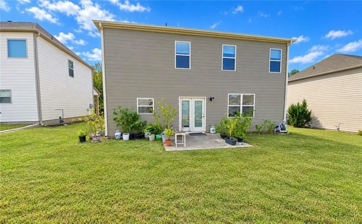
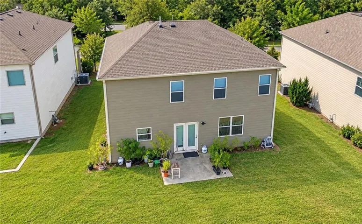
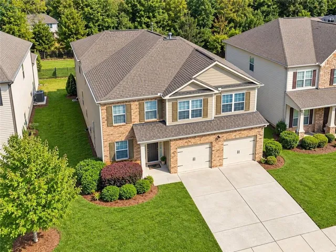
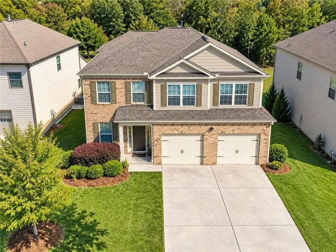
Welcome Home to Space, Style & Comfort Discover this exceptional 4-bedroom, 3-bath residence designed for modern living and effortless entertaining. Step inside and immediately feel the sense of space. The open, flowing layout connects a bright living area to a well-appointed kitchen – perfect for everything from quick weeknight dinners to hosting friends on the weekend. Upstairs, the stunning loft offers flexible space that adapts to your lifestyle: a cozy family room, home office, playroom, or media lounge – the choice is yours. The spacious master suite is a true retreat, offering generous room to relax and unwind after a long day. With 4 bedrooms and 3 full baths, there’s plenty of privacy and convenience for the whole family – and room for guests, too. Key highlights include 4 bedrooms | 3 baths, Two-car garage, Big beautiful backyard – ideal for play, pets, and summer BBQs, Newer HVAC system (only 2 years old) for worry-free comfort and efficiency, Gorgeous upstairs loft with endless possibilities. Homes like this – with space, style, and peace of mind – don’t stay on the market long. Schedule your showing today!
Address
Open on Google Maps-
Address: 641 Collingsworth Lane, Lawrenceville, Georgia 30043
-
City: Lawrenceville
-
State/county: GA
-
Zip/Postal Code: 30043
-
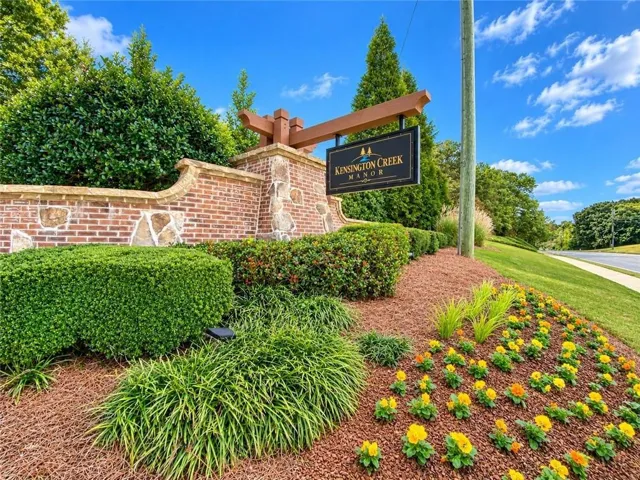
Area: Kensington Creek
Details
Updated on October 31, 2026 at 12:05 pm-
Property ID 7860220
-
Price $399,000
-
Property Size 2560 m²
-
Land Area 0.16 m²
-
Bedrooms 4
-
Bathrooms 3
-
Garages 2
-
Year Built 2013
-
Property Type Single Family Residence, Residential
-
Property Status Active, For Sale
Additional details
-
Association Fee 150
-
Roof Shingle
-
Utilities Cable Available, Electricity Available, Natural Gas Available, Sewer Available, Water Available
-
Sewer Public Sewer
-
Cooling Ceiling Fan(s), Central Air
-
Heating Central
-
Flooring Carpet, Hardwood
-
County Gwinnett - GA
-
Property Type Residential
-
Pool None
-
Parking Attached, Garage, Garage Door Opener, Garage Faces Front, Kitchen Level
-
Elementary School Dyer
-
Middle School Twin Rivers
-
High School Mountain View
-
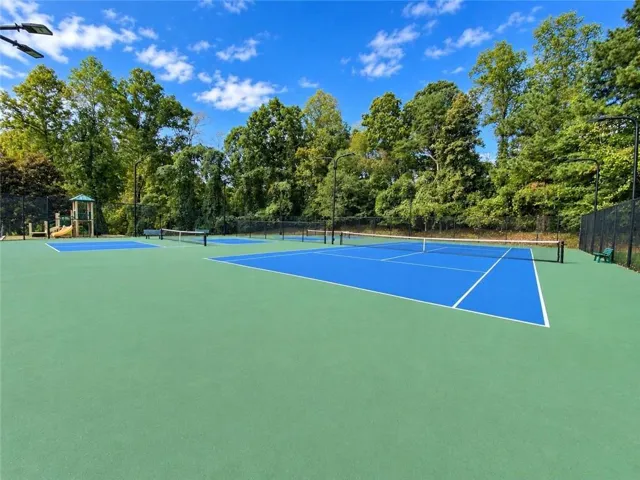
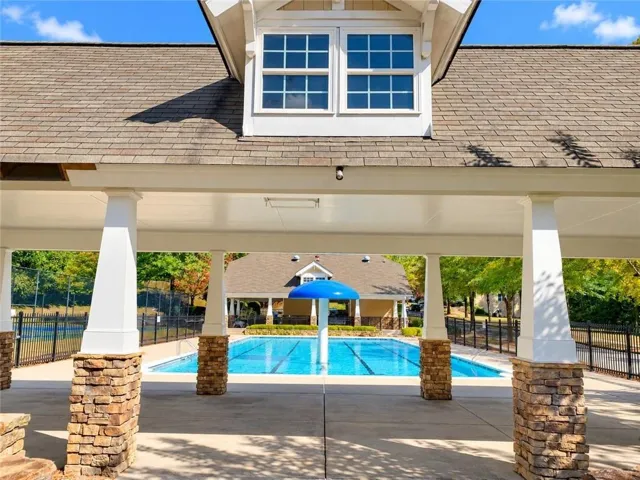
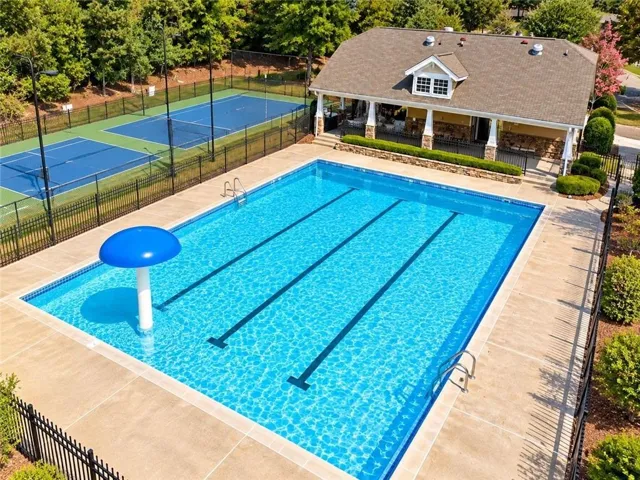
Community Features Homeowners Assoc, Near Schools, Near Shopping, Sidewalks, Street Lights
-
Waterfront None
-
Architectural Style Traditional
Mortgage Calculator
-
Down Payment
-
Loan Amount
-
Monthly Mortgage Payment
-
Property Tax
-
Home Insurance
-
PMI
-
Monthly HOA Fees

- Jason Tatum