5145 Cornel Lane, Cumming, Georgia 30040
- $673,801
- $688,801
- Single Family Residence, Residential
- 4
- 3
- 2
- 3073 m²

- $673,801
- $688,801
Description
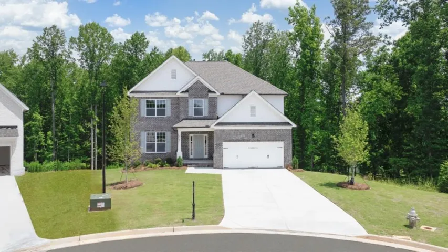
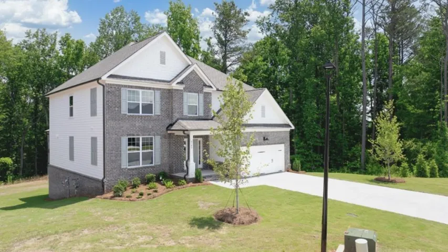
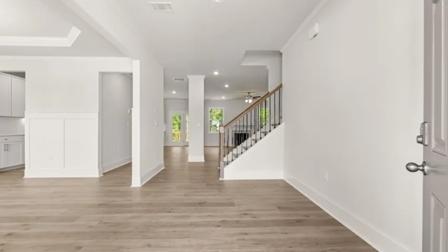
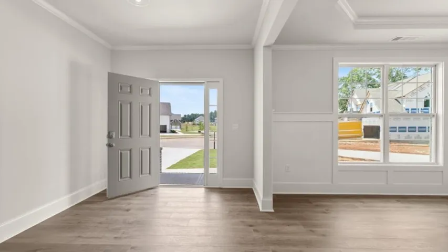
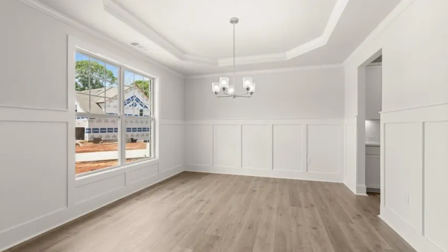
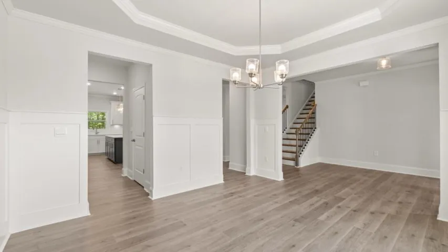
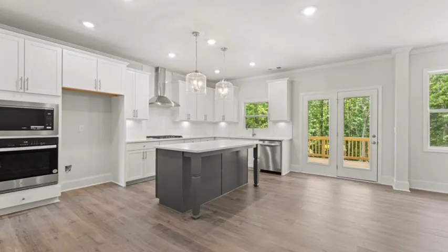
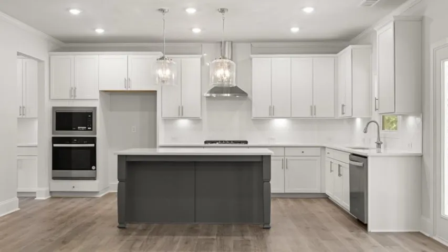
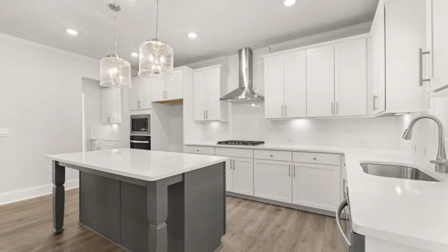
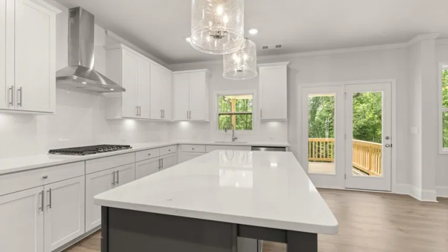
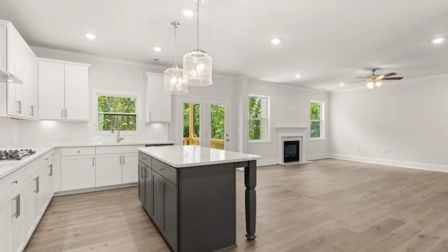
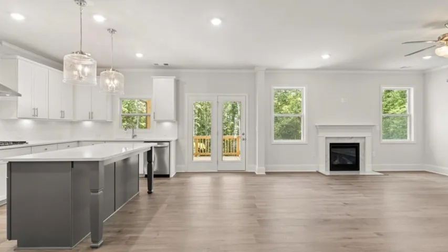
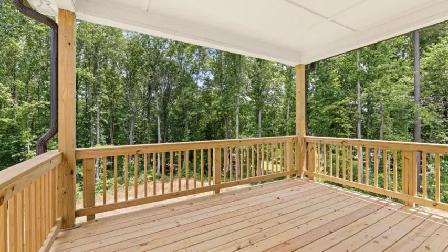
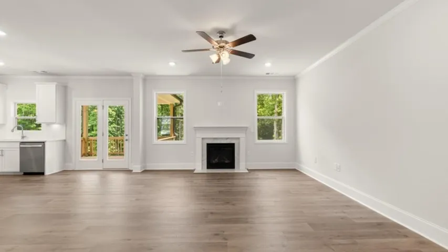
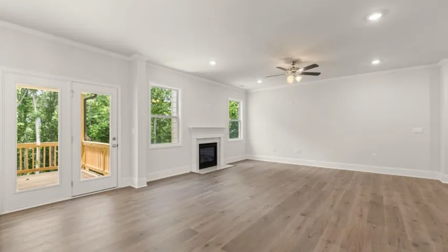
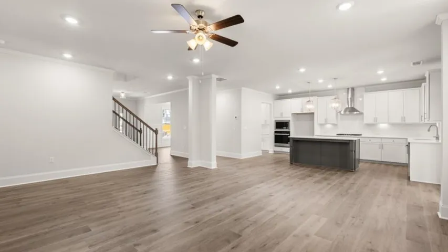
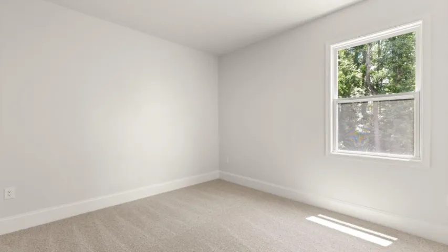
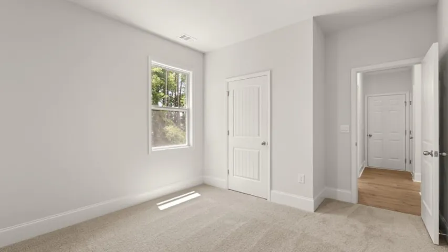
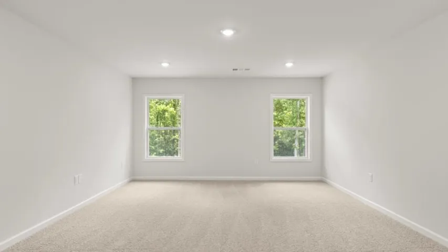
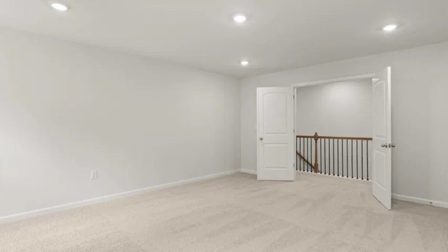
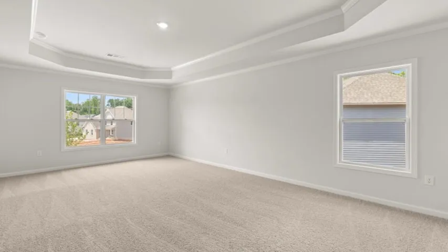
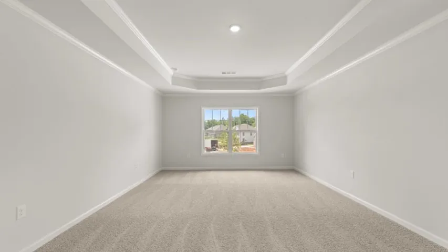
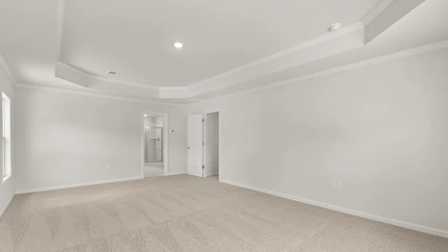
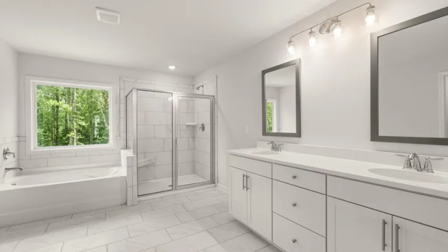
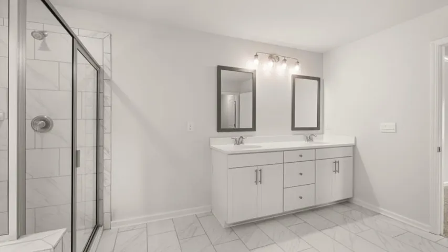
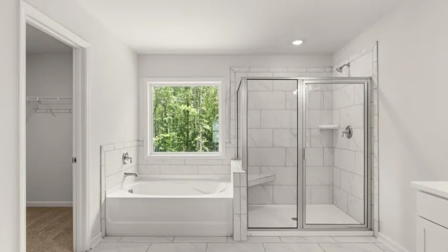
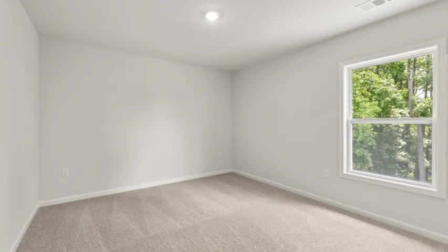
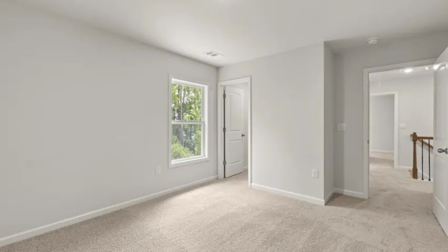
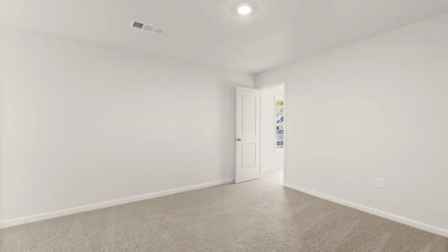
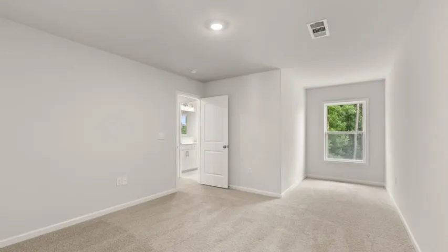
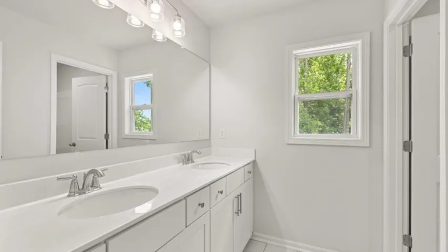
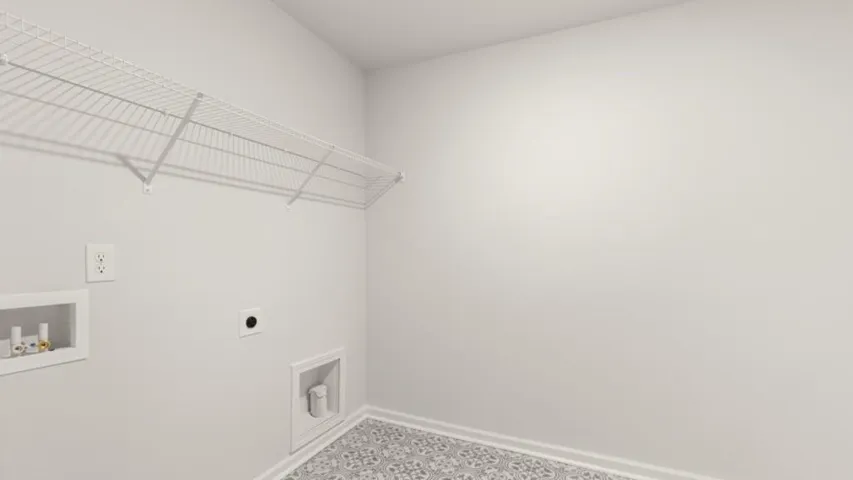
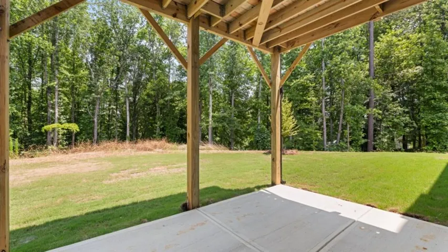
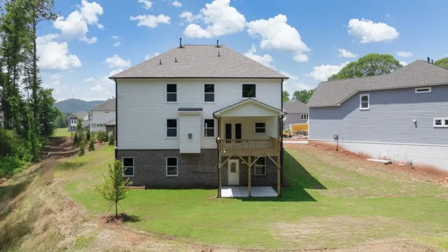
Welcome to 5145 Cornel Lane in Cumming, GA. This culdesac homesite features the Lynnbrook, one of Thalley Creek Estates popular floorplans. A beautifully designed 4 bedroom, 3 bathroom, and 2-car garage home with an open concept layout in 3, 073 square feet, the Lynnbrook has everything you need. This home also has an unfinished basemenet! Walk into the welcoming foyer and a coffered ceiling dining room sits immediately to the left. As you continue into the home, you walk into the main living open concept living area. The family room is the perfect place to relax with family in front of the cozy center fireplace. The family room opens to the kitchen and breakfast nook, with doors to the covered back porch. The kitchen boasts beautiful cabinets, a butlers pantry, upgraded tile backsplash, quartz countertops, and stainless-steel appliances. A bedroom and bathroom on the main level is the perfect space for a guest room or study. On the second level, 2 additional rooms, with walk-in closets, and a dual vanity bathroom make up one side. On the other side of the second level sits the primary suite. The large primary suite offers homeowners the chance to rest and relax with the dual quartz vanity, separate tub and tiled shower, and large walk-in closet. The laundry room sits right outside of the primary suite. The expansive bonus room that can be used as a media room or living space, rounds out the second level. Come out to Thalley Creek Estates today to view our Lynnbrook home at 5145 Cornell Lane!
Address
Open on Google Maps-
Address: 5145 Cornel Lane, Cumming, Georgia 30040
-
City: Cumming
-
State/county: GA
-
Zip/Postal Code: 30040
-
Area: Thalley Creek Estates
Details
Updated on September 13, 2026 at 9:08 pm-
Property ID 7729755
-
Price $673,801
-
Property Size 3073 m²
-
Land Area 0.391 m²
-
Bedrooms 4
-
Bathrooms 3
-
Garages 2
-
Year Built 2026
-
Property Type Single Family Residence, Residential
-
Property Status Active, For Sale
Additional details
-
Listing Terms Cash, Conventional, FHA, VA Loan
-
Association Fee 750
-
Roof Composition, Shingle
-
Utilities Cable Available, Electricity Available, Phone Available, Sewer Available, Underground Utilities, Water Available
-
Sewer Public Sewer
-
Cooling Ceiling Fan(s), Central Air
-
Heating Central, Forced Air
-
Flooring Carpet, Ceramic Tile, Wood
-
County Forsyth - GA
-
Property Type Residential
-
Pool None
-
Parking Attached, Driveway, Garage, Kitchen Level, Level Driveway
-
Elementary School Sawnee
-
Middle School Otwell
-
High School Forsyth Central
-
Community Features Curbs, Homeowners Assoc, Sidewalks, Street Lights, Other
-
Waterfront None
-
Architectural Style Traditional
Mortgage Calculator
-
Down Payment
-
Loan Amount
-
Monthly Mortgage Payment
-
Property Tax
-
Home Insurance
-
PMI
-
Monthly HOA Fees

- Jason Tatum