1411 Lanvale Drive Sw, Atlanta, Georgia 30310
- $325,000





- Single Family Residence, Residential
- 3
- 1
- 1
- 1582 m²

- $325,000
Description
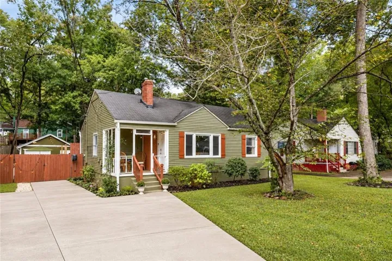
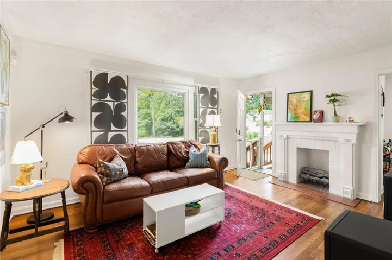
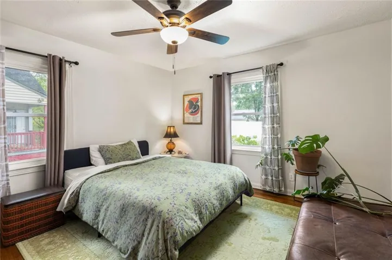
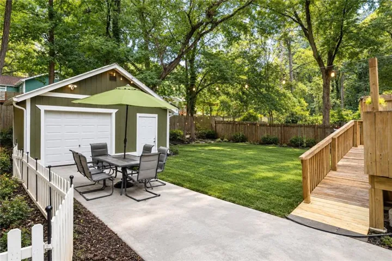
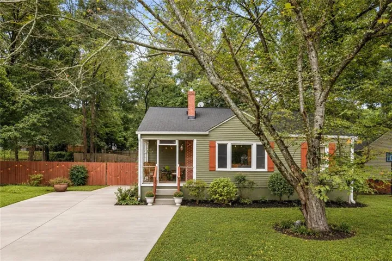
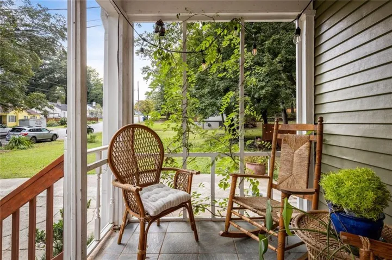
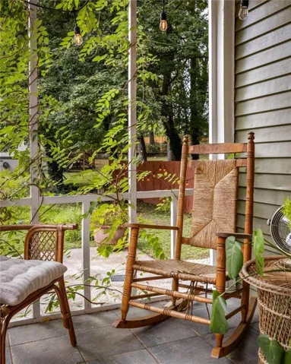
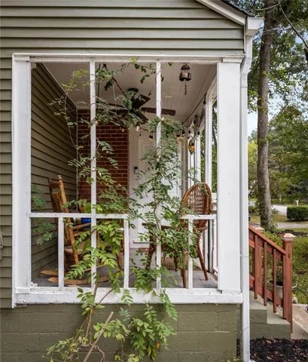
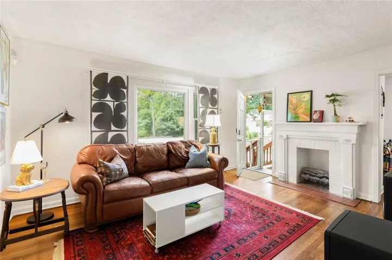
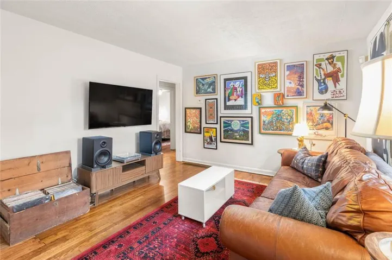
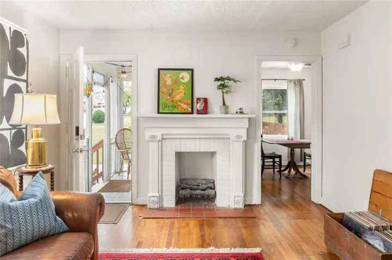
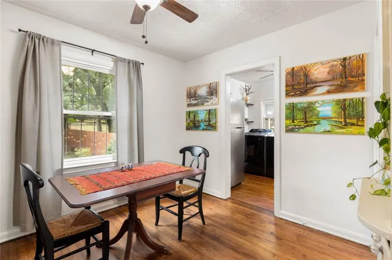
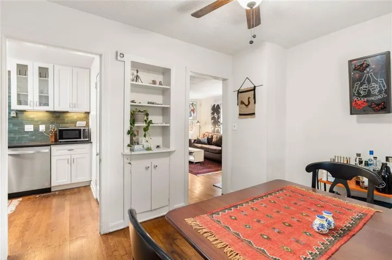
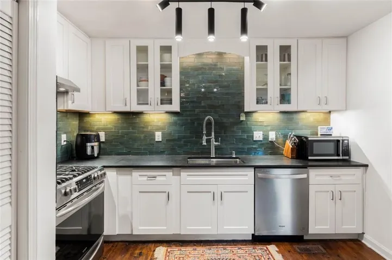
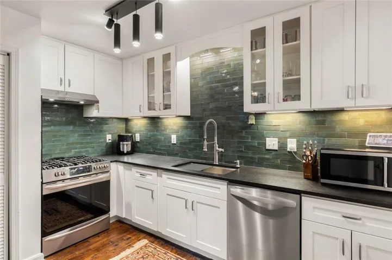
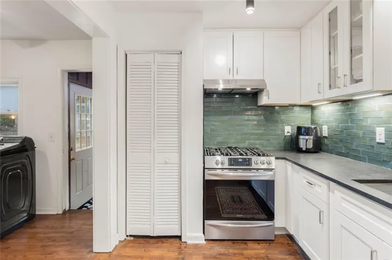
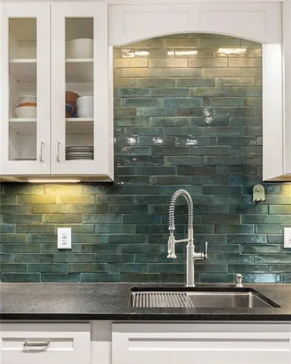
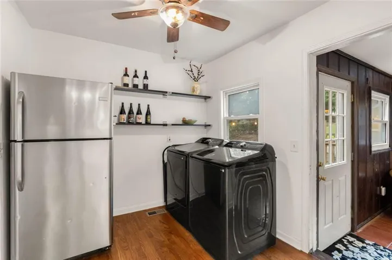
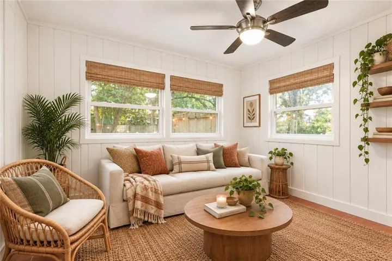
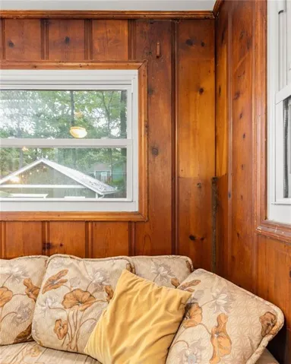
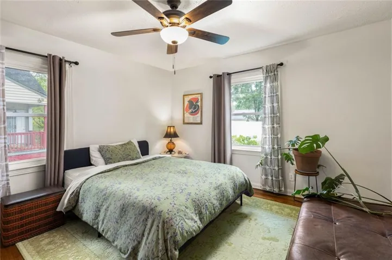
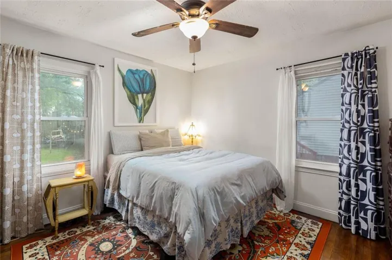
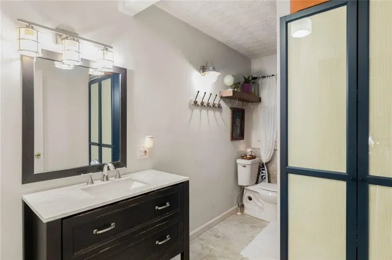
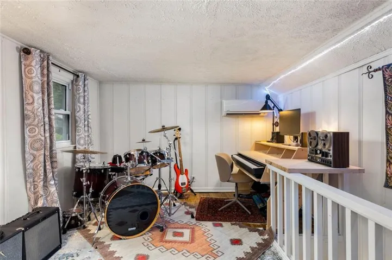
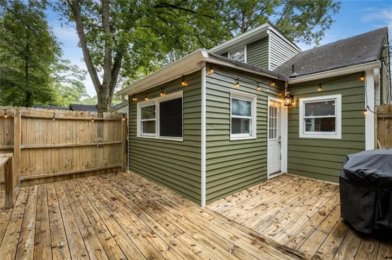
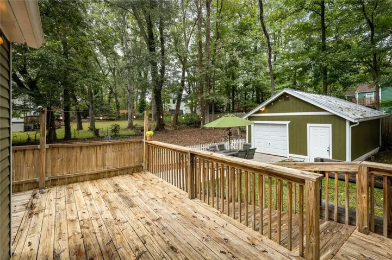
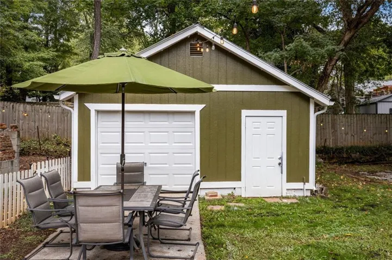
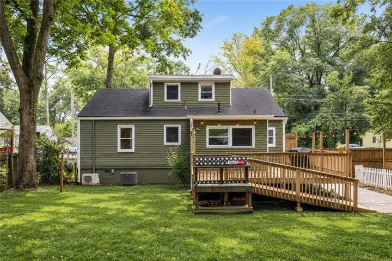
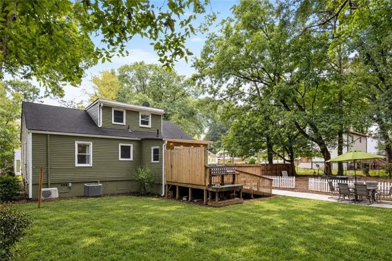
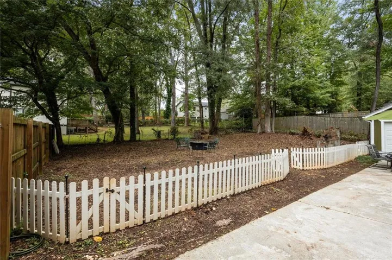
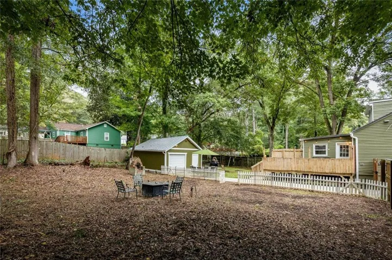
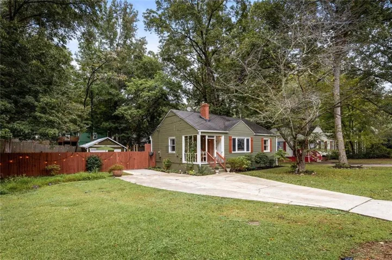
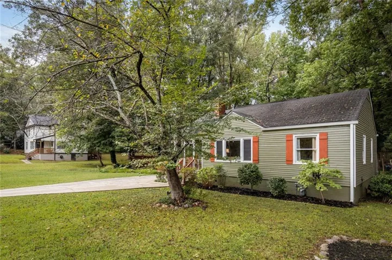
In the heart of HISTORIC OAKLAND CITY/WESTMONT, this thoughtfully updated bungalow brings together classic Atlanta charm, modern updates, and the kind of outdoor space that makes everyday living feel easy. LESS THAN A MILE FROM THE ATLANTA BELTLINE WESTSIDE TRAIL, the home sits on a LARGE, LEVEL LOT with room to gather, play, garden, and enjoy the outdoors. Inside, RENOVATED HARDWOOD FLOORS and fresh paint create a bright, MOVE-IN-READY backdrop, while thoughtful updates throughout make the home feel both comfortable and current. The RENOVATED KITCHEN features a tile backsplash and stainless steel appliances, with a SEPARATE DINING ROOM and additional sitting room or office space offering flexibility for the way you live today. Two bedrooms on the main level provide plenty of room to spread out for everyday needs, while the UPPER-LEVEL BONUS SPACE offers versatile options as a home office, third bedroom, creative studio, or hobby space. When it’s time to host, the backyard truly shines. A SPACIOUS WOODEN DECK overlooks the PRIVATE, FENCED-IN YARD — an ideal setting for summer BBQs, weekend gatherings, pets, or simply unwinding at the end of the day. A DETACHED ONE-CAR GARAGE adds even more functionality, offering space for a vehicle along with ADDITIONAL STORAGE for landscaping equipment, tools, bikes, or general storage. Beyond home, the location puts you close to some of Atlanta’s most exciting destinations, including Monday Night Brewing, Lee + White, Mercedes-Benz Stadium, Tyler Perry Studios, and the Westside BeltLine Trail. All of it, while tucked away on a QUIET RESIDENTIAL STREET that offers a welcome sense of retreat.
Address
Open on Google Maps-
Address: 1411 Lanvale Drive Sw, Atlanta, Georgia 30310
-
City: Atlanta
-
State/county: GA
-
Zip/Postal Code: 30310
Details
Updated on November 6, 2026 at 6:14 pm-
Property ID 7857190
-
Price $325,000
-
Property Size 1582 m²
-
Land Area 0.325 m²
-
Bedrooms 3
-
Bathroom 1
-
Garage 1
-
Year Built 1950
-
Property Type Single Family Residence, Residential
-
Property Status Active, For Sale
Additional details
-
Listing Terms 1031 Exchange, Cash, Conventional
-
Roof Composition
-
Utilities Cable Available, Electricity Available, Natural Gas Available, Phone Available, Sewer Available, Water Available
-
Sewer Public Sewer
-
Cooling Ceiling Fan(s), Central Air, Electric
-
Heating Natural Gas
-
Flooring Hardwood, Carpet, Tile
-
County Fulton - GA
-
Property Type Residential
-
Pool None
-
Parking Driveway, Detached, Garage, Garage Faces Front, Kitchen Level, Level Driveway, Parking Pad
-
Elementary School Finch
-
Middle School Sylvan Hills
-
High School Carver - Muscogee
-
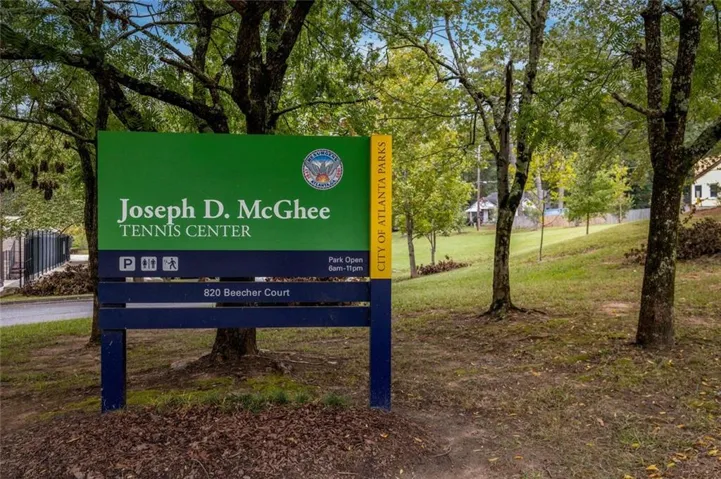
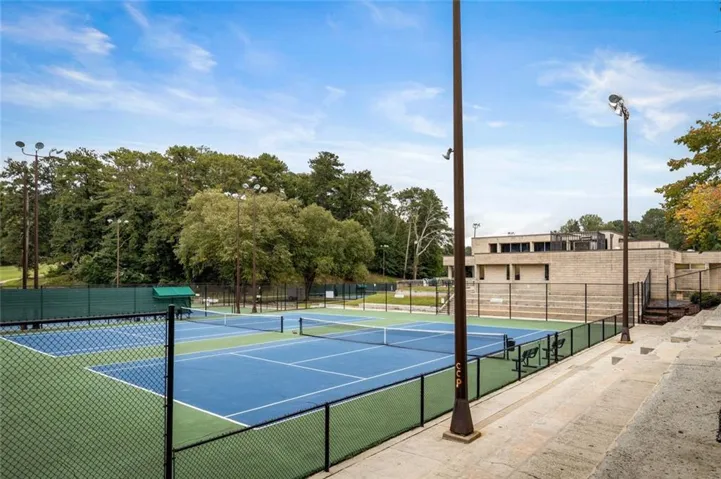
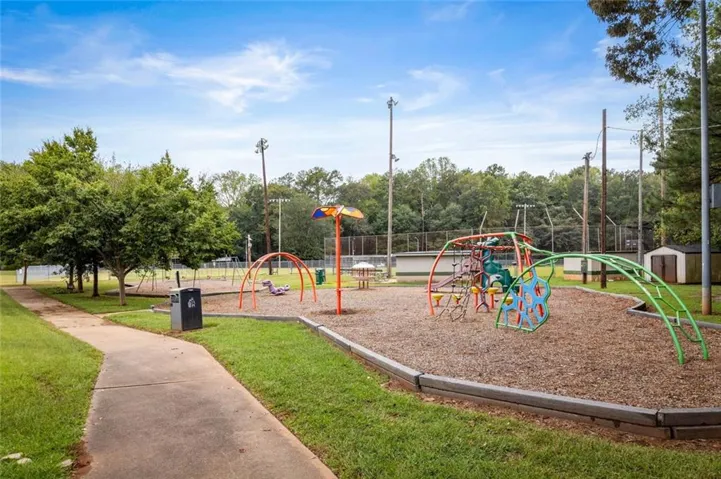
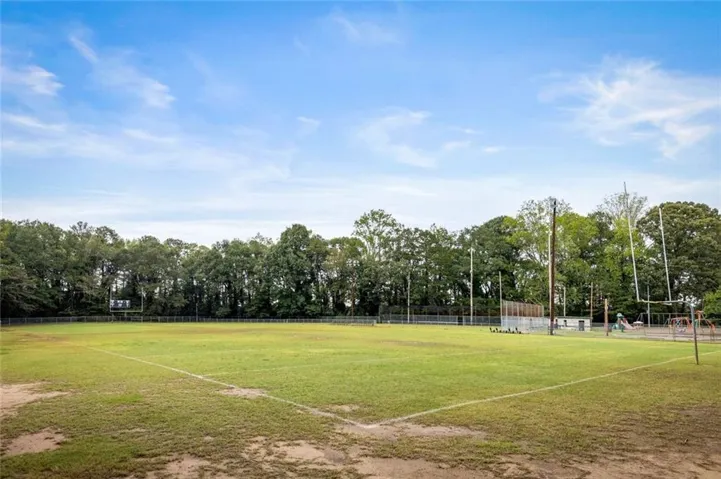
Community Features Near Beltline, Near Public Transport, Near Schools, Near Trails/Greenway, Public Transportation, Park, Playground, Restaurant, Tennis Court(s), Golf, Street Lights
-
Waterfront None
-
Architectural Style Bungalow
Mortgage Calculator
-
Down Payment
-
Loan Amount
-
Monthly Mortgage Payment
-
Property Tax
-
Home Insurance
-
PMI
-
Monthly HOA Fees

- Jason Tatum