- Townhouse, Residential
- 3
- 3
- 1
- 1593 m²

Description
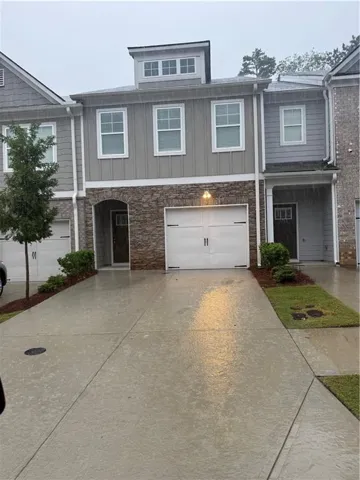
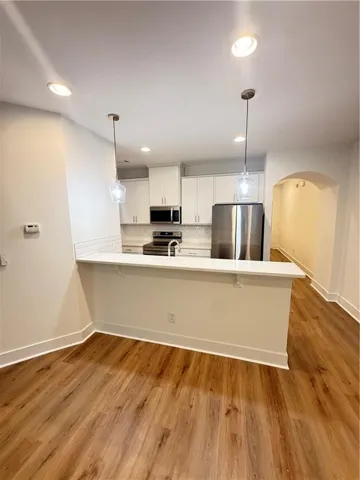
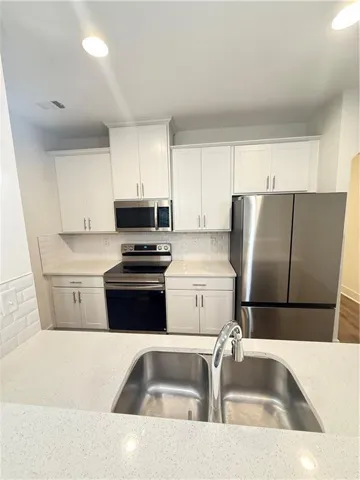
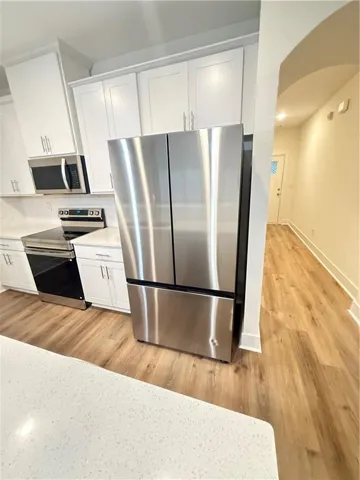
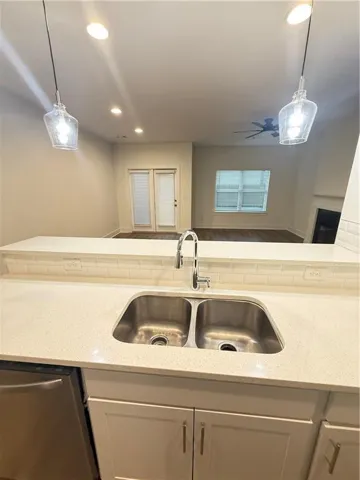
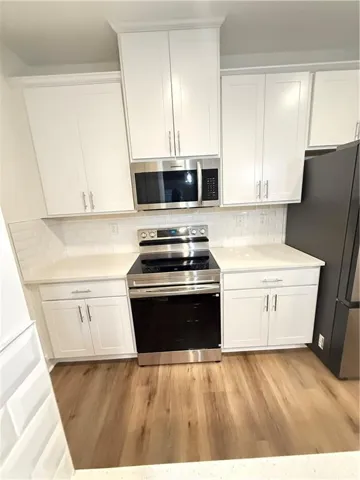
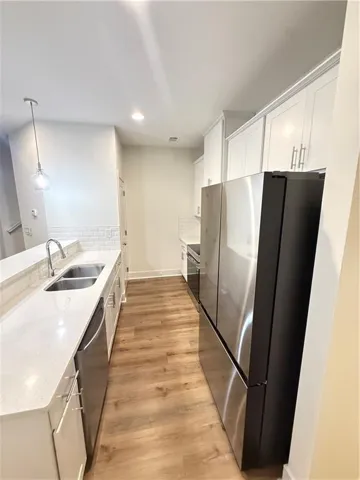
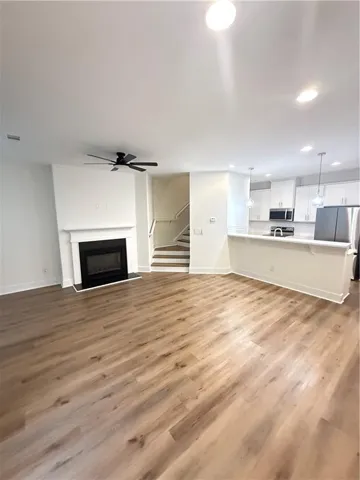
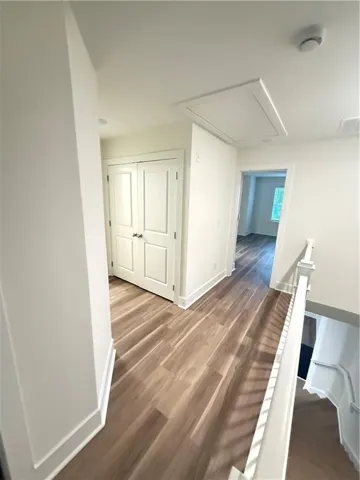
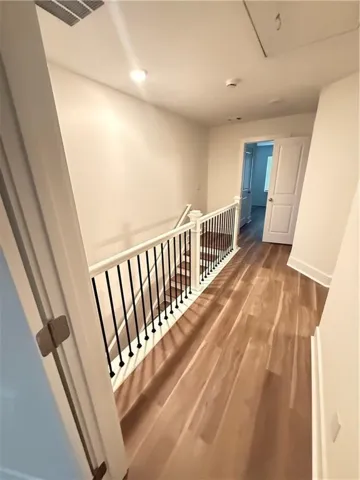
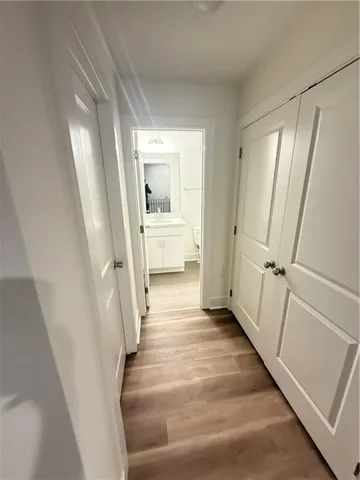
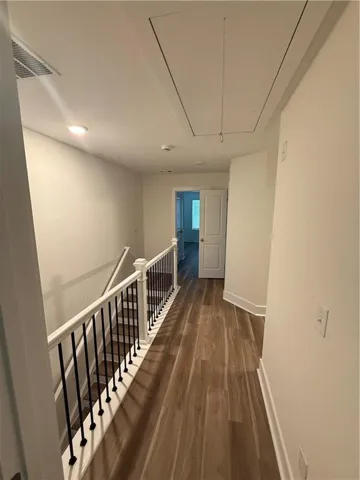
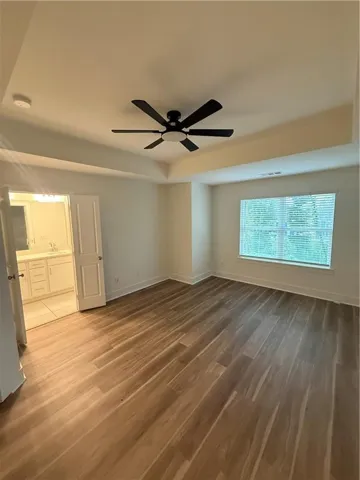
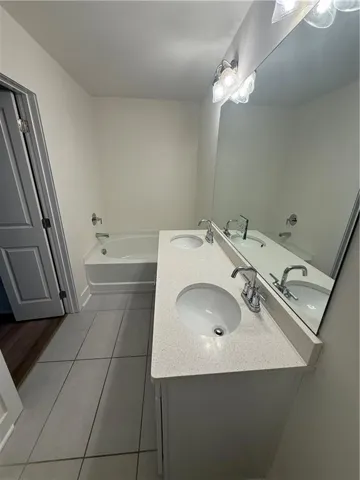
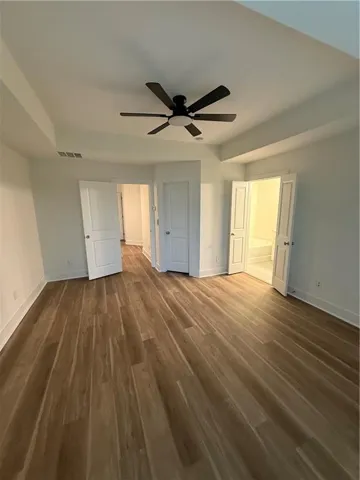
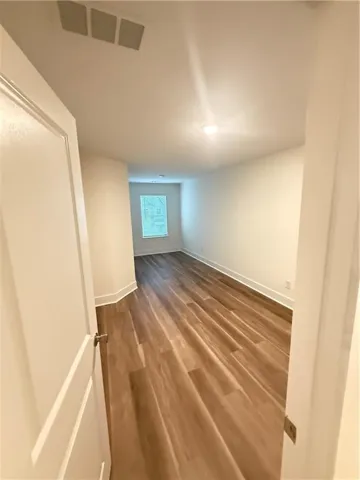
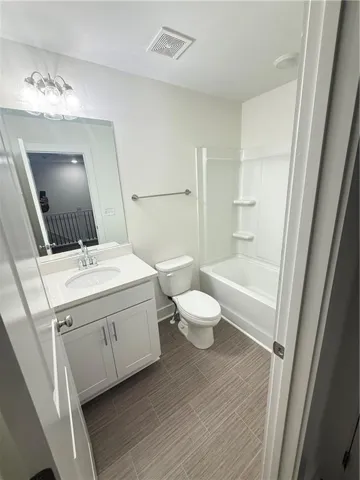
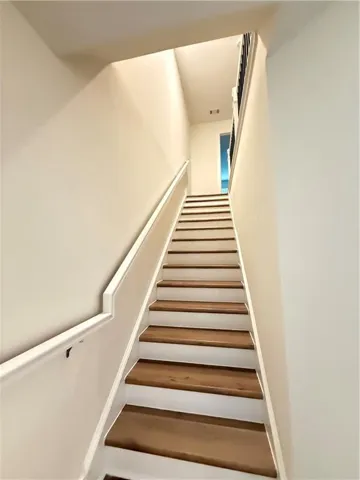
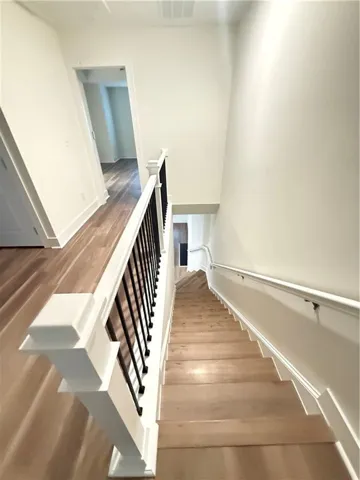
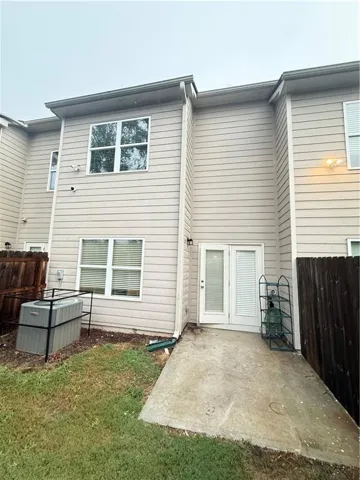
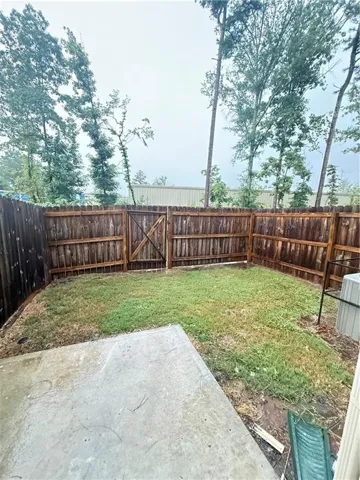
3 bedrooms and 2.5 bathrooms with open -concept floor plan. Main level features elegant Mohawk RevWood flooring throughout the living area and stairs, creating a warm and sophisticated feel. The Gourmet Kitchen is equipped with crisp white 42-inch cabinetry, quartz countertop, a stylish tiled backsplash, and a convenient breakfast bar. The kitchen opens seamlessly to the spacious great room and dining area, highlighted by a decorative electric fireplace perfect for relaxing or entertaining. Upstairs, the owner’s suite offers a peaceful retreat with a tray ceiling, generous walk-in closet and private ensuite bath featuring dual vanities, a garden tub, and separate shower. Two additional spacious bedrooms share a well-appointed full bathroom. Step outside to enjoy the fenced backyard and patio, offering an ideal setting for outdoor dining, entertaining, or simply unwinding. HOA-maintained exterior and landscaping, giving you more time to enjoy your home and less time worrying about maintenance.
Address
Open on Google Maps-
Address: 5771 Calle Vista Drive, Lithonia, Georgia 30058
-
City: Lithonia
-
State/county: GA
-
Zip/Postal Code: 30058
-
Area: Beverly Heights
Details
Updated on September 15, 2026 at 12:03 pm-
Property ID 7837048
-
Price $279,900
-
Property Size 1593 m²
-
Bedrooms 3
-
Bathrooms 3
-
Garage 1
-
Year Built 2022
-
Property Type Townhouse, Residential
-
Property Status Active, For Sale
Additional details
-
Listing Terms Cash, Conventional, FHA, FHA 203(k)
-
Association Fee 200
-
Roof Shingle
-
Utilities Electricity Available
-
Sewer Public Sewer
-
Cooling Ceiling Fan(s), Central Air
-
Heating Central
-
Flooring Vinyl
-
County Dekalb - GA
-
Property Type Residential
-
Pool None
-
Parking Garage
-
Elementary School Panola Way
-
Middle School Miller Grove
-
High School Miller Grove
-
Community Features None
-
Waterfront None
-
Architectural Style A-Frame
Mortgage Calculator
-
Down Payment
-
Loan Amount
-
Monthly Mortgage Payment
-
Property Tax
-
Home Insurance
-
PMI
-
Monthly HOA Fees

- Jason Tatum