- Single Family Residence, Residential
- 4
- 3
- 2
- 3198 m²

Description
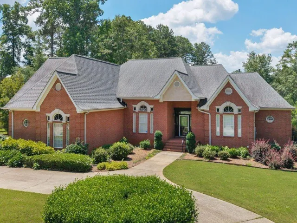
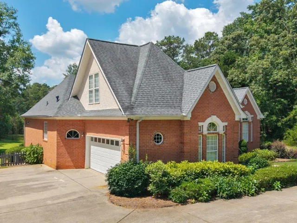
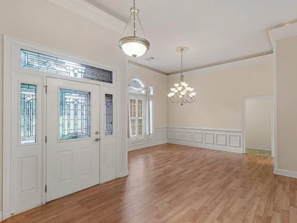
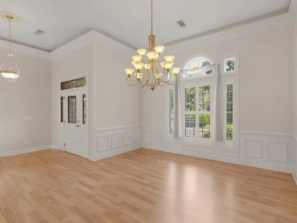
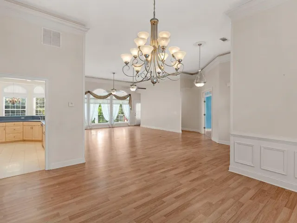
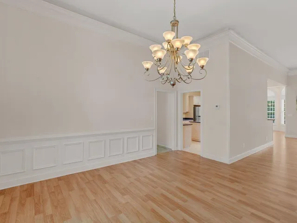
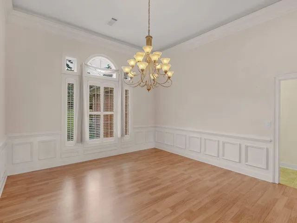
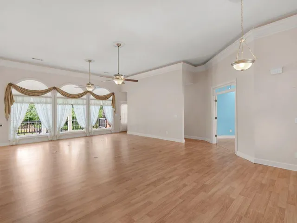
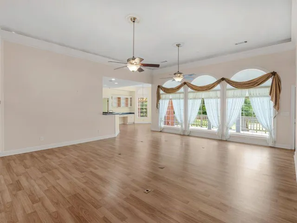
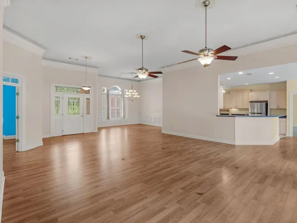
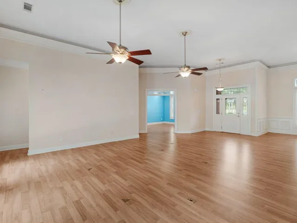
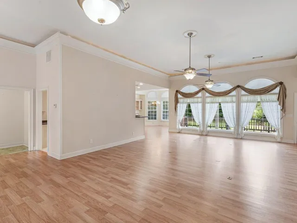
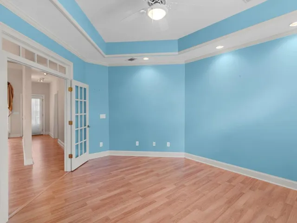
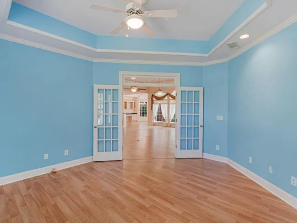
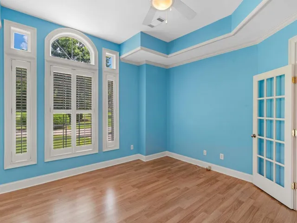
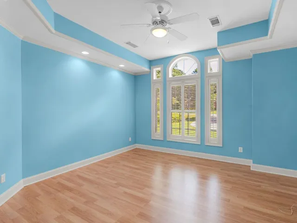
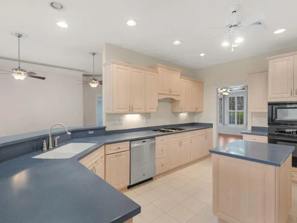
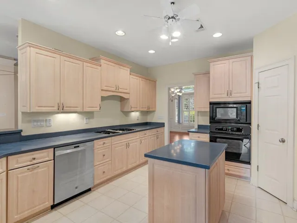
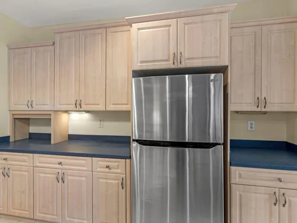
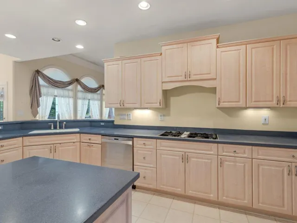
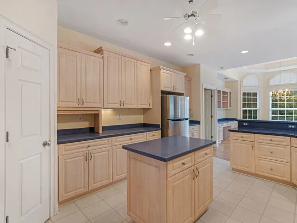
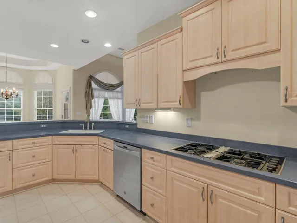
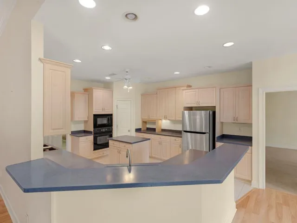
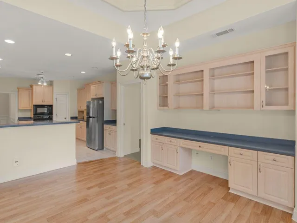
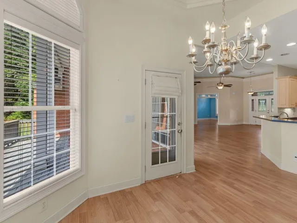
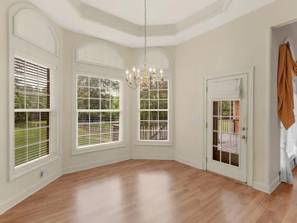
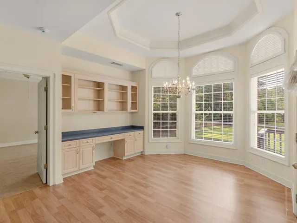
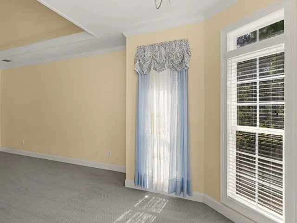
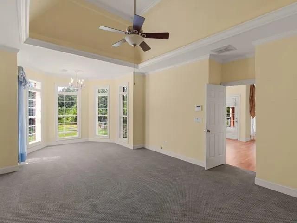
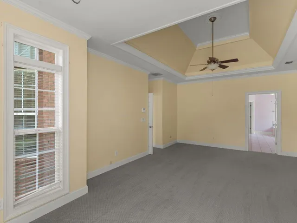
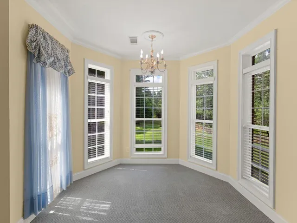
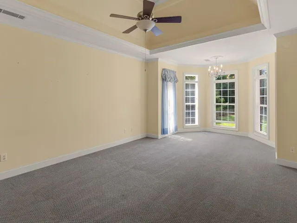
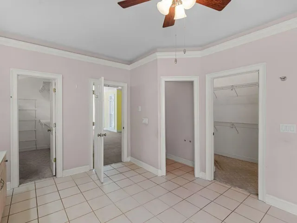
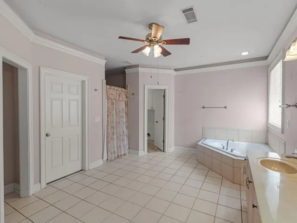
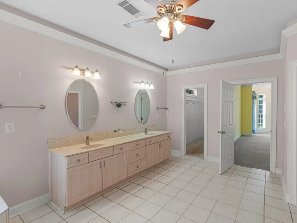
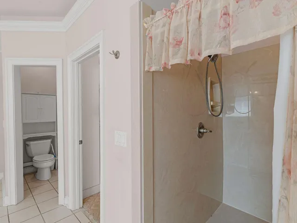
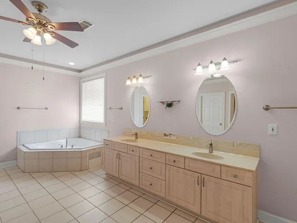
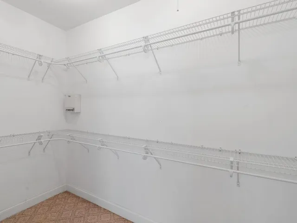
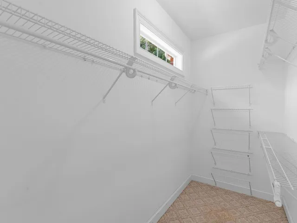
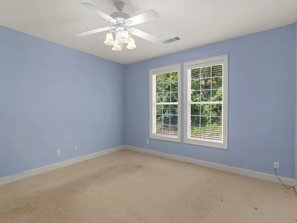
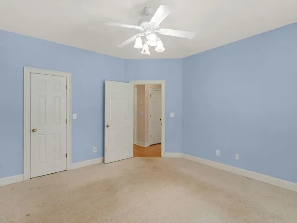
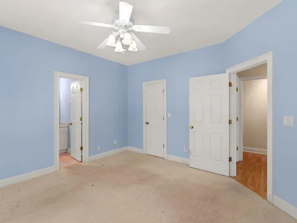
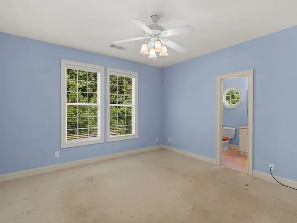
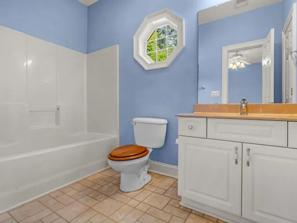
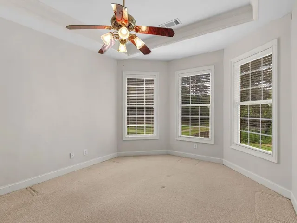
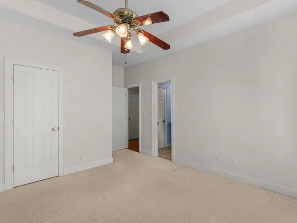
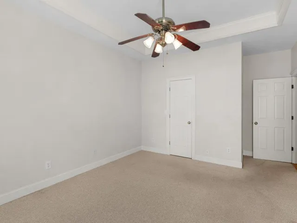
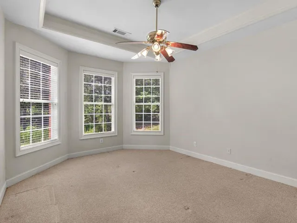
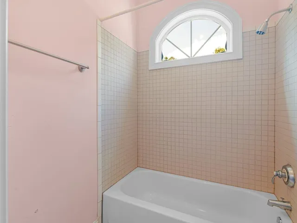
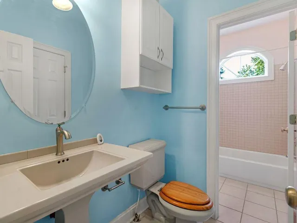
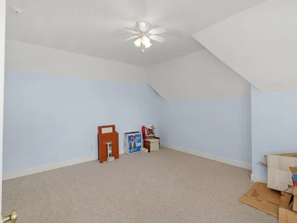
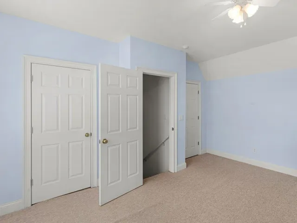
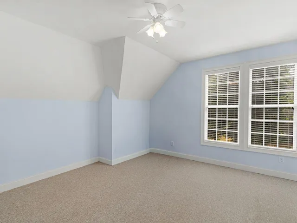
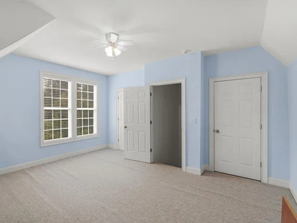
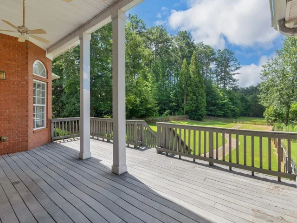
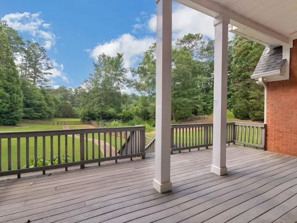
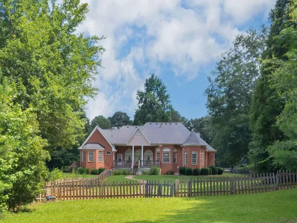
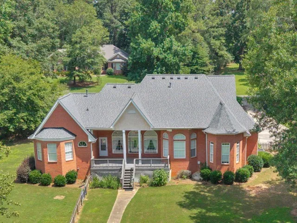
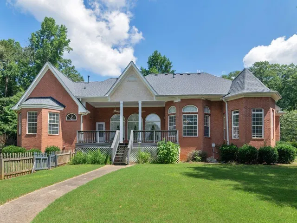
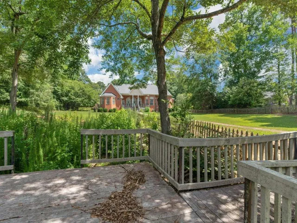
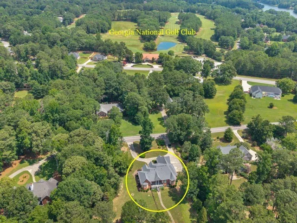
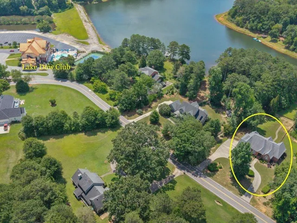
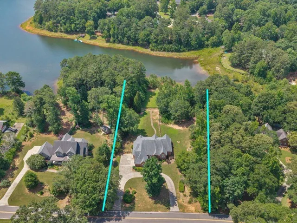
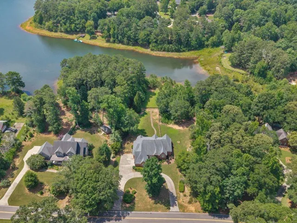
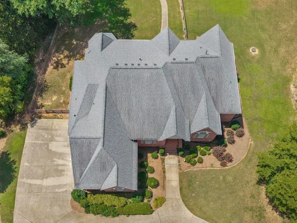
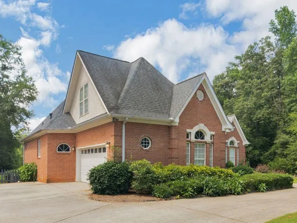
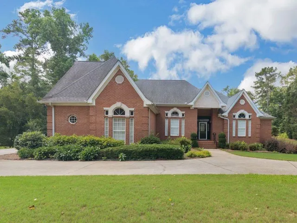
Welcome to luxury living in the Lake Dow community! Perfectly positioned on a beautiful level lot with a partial water view, this one of a kind custom built estate offers over 3, 000 square feet of thoughtfully designed living space, all on one level with the exception of a private fourth bedroom upstairs. Enjoy the convenience of walking to the community pool, golf club, and two neighborhood restaurants, making every day feel like a resort getaway. From the moment you arrive, the stately four sided brick exterior, circular driveway, and impressive curb appeal set the stage for what awaits inside. Designed by the original owner, this home showcases exceptional craftsmanship with soaring ceilings, extensive custom trim, and an open, flowing floor plan built for both everyday living and entertaining. A newer roof, only five years old, provides added peace of mind. The spacious family room flows seamlessly into the formal dining room and beautiful eat-in kitchen. Designed with both function and style in mind, the kitchen features a gas cooktop, wall oven, center island, breakfast bar, pantry, and a sunny bay breakfast area with custom built ins. Thoughtful upgrades include pull out shelving, hidden pull out trash bins, and a dedicated appliance cabinet that keeps countertops clean and organized. Need a quiet space to work or unwind? The private office or formal living room is tucked behind double French doors, creating the perfect retreat for a home office, library, or flex space. The split bedroom design offers outstanding privacy. The luxurious primary suite is a true sanctuary, complete with a spacious sitting area, dual walk in closets, and a spa inspired bath featuring dual vanities, a jetted soaking tub, and an oversized walk in shower. Two additional main level bedrooms each offer generous closets and their own private bathrooms, providing comfort and privacy for family or guests. Upstairs, the fourth bedroom with double closets is ideal for a guest suite, media room, or bonus space. Outside, you’ll find a large, level backyard with partial fencing, offering plenty of room to relax, entertain, or create your own outdoor oasis.
Address
Open on Google Maps-
Address: 370 Allie Drive, Mcdonough, Georgia 30252
-
City: Mcdonough
-
State/county: GA
-
Zip/Postal Code: 30252
-
Area: LAKE DOW ESTATES
Details
Updated on September 11, 2026 at 6:56 pm-
Property ID 7797947
-
Price $484,000
-
Property Size 3198 m²
-
Land Area 1.65 m²
-
Bedrooms 4
-
Bathrooms 3
-
Garages 2
-
Year Built 2002
-
Property Type Single Family Residence, Residential
-
Property Status Active, For Sale
Additional details
-
Association Fee 600
-
Roof Composition
-
Utilities Cable Available, Electricity Available, Natural Gas Available, Underground Utilities, Water Available
-
Sewer Septic Tank
-
Cooling Ceiling Fan(s), Central Air
-
Heating Central, Natural Gas
-
Flooring Carpet, Ceramic Tile, Laminate, Vinyl
-
County Henry - GA
-
Property Type Residential
-
Pool None
-
Parking Attached, Garage, Garage Faces Rear, Garage Faces Side, Kitchen Level, Level Driveway
-
Elementary School Ola
-
Middle School Ola
-
High School Ola
-
Community Features Homeowners Assoc
-
Waterfront None
-
Architectural Style Ranch
Mortgage Calculator
-
Down Payment
-
Loan Amount
-
Monthly Mortgage Payment
-
Property Tax
-
Home Insurance
-
PMI
-
Monthly HOA Fees

- Jason Tatum