

- Single Family Residence, Residential
- 4
- 4
- 2
- 3283 m²

Description
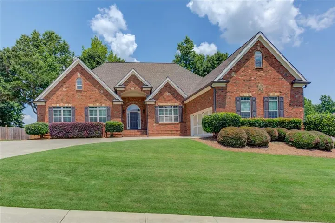
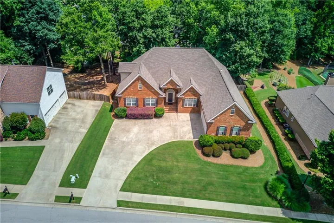
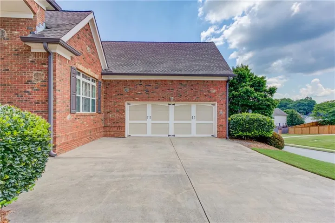
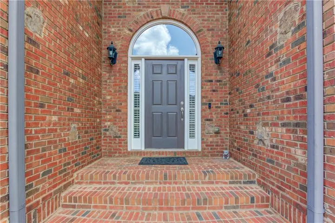
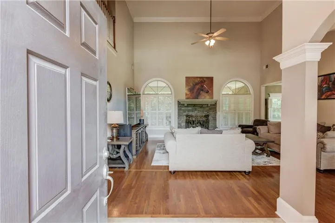
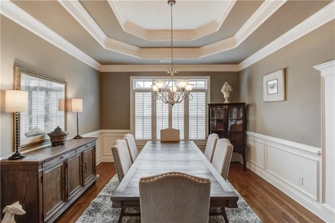
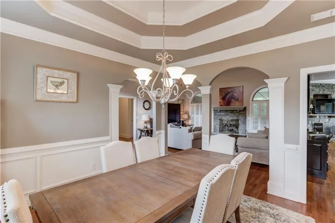
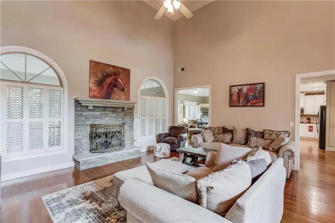
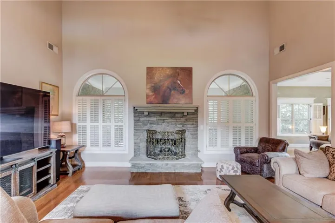
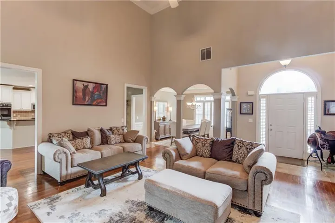
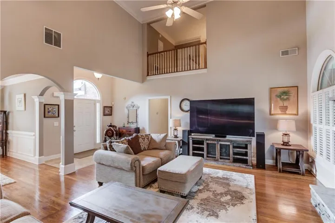
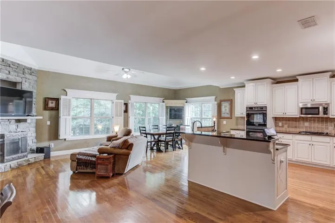
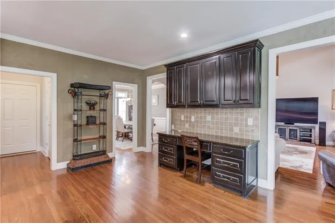
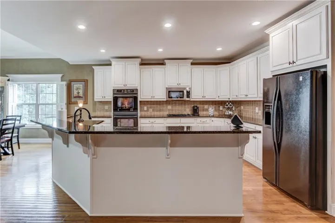
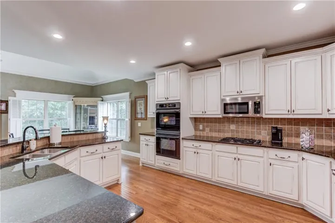
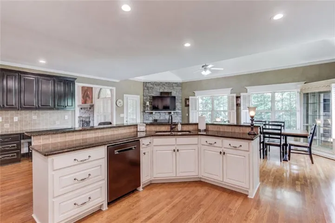
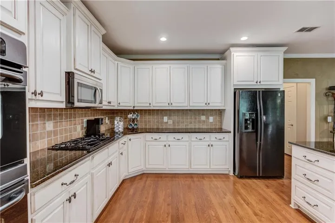
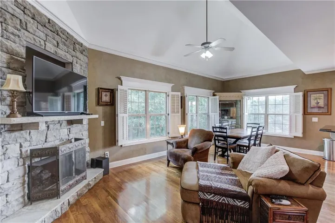
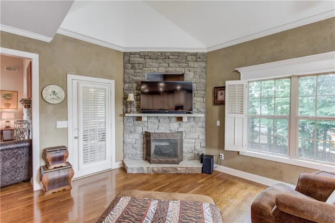
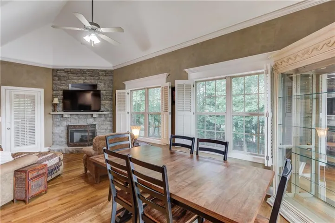
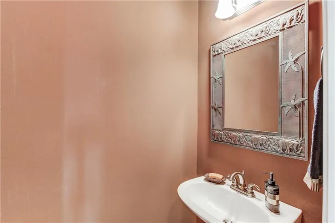
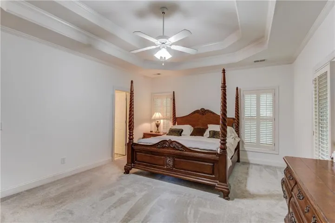
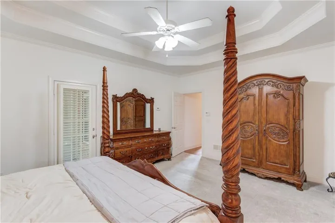
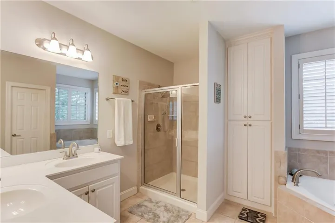
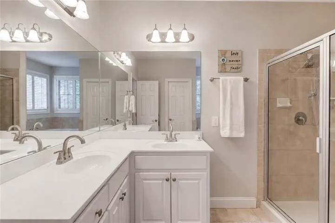
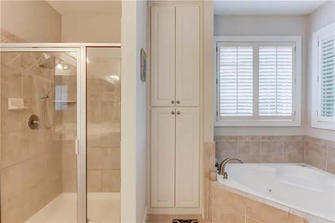
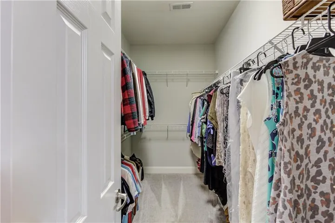
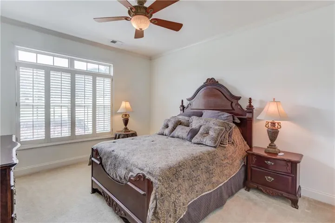
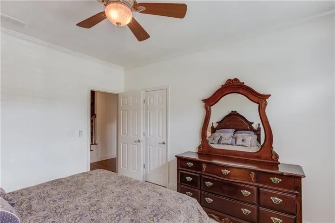
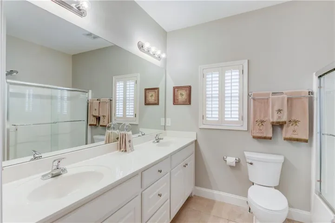
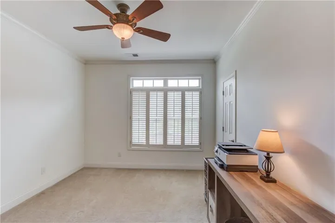
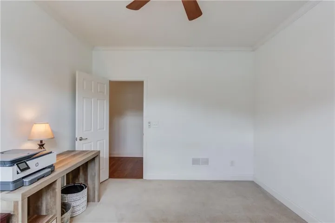
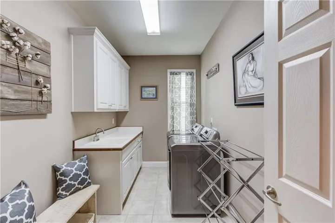
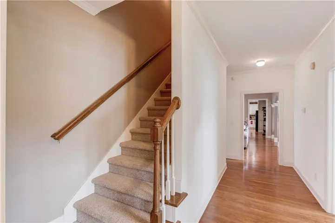
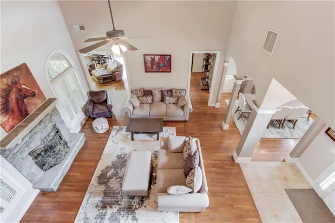
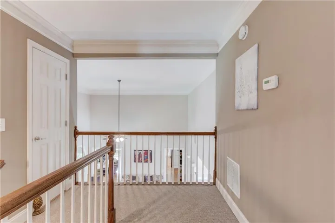
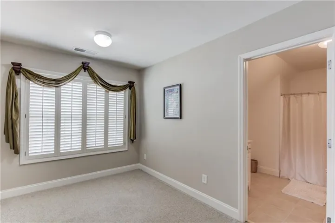
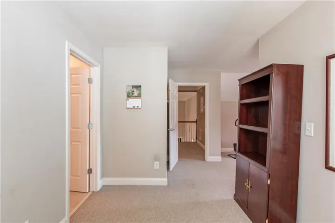
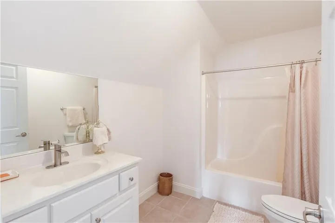
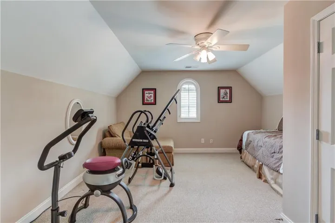
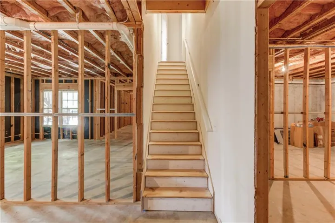
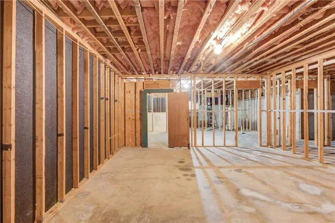
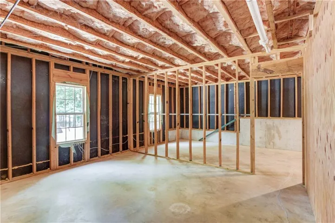
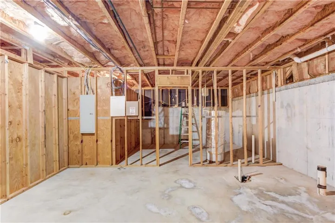
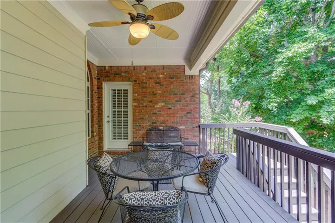
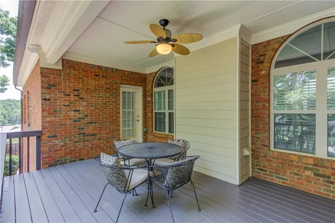
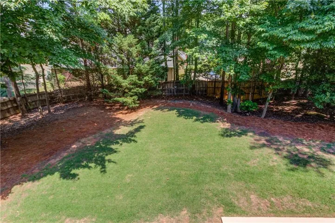
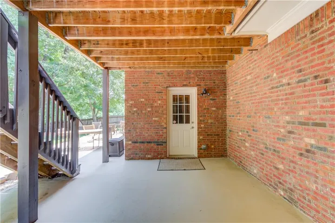
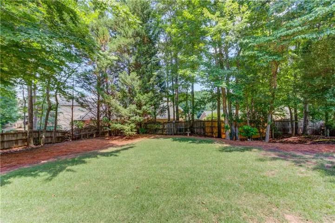
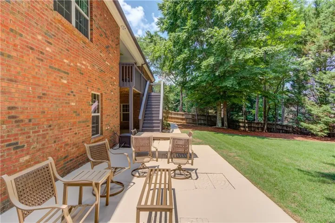
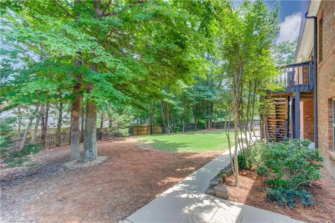
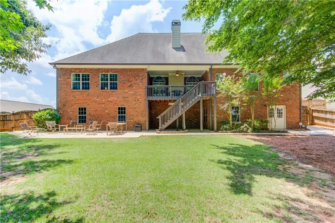
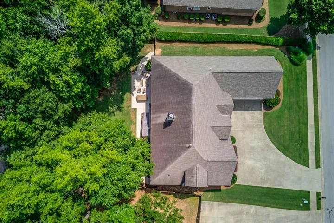
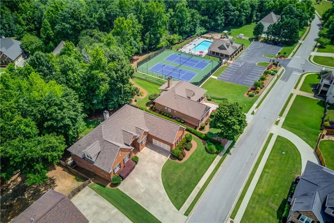
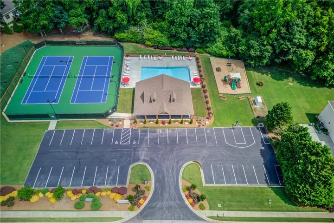
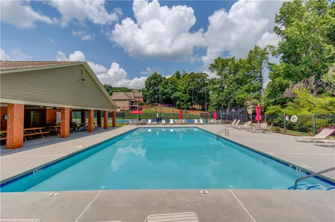
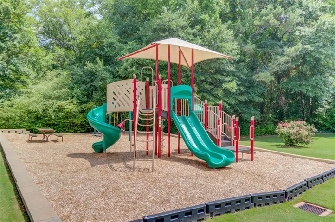
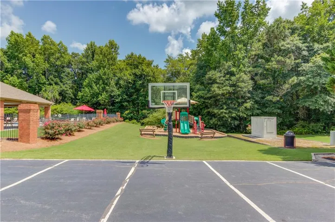
This house is so great!! Amazing 4-side brick ranch with full ensuite bedroom on the upper level and full unfinished basement! The main level features site finished hardwood flooring in all the common areas including the formal dining room and family room with fireplace. There is a large kitchen with double ovens, gas cooktop, ample cabinetry and huge breakfast bar open to a keeping room with corner gas logs fireplace, work station, and large breakfast area. The owner’s suite features a massive walk-in closet, walk-in shower, separate soaking tub, and linen stack for ample storage. Other main level features include two bedrooms, a hall bathroom, a guest half bath, and laundry room with a sink and upper/base cabinets. There is a full unfinished basement that is appraiser measured at 2, 758 square feet and is stubbed and has endless possibilities to finish. The rear features a covered deck with access from both the primary bedroom and the kitchen / keeping room, a poured patio both under the deck and outside at the rear of the house, and a wood privacy fenced yard. The two car garage is oversized, there are plantation shutters throughout, and community amenities include a pool with covered pavilion, tennis courts, and a playground. Both interstates 85 and 985 are easily accessible and neighborhood shopping is abundant and convenient.
Address
Open on Google Maps-
Address: 2453 Democracy Drive, Buford, Georgia 30519
-
City: Buford
-
State/county: GA
-
Zip/Postal Code: 30519
-
Area: Clearwater Planation
Details
Updated on September 14, 2026 at 3:06 pm-
Property ID 7787309
-
Price $615,000
-
Property Size 3283 m²
-
Land Area 0.34 m²
-
Bedrooms 4
-
Bathrooms 4
-
Garages 2
-
Year Built 2003
-
Property Type Single Family Residence, Residential
-
Property Status Pending, For Sale
Additional details
-
Listing Terms Cash, Conventional
-
Association Fee 600
-
Roof Composition
-
Utilities Cable Available, Electricity Available, Natural Gas Available, Phone Available, Sewer Available, Underground Utilities, Water Available
-
Sewer Public Sewer
-
Cooling Ceiling Fan(s), Central Air, Electric, Zoned
-
Heating Forced Air, Natural Gas, Zoned
-
Flooring Carpet, Ceramic Tile, Hardwood
-
County Hall - GA
-
Property Type Residential
-
Pool None
-
Parking Garage, Garage Door Opener, Garage Faces Side
-
Elementary School Friendship
-
Middle School Cherokee Bluff
-
High School Cherokee Bluff
-
Community Features Homeowners Assoc, Near Shopping, Playground, Pool, Sidewalks, Street Lights, Tennis Court(s)
-
Waterfront None
-
Architectural Style Ranch, Traditional
Mortgage Calculator
-
Down Payment
-
Loan Amount
-
Monthly Mortgage Payment
-
Property Tax
-
Home Insurance
-
PMI
-
Monthly HOA Fees

- Jason Tatum