2519 Anhinga Drive, Loganville, Georgia 30052
- $434,740

- $434,740
Description
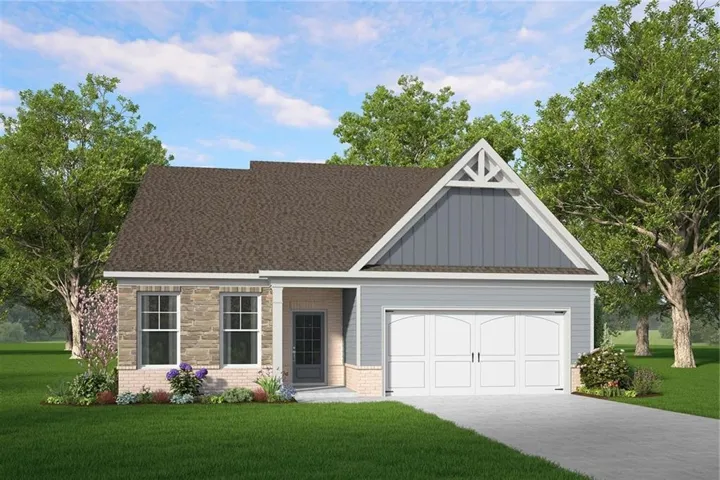
The Forrestall plan by McKinley Homes. Lot 115. Now @ Drywall! Available to View. The Forrestall plan offers 2, 045 square feet of thoughtfully designed ranch-style living with 3 bedrooms and 2 baths. A private foyer welcomes you into the home, creating a warm and inviting first impression while maintaining privacy from the main living areas. The spacious primary suite is tucked away on its own side of the home and features an oversized bedroom, a luxurious bath with a frameless zero entry shower, private water closet with a window, and a supersized walk-in closet that conveniently connects directly to the laundry room. Designed for both everyday living and entertaining, the kitchen features abundant countertop space and a charming nook perfect for coffee bar or beverage station. A functional mudroom/drop zone area adds convenience and organization when entering from the garage. With its smart layout, spacious rooms, and thoughtful details, the Forestall plan offers comfortable, easy ranch living with upscale features throughout. COOPER’S WALK is a 55+ Community designed for low maintenance living. The HOA covers the Pool, Cabana, and Lawn Maintenance. Conveniently located at the border of Grayson and Loganville, with senior tax benefits as early as 62. We welcome you to come tour this well-appointed 2065 sq ft home. The Forrestall plan features a Spacious Family room and Gourmet Kitchen with a Covered Porch. The Primary Suite is Oversized with direct access to the laundry room from the Owners Closet. Enjoy the privacy on your semi-wooded covered porch.
Address
Open on Google Maps-
Address: 2519 Anhinga Drive, Loganville, Georgia 30052
-
City: Loganville
-
State/county: GA
-
Zip/Postal Code: 30052
-
Area: Cooper's Walk
Details
Updated on November 16, 2026 at 11:11 pm-
Property ID 7852380
-
Price $434,740
-
Property Size 2045 m²
-
Land Area 0.173 m²
-
Bedrooms 3
-
Bathrooms 2
-
Garages 2
-
Year Built 2026
-
Property Type Single Family Residence, Residential
-
Property Status Active, For Sale
Additional details
-
Association Fee 140
-
Roof Shingle
-
Utilities Cable Available, Electricity Available, Natural Gas Available, Sewer Available, Underground Utilities, Water Available
-
Sewer Public Sewer
-
Cooling Ceiling Fan(s), Central Air
-
Heating Central
-
Flooring Carpet, Ceramic Tile, Vinyl
-
County Gwinnett - GA
-
Property Type Residential
-
Pool None
-
Parking Attached, Driveway, Garage, Garage Door Opener, Garage Faces Front, Kitchen Level
-
Elementary School Trip
-
Middle School Bay Creek
-
High School Grayson
-
Community Features Clubhouse, Homeowners Assoc, Sidewalks, Street Lights
-
Waterfront None
-
Architectural Style Craftsman
Mortgage Calculator
-
Down Payment
-
Loan Amount
-
Monthly Mortgage Payment
-
Property Tax
-
Home Insurance
-
PMI
-
Monthly HOA Fees

- Jason Tatum