1271 Riverstone Road, Jonesboro, Georgia 30238
- $372,990
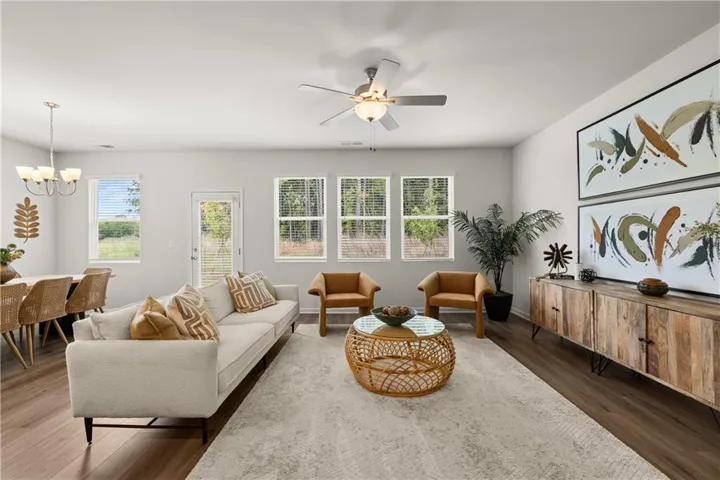
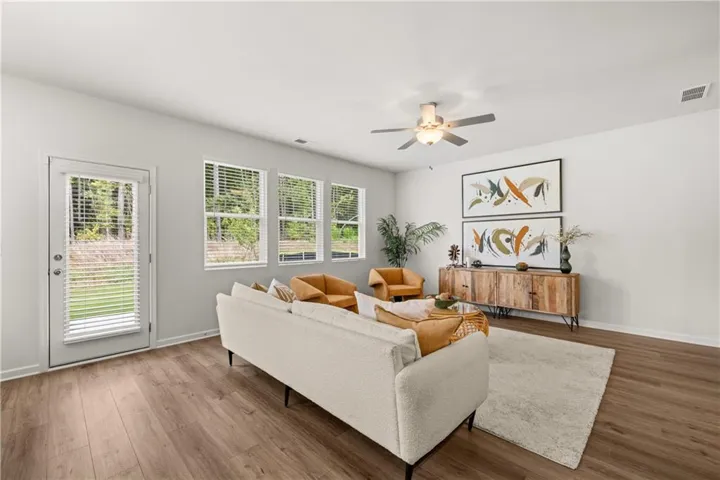
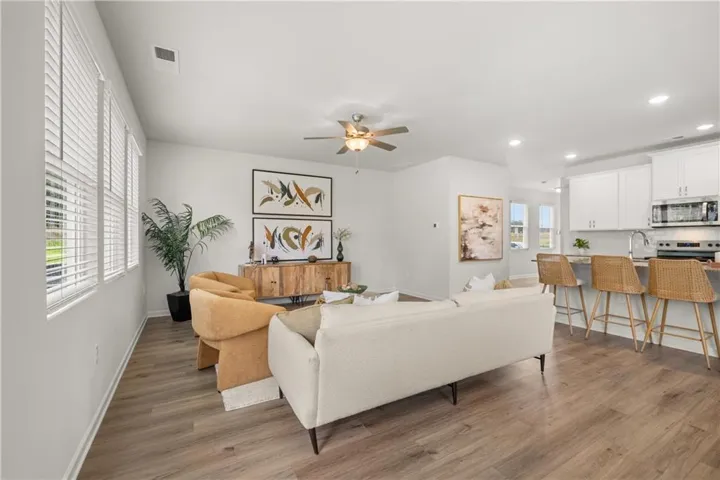
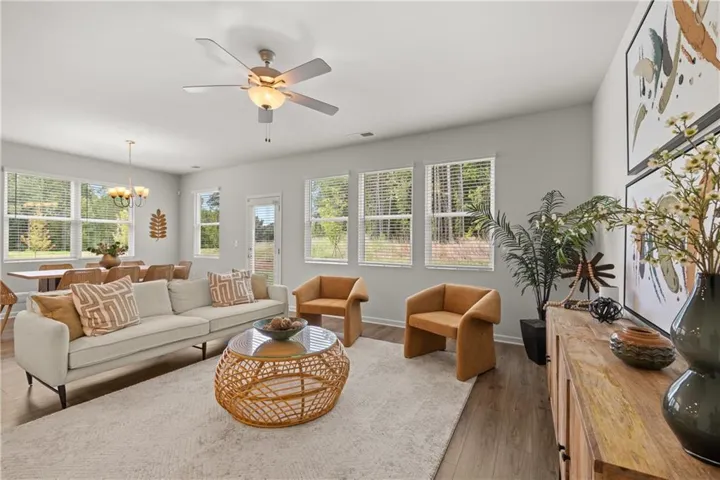

- Single Family Residence, Residential
- 4
- 4
- 2
- 2506 m²

- $372,990
Description
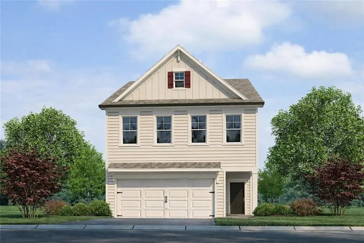
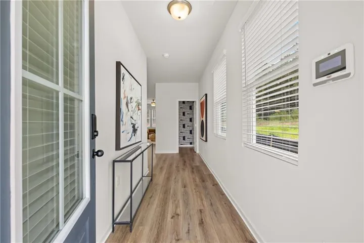
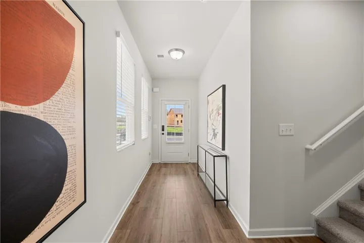
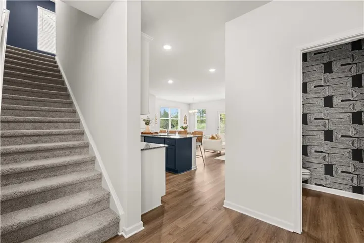
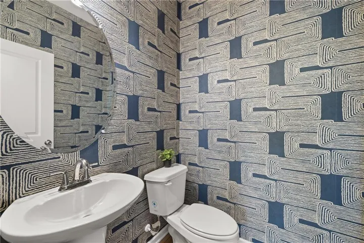
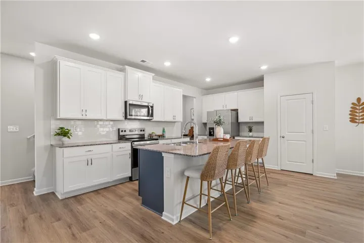
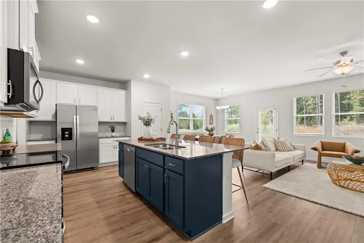
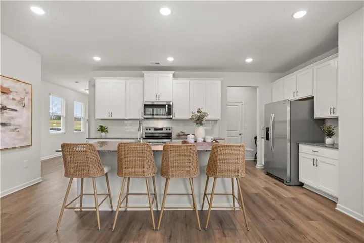
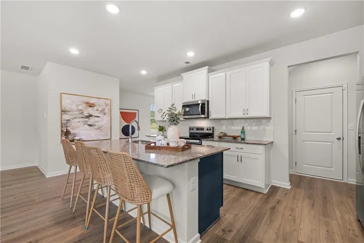
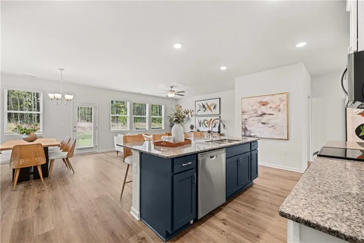
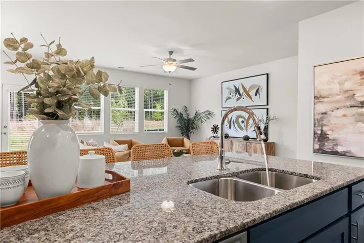
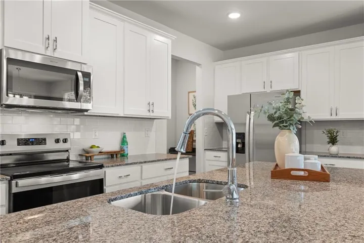
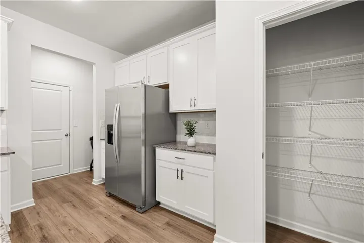
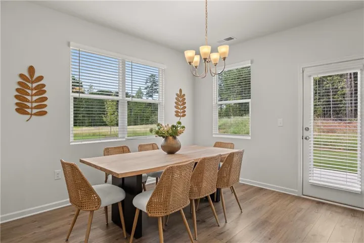
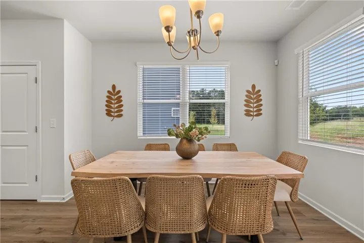
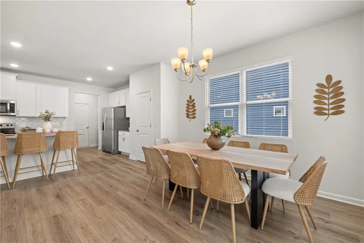
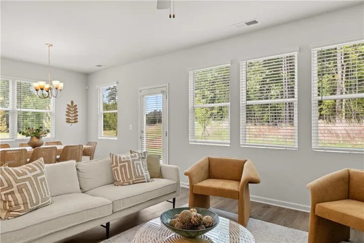
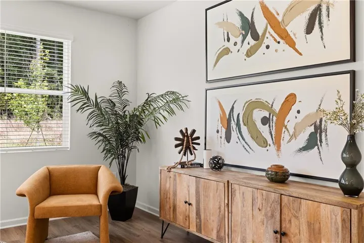
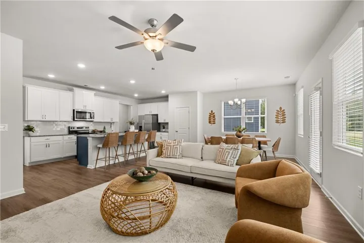
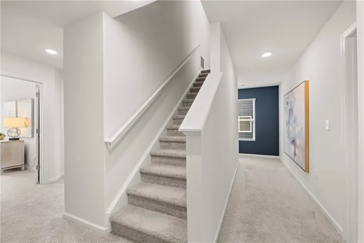
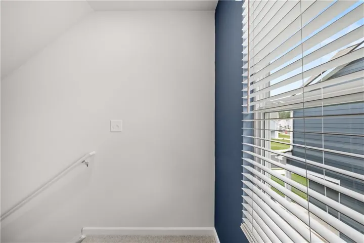
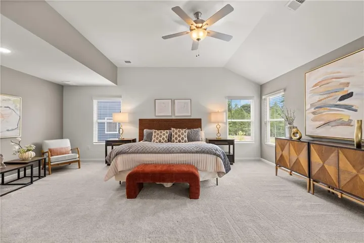
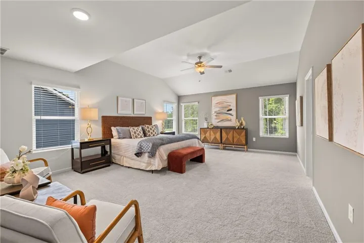
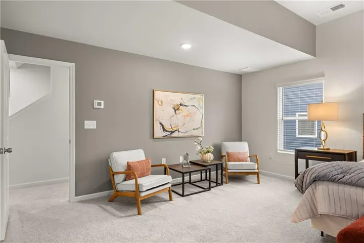
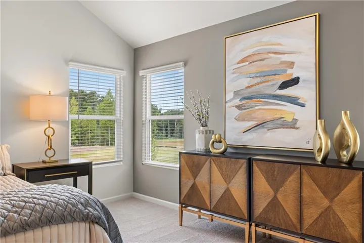
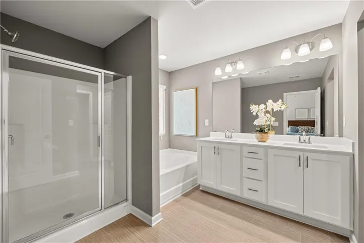
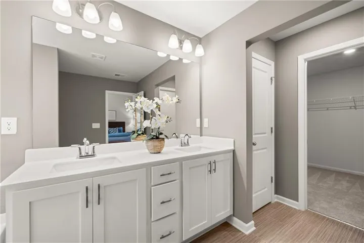
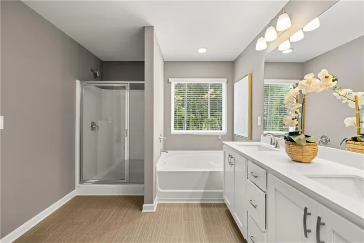
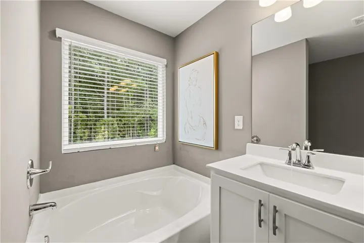
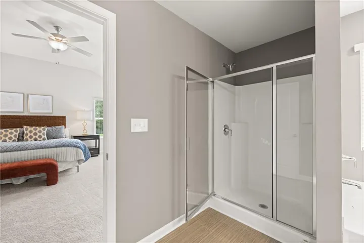
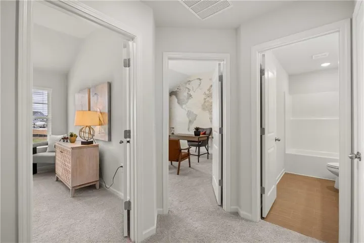
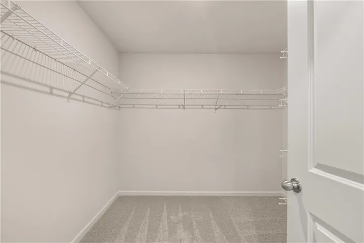
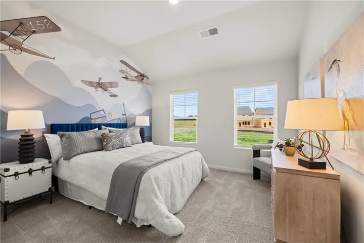
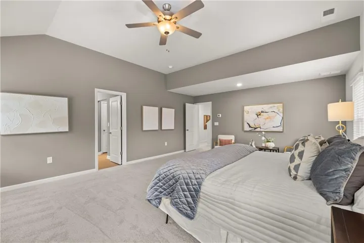
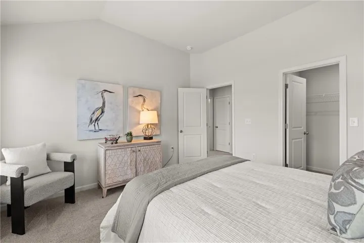
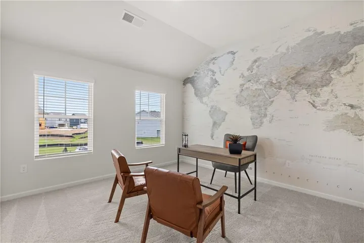
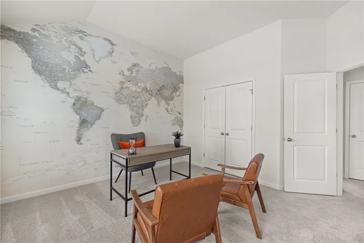
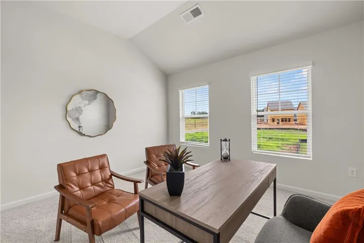
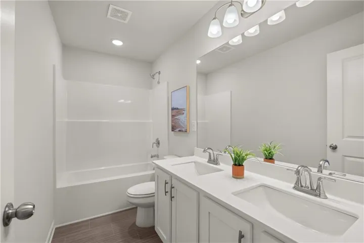
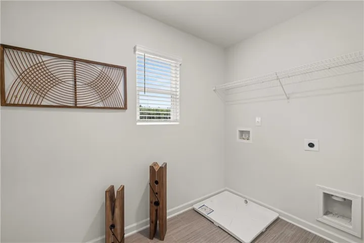
3-STORY HOME – THE BEAUTIFUL WAVERLY “D” 3 – SPACIOUS FLOORS OF LIVING – THIS IS A MUST SE!!! Experience Affordable Luxury with the Stunning Waverly “D” Floorplan by Rockhaven Homes! Welcome to two levels of beautifully designed living! The Waverly floorplan offers the perfect blend of comfort, style, and functionality in a thoughtfully crafted open-concept layout. This impressive townhome features 4-Spacious Bedrooms and 3.5 Bathrooms, all adorned with upscale finishes and modern touches throughout. The owner’s suite is your personal retreat, offering a large walk-in closet and a spa-inspired bathroom with a separate soaking tub and shower–ideal for relaxing after a long day. THE 3RD-FLOOR OPEN CONCEPT – WITH IT’S OWN QUARTERS – LIVINGROOM, BEDRROM, LINEN CLOSET AND FULL BATH – At the heart of the home, the gourmet kitchen will inspire your inner chef, complete with 42″ cabinets topped with crown molding, granite countertops, and a full suite of stainless steel appliances including a range, microwave, and dishwasher. Located in The Retreat at Walden Park, residents enjoy resort-style amenities, including a swimming pool, cabana, playground, and dog park–perfect for both relaxation and recreation. Plus, with easy access to I-75, I-285, shopping, and dining, this vibrant community offers both luxury and convenience. Don’t miss the chance to make this exceptional home yours! ***Stock Photos Used. Actual Home May Vary. HOME IS UNDER CONSTRUCTION – MAKE THIS YOU “HOME FOR THE HOLIDAYS”
Address
Open on Google Maps-
Address: 1271 Riverstone Road, Jonesboro, Georgia 30238
-
City: Jonesboro
-
State/county: GA
-
Zip/Postal Code: 30238
-
Area: Walden Park The Retreat
Details
Updated on October 22, 2026 at 12:00 pm-
Property ID 7856722
-
Price $372,990
-
Property Size 2506 m²
-
Land Area 0.11 m²
-
Bedrooms 4
-
Bathrooms 4
-
Garages 2
-
Year Built 2025
-
Property Type Single Family Residence, Residential
-
Property Status Active, For Sale
Additional details
-
Listing Terms 1031 Exchange, Cash, Conventional, FHA, VA Loan
-
Association Fee 375
-
Roof Composition, Shingle
-
Utilities Cable Available, Electricity Available, Phone Available, Underground Utilities
-
Sewer Public Sewer
-
Cooling Ceiling Fan(s), Central Air, Electric, Heat Pump, Zoned
-
Heating Electric, Heat Pump, Zoned
-
Flooring Carpet, Luxury Vinyl, Vinyl
-
County Clayton - GA
-
Property Type Residential
-
Pool None
-
Parking Attached, Garage, Garage Door Opener, Garage Faces Front
-
Elementary School Brown - Clayton
-
Middle School Mundys Mill
-
High School Mundys Mill
-
Community Features Clubhouse, Dog Park, Homeowners Assoc, Lake, Near Public Transport, Near Shopping, Playground, Pool, Sidewalks, Street Lights
-
Waterfront None
-
Architectural Style Contemporary
Mortgage Calculator
-
Down Payment
-
Loan Amount
-
Monthly Mortgage Payment
-
Property Tax
-
Home Insurance
-
PMI
-
Monthly HOA Fees

- Jason Tatum