








- Single Family Residence, Residential
- 5
- 6
- 3
- 4094 m²

Description
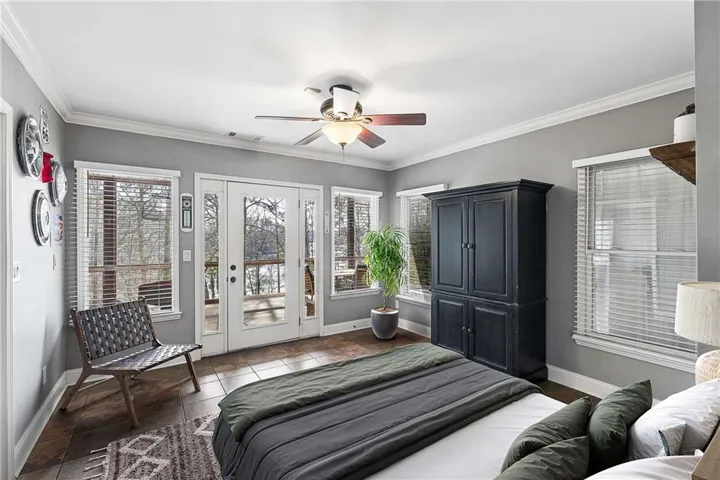
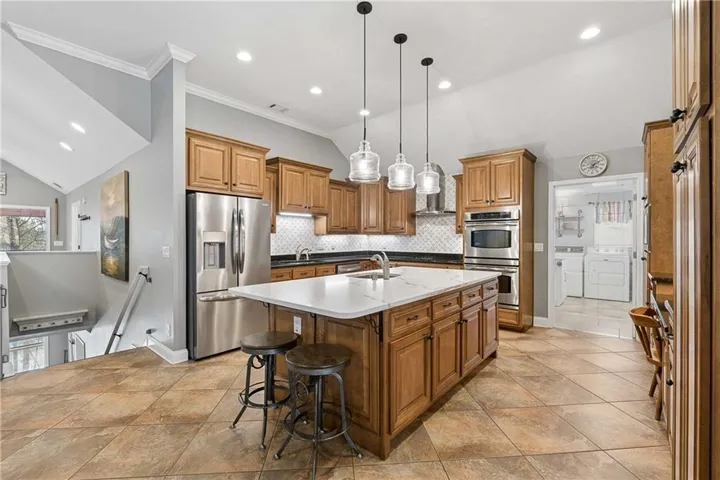
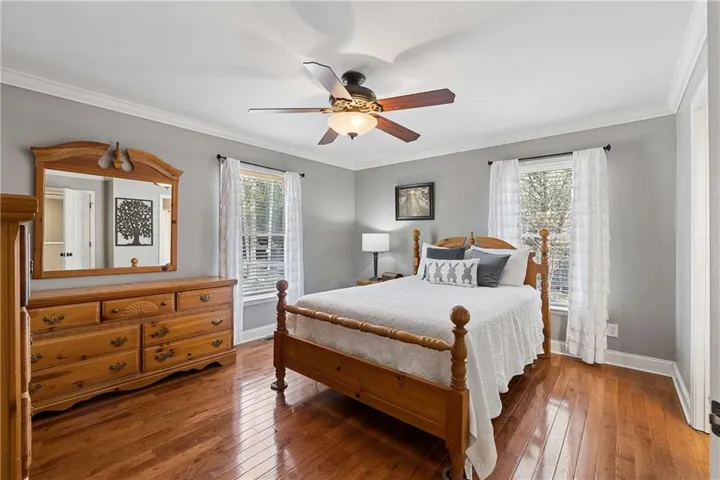
Unmatched lakefront luxury on year-round deep water, just 5 minutes from Palm Royale! Designed for effortless main-level living, the primary suite, a spacious second bedroom, the kitchen, laundry room, screened-in back porch, grilling deck, and drive-through garage are all conveniently located on the main floor. This exceptional 5 BR, 5.5 BA retreat delivers the ultimate setting for seamless everyday comfort and lakeside entertaining. From the moment you arrive, the expansive driveway and rare drive-through 3-car garage with epoxy floors and newer insulated doors set the tone. A lighted path leads to a pristine 2021 Wahoo party dock equipped with a boat lift, Aqua Steps, and ambient lighting. Peace of mind comes standard with $10, 000 in marine-grade rip-rap shoreline protection, a 3-year-old roof, a $22, 000 encapsulated crawl space, and 3 HVAC systems (one per level). Inside, the light-filled main level centers on a fully remodeled chef’s kitchen featuring quartz countertops, double ovens, an oversized island, built-in desk, and a walk-in pantry/laundry pass-through. The inviting family room offers a wood-burning fireplace with blower and flows directly out to the screened-in porch with sweeping lake views and the adjacent grilling deck. The main-level primary suite is a private sanctuary featuring porch access, a spa-like bath, a walk-in closet, and direct laundry access. Upstairs hosts two additional spacious ensuite bedrooms with walk-in closets, plus a 2nd family room with a half bath. Designed for hosting, the finished terrace level boasts a full bar, game room area, second wood-burning fireplace, fifth bedroom, full bath, and a covered screened patio with a hot tub and outdoor shower. Exceptional main-level convenience, luxury, and lifestyle—all in one incredible property!
Address
Open on Google Maps-
Address: , None, Georgia 30504
-
City: Gainesville
-
State/county: GA
-
Zip/Postal Code: 30504
-
Area: Lake Lanier - Deep Water
Details
Updated on September 5, 2026 at 6:11 pm-
Property ID 7817481
-
Price $1,540,000
-
Property Size 4094 m²
-
Land Area 0.59 m²
-
Bedrooms 5
-
Bathrooms 6
-
Garages 3
-
Year Built 2006
-
Property Type Single Family Residence, Residential
-
Property Status Active, For Sale
Additional details
-
Roof Shingle
-
Utilities Phone Available, Underground Utilities, Water Available
-
Sewer Septic Tank
-
Cooling Central Air
-
Heating Central
-
Flooring Hardwood, Tile
-
County Hall - GA
-
Property Type Residential
-
Pool None
-
Parking Driveway, Garage, Garage Door Opener, Garage Faces Front, Kitchen Level, Level Driveway, RV Access/Parking
-
Elementary School Everwood
-
Middle School Chestatee
-
High School Chestatee
-
Community Features None
-
Waterfront Lake Front
-
Architectural Style Traditional
Mortgage Calculator
-
Down Payment
-
Loan Amount
-
Monthly Mortgage Payment
-
Property Tax
-
Home Insurance
-
PMI
-
Monthly HOA Fees

- Jason Tatum