- Single Family Residence, Residential
- 4
- 4
- 3
- 2289 m²

Description
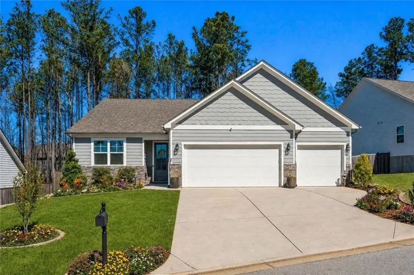
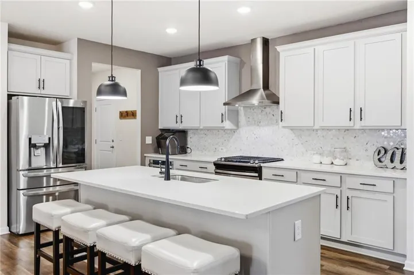
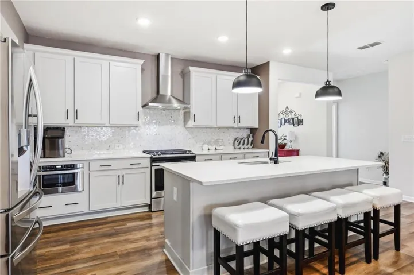
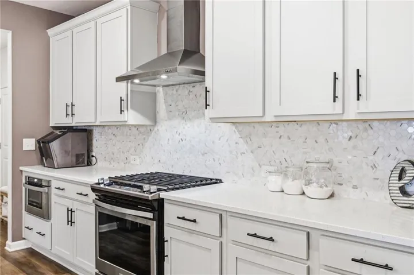
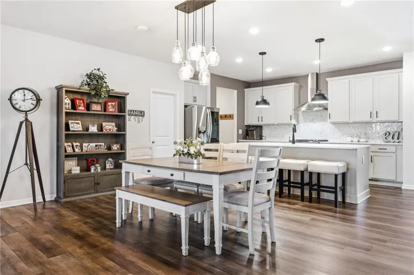
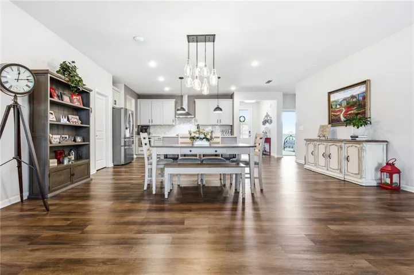
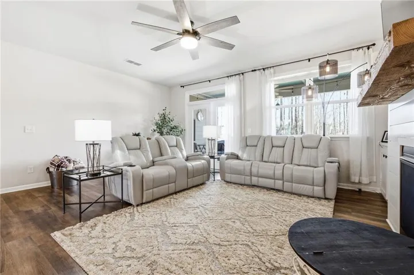
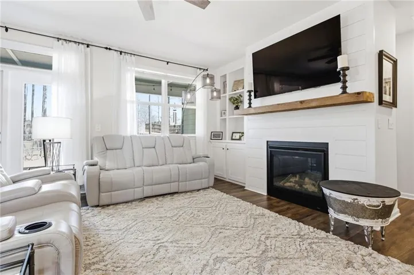
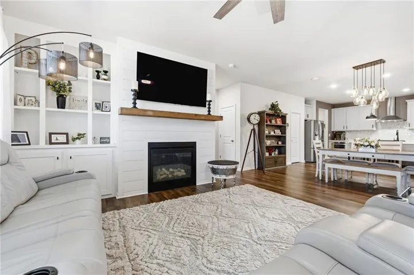
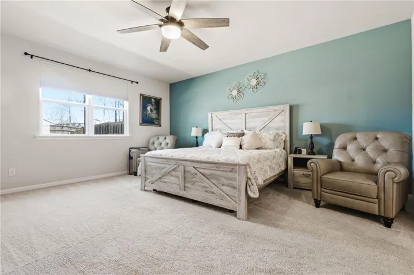
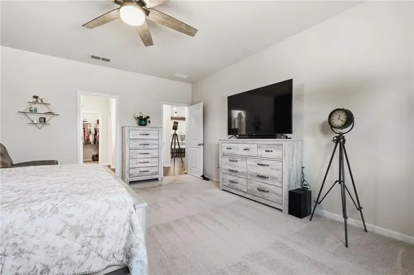
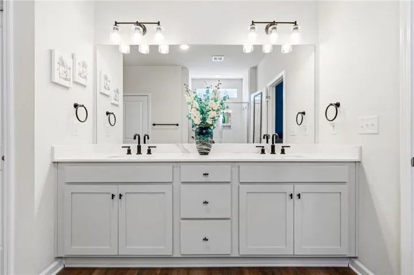
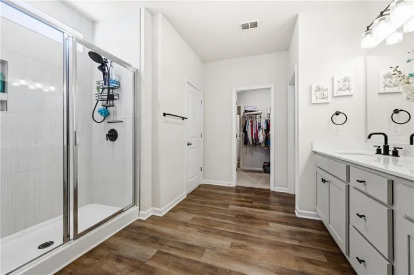
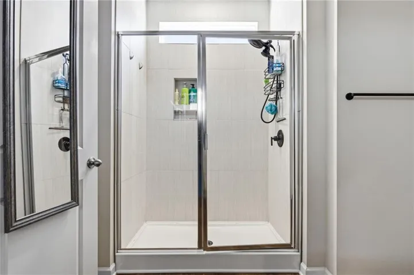
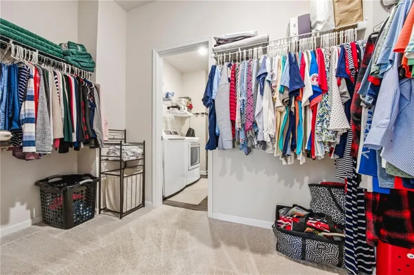
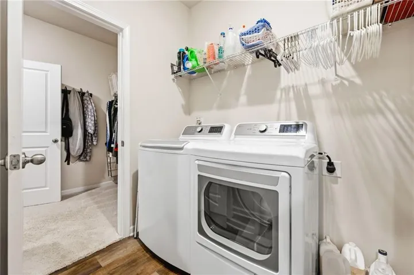
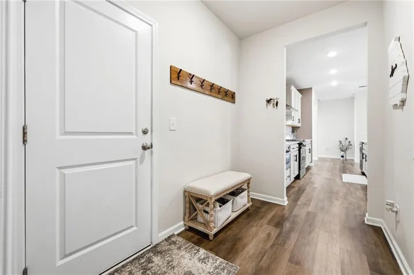
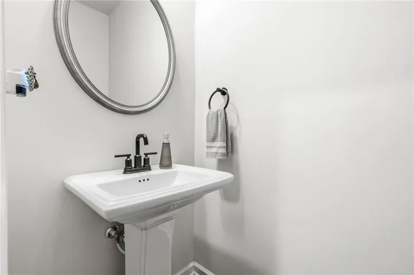
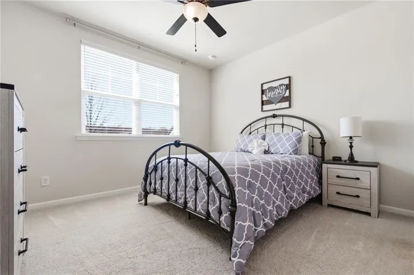
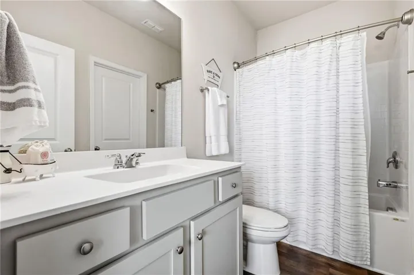
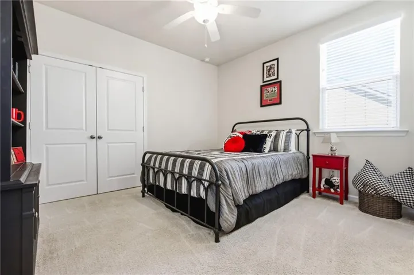
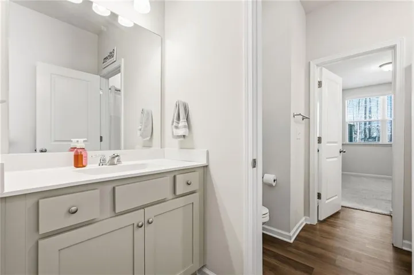
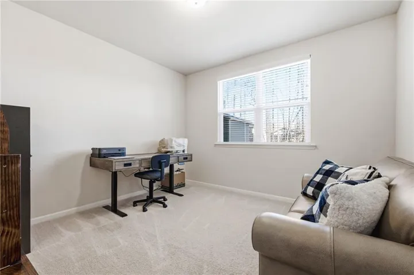
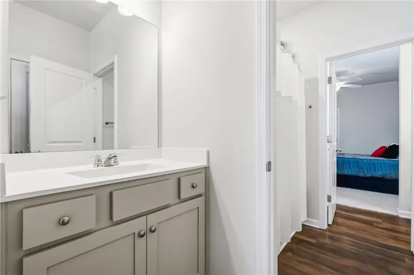
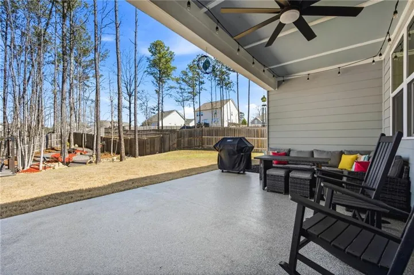
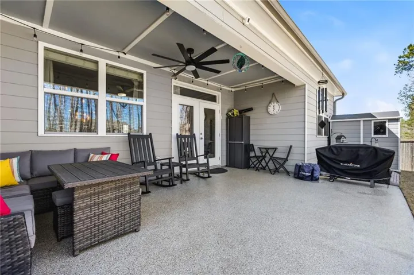
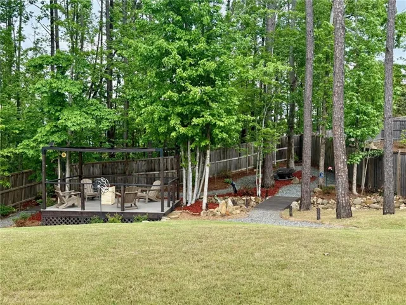
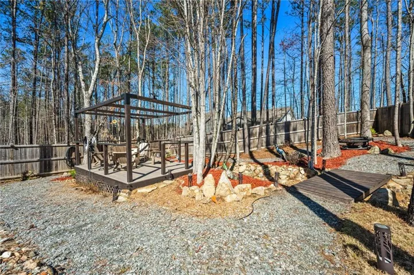
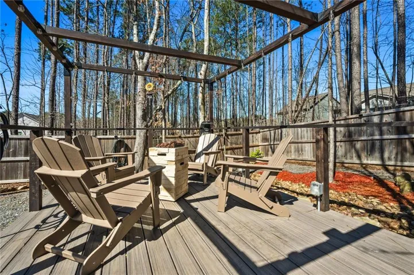
Welcome to this exceptional custom-built ranch home in the highly desirable Riverwood community. Built in 2021 and situated on a peaceful cul-de-sac lot, this beautifully maintained residence offers the perfect combination of luxury, comfort, and thoughtful design. Step inside to discover an open and inviting floor plan featuring 9-foot ceilings, abundant natural light, and elegant finishes throughout. The spacious family room centers around a cozy gas fireplace and flows seamlessly into the gourmet kitchen, creating an ideal space for everyday living and entertaining. The chef inspired kitchen showcases quartz countertops, a large center island, stainless steel appliances, designer tile backsplash, and an oversized walk-in pantry. The private owner’s suite serves as a relaxing retreat, complete with a spa-like bath featuring dual vanities, a large walk-in shower, and an expansive custom closet with direct access to the laundry room for added convenience. A separate guest suite with a private bath offers comfort for visitors, while two additional bedrooms share a well-appointed Jack-and-Jill bath. Outdoor living is just as impressive with a covered rear porch overlooking a fenced backyard and peaceful wooded views. The professionally maintained yard includes an irrigation system, providing a private setting for relaxing, entertaining, or enjoying nature. A rare three-car garage offers ample storage and parking space. Residents of Riverwood enjoy outstanding amenities including a clubhouse, resort-style swimming pool, fitness center, pickleball courts, and playground. Conveniently located near shopping, dining, schools, and everyday conveniences, this move-in ready home delivers exceptional quality and value. Experience custom craftsmanship and attention to detail that set this home apart from the ordinary
Address
Open on Google Maps-
Address: 44 Honeydew Lane, Dallas, Georgia 30157
-
City: Dallas
-
State/county: GA
-
Zip/Postal Code: 30157
-
Area: RIVERWOOD
Details
Updated on August 21, 2026 at 7:08 pm-
Property ID 7807054
-
Price $465,000
-
Property Size 2289 m²
-
Land Area 0.28 m²
-
Bedrooms 4
-
Bathrooms 4
-
Garages 3
-
Year Built 2021
-
Property Type Single Family Residence, Residential
-
Property Status Active, For Sale
Additional details
-
Association Fee 73
-
Roof Composition, Ridge Vents
-
Utilities Cable Available, Electricity Available, Natural Gas Available, Phone Available, Sewer Available, Underground Utilities, Water Available
-
Sewer Public Sewer
-
Cooling Ceiling Fan(s), Central Air, Electric
-
Heating Central, Electric, Hot Water
-
Flooring Carpet, Luxury Vinyl
-
County Paulding - GA
-
Property Type Residential
-
Pool None
-
Parking Garage, Garage Door Opener, Garage Faces Front, Level Driveway, RV Access/Parking
-
Elementary School C. A. Roberts
-
Middle School Lena Mae Moses
-
High School East Paulding
-
Community Features Clubhouse, Fitness Center, Homeowners Assoc, Near Schools, Near Shopping, Near Trails/Greenway, Playground, Pool, Sidewalks, Street Lights
-
Waterfront None
-
Architectural Style Ranch
Mortgage Calculator
-
Down Payment
-
Loan Amount
-
Monthly Mortgage Payment
-
Property Tax
-
Home Insurance
-
PMI
-
Monthly HOA Fees

- Jason Tatum