- Single Family Residence, Residential
- 4
- 4
- 2
- 2894 m²

Description
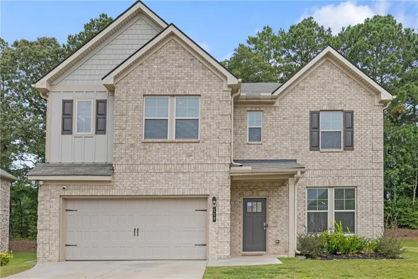
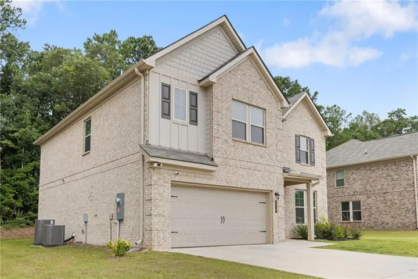
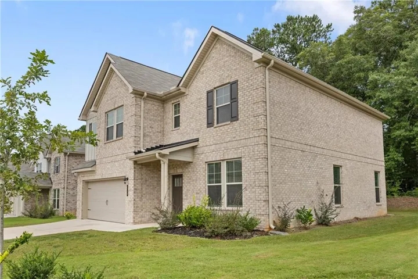
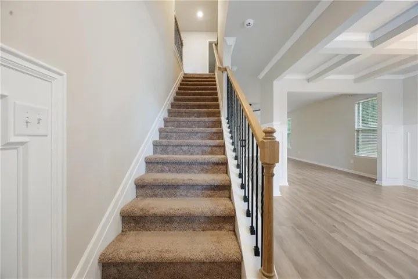
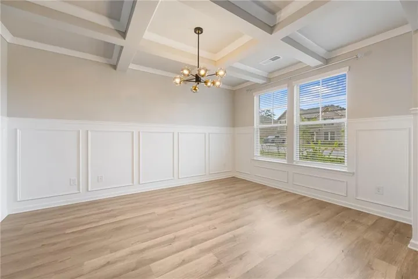
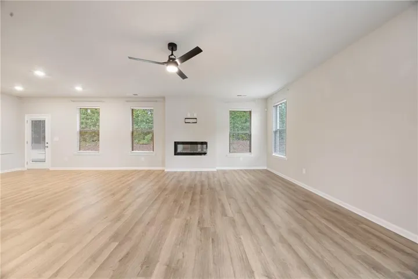
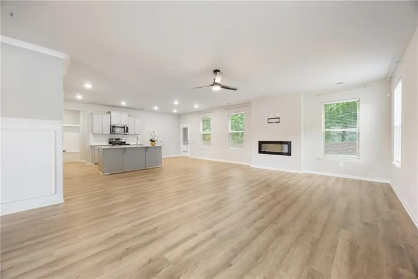
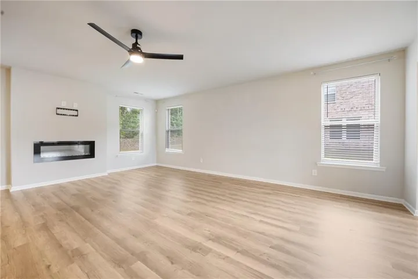
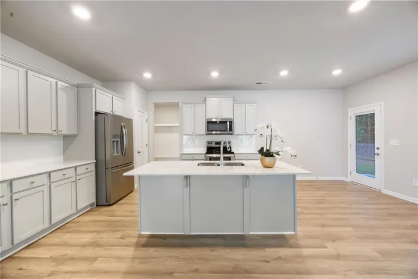
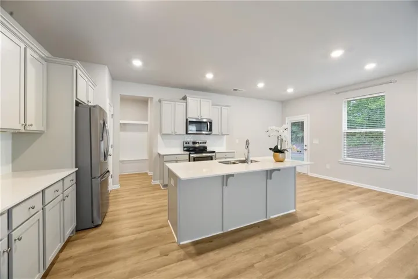
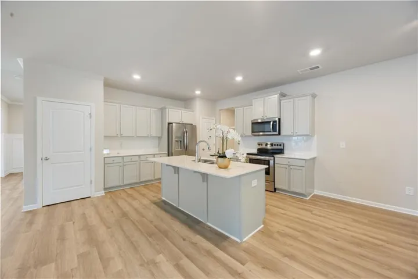
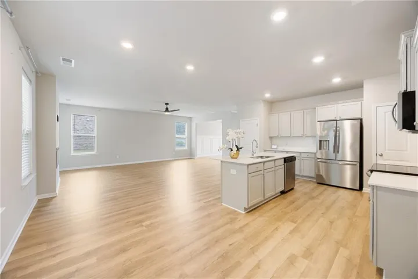
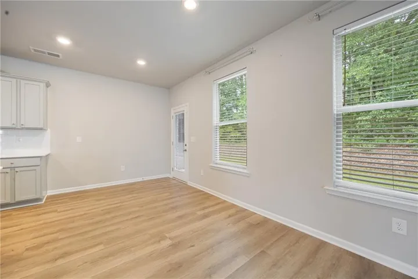
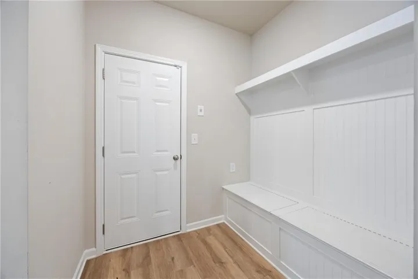
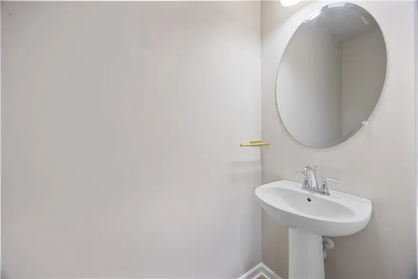
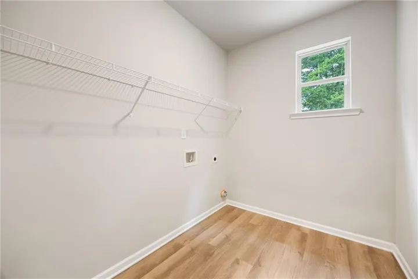
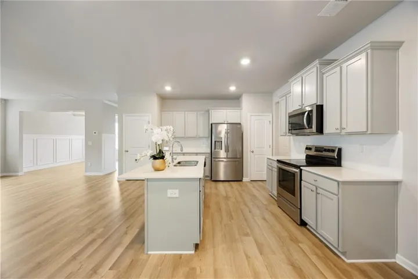
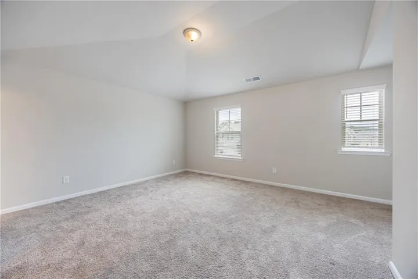
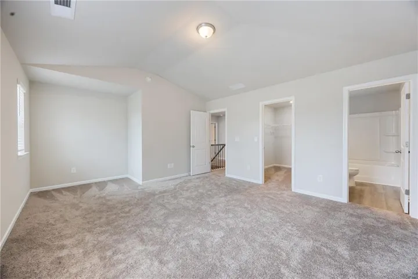
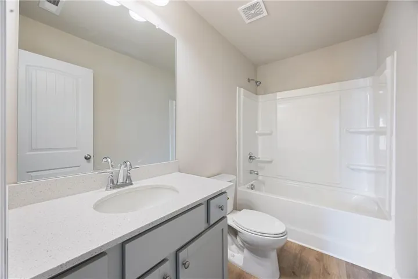
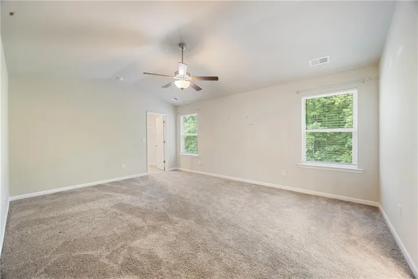
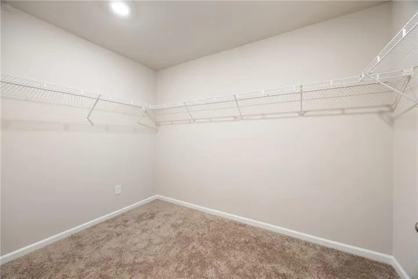
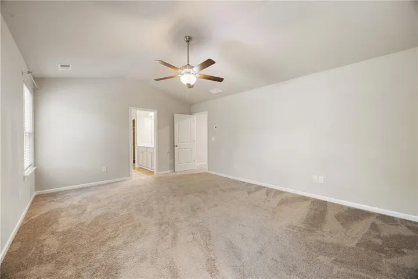
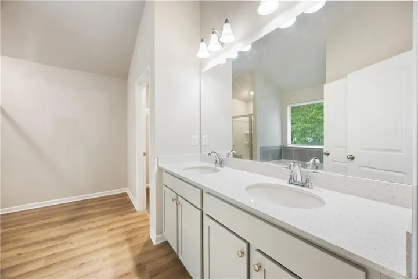
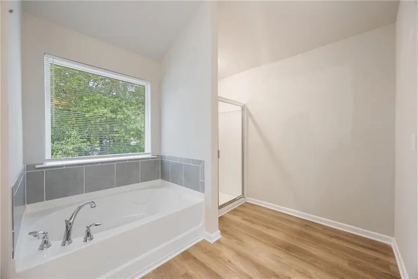
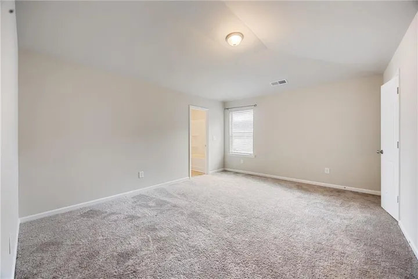
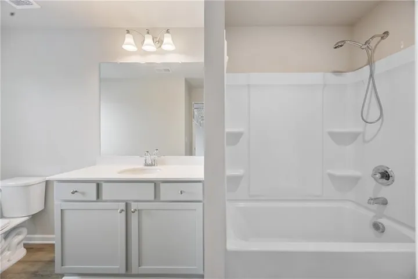
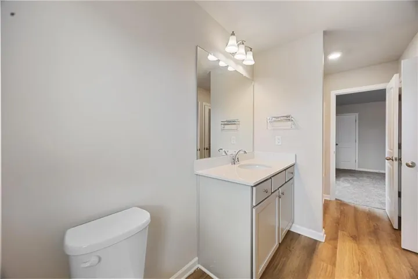
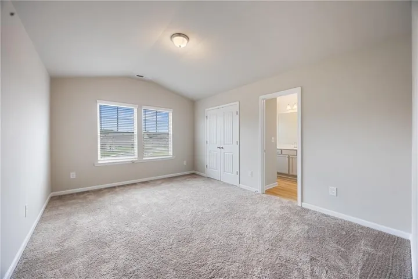
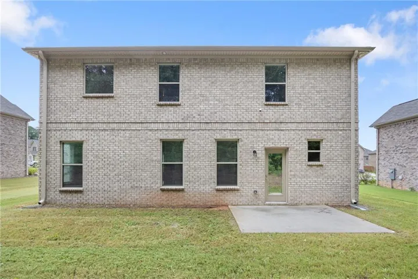
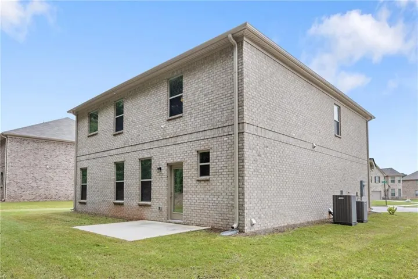
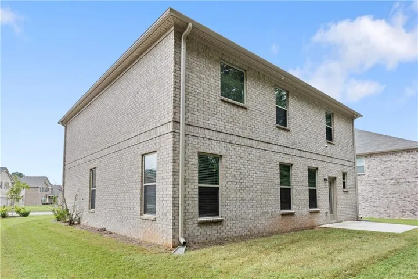
Welcome to 116 Cabin Way, a beautiful 4 bedroom, 3.5 bath home built in 2023 that perfectly blends modern elegance, comfort, and everyday functionality. From the moment you step inside, you will appreciate the thoughtfully designed open concept layout, beautiful flooring, and abundant natural light that create a warm and inviting atmosphere. The spacious formal dining room, featuring a timeless coffered ceiling, provides an elegant setting for memorable dinners and special gatherings. At the heart of the home, the chef’s kitchen is designed to impress with quartz countertops, premium stainless steel appliances, beautiful cabinetry, and a generous eat in breakfast area that flows effortlessly into the living space. Whether you are hosting guests or enjoying a quiet morning at home, this space is made for gathering and creating memories. The primary suite offers a peaceful retreat with a spa inspired en suite featuring double vanities, a relaxing soaking tub, separate shower, and an expansive walk in closet. The additional bedrooms are generously sized with ample closet space and access to beautifully appointed bathrooms. Each room offers the flexibility to meet your needs, whether used as comfortable bedrooms, welcoming guest spaces, a home office, playroom, or media room. Thoughtful touches continue throughout the home with a stylish mud room, convenient powder room, and spacious two car garage with plenty of room for storage. Every detail has been designed with both comfort and convenience in mind. Located in a desirable community, 116 Cabin Way offers convenient access to excellent schools, shopping, dining, parks, and recreational amenities. This is more than just a beautiful home. It is a welcoming space designed for comfortable living, entertaining, and making lasting memories. Come see all that this exceptional home has to offer and discover why 116 Cabin Way may be the perfect place to call home.
Address
Open on Google Maps-
Address: 116 Cabin Way, Hampton, Georgia 30228
-
City: Hampton
-
State/county: GA
-
Zip/Postal Code: 30228
-
Area: NORTH HAMPTON CROSSING
Details
Updated on August 21, 2026 at 12:01 pm-
Property ID 7824798
-
Price $398,000
-
Property Size 2894 m²
-
Land Area 0.1722 m²
-
Bedrooms 4
-
Bathrooms 4
-
Garages 2
-
Year Built 2023
-
Property Type Single Family Residence, Residential
-
Property Status Active, For Sale
Additional details
-
Roof Composition
-
Utilities Cable Available, Electricity Available, Phone Available, Sewer Available, Underground Utilities, Water Available
-
Sewer Public Sewer
-
Cooling Ceiling Fan(s), Central Air
-
Heating Central
-
Flooring Carpet, Luxury Vinyl
-
County Henry - GA
-
Property Type Residential
-
Pool None
-
Parking Attached, Driveway, Garage, Garage Door Opener, Garage Faces Front, Level Driveway
-
Elementary School Hampton
-
Middle School Hampton
-
High School Hampton
-
Community Features Homeowners Assoc, Near Public Transport, Near Schools, Near Shopping, Near Trails/Greenway, Restaurant
-
Waterfront None
-
Architectural Style Traditional
Mortgage Calculator
-
Down Payment
-
Loan Amount
-
Monthly Mortgage Payment
-
Property Tax
-
Home Insurance
-
PMI
-
Monthly HOA Fees

- Jason Tatum