- Townhouse, Residential
- 4
- 4
- 2
- 2313 m²

Description
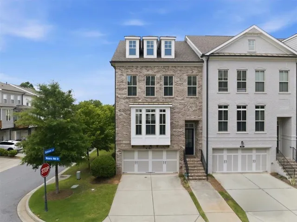
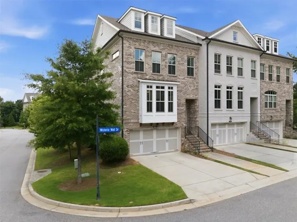
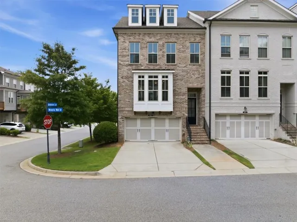
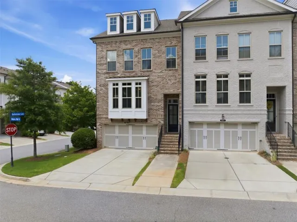
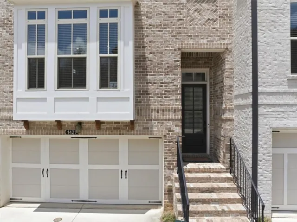
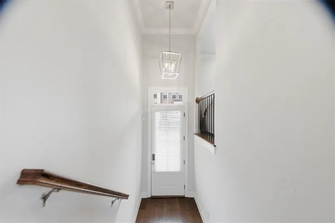
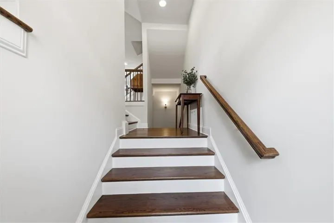
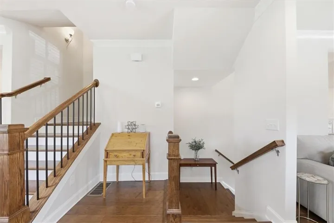
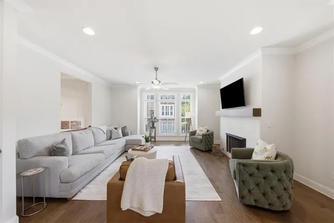
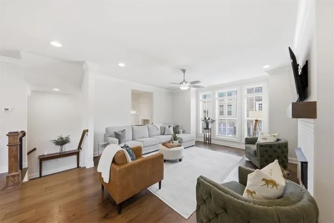
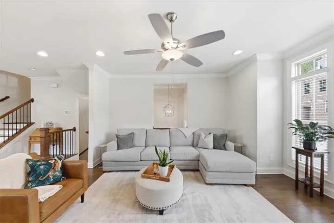
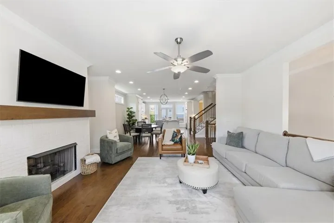
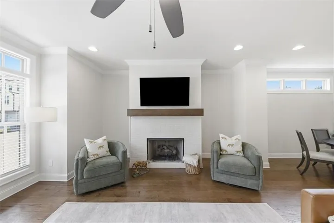
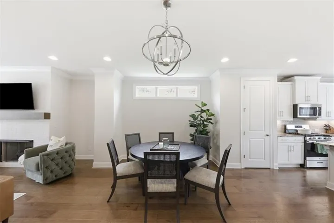
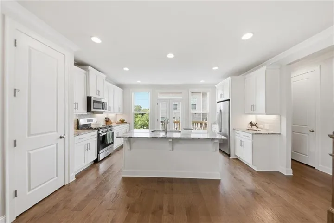
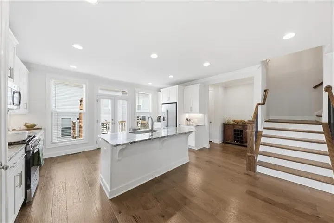
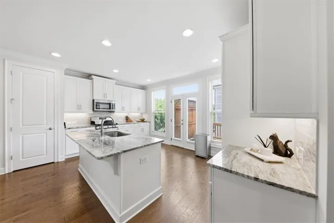
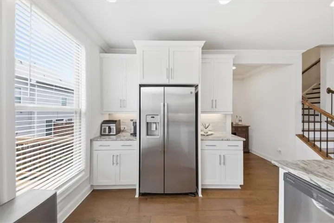
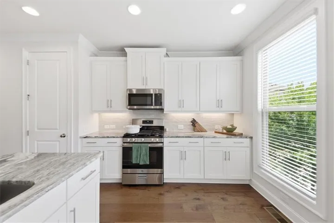
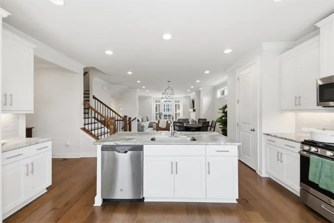
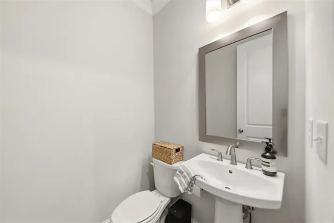
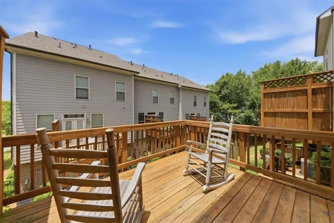
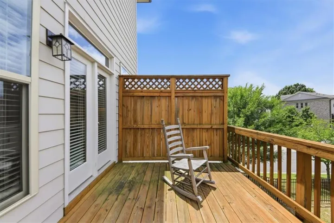
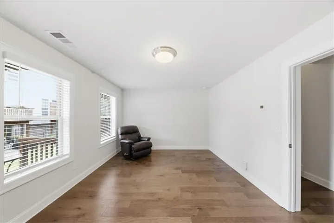
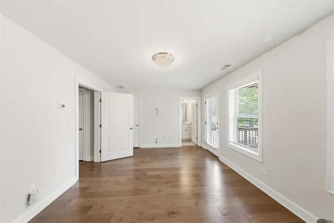
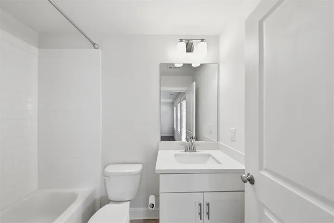
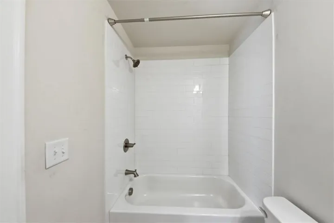
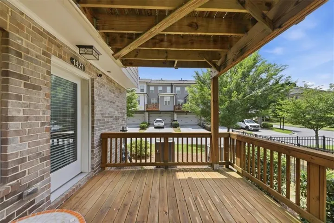
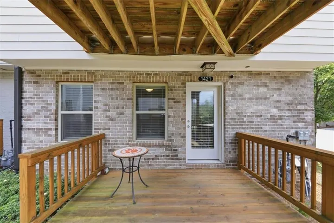
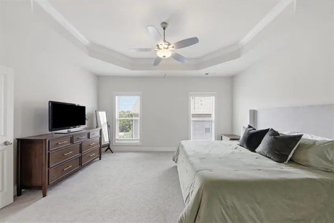
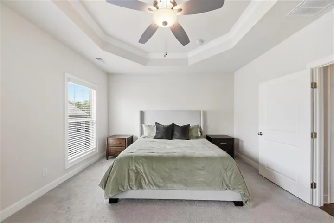
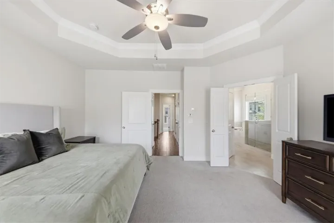
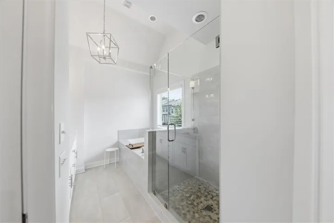
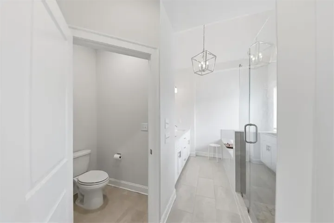
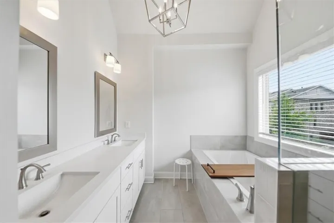
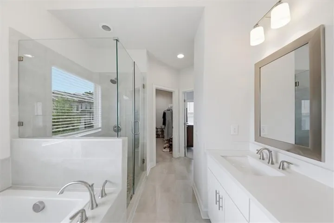
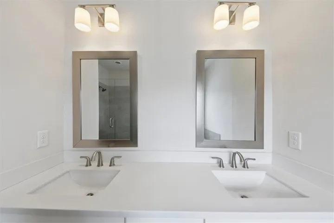
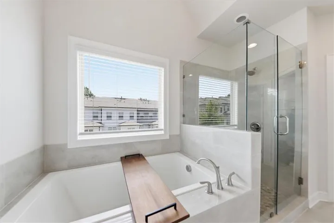
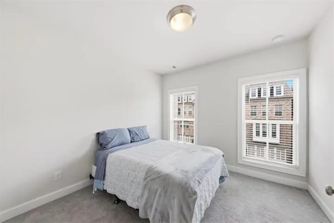
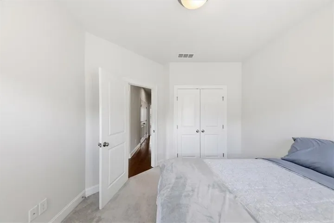
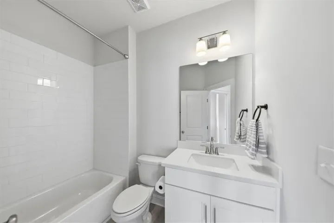
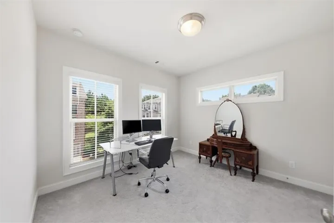
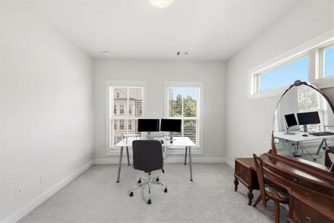
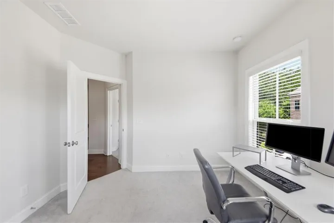
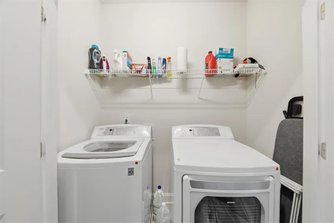
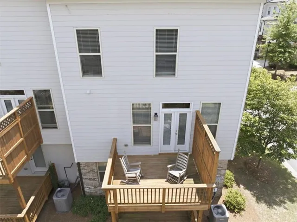
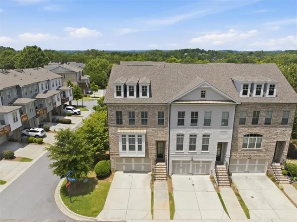
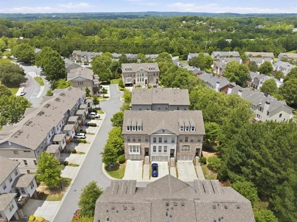
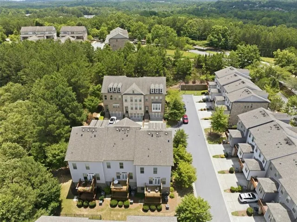
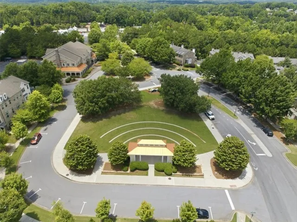
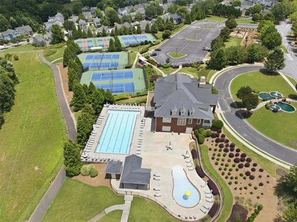
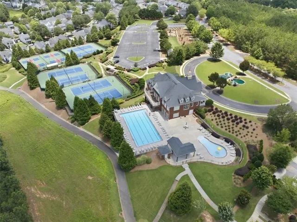
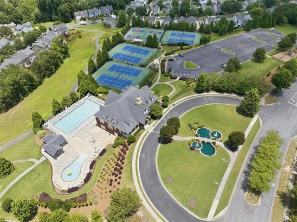
Welcome to 1421 Wisteria Wall, this spacious end-unit townhome in the highly desirable Suwanee Station community. Offering 4 bedrooms and 3.5 baths, this thoughtfully designed home features one of the largest floor plans in the neighborhood and combines comfort, quality, and convenience in an exceptional location. The main level is designed for everyday living and entertaining, featuring an open-concept kitchen, spacious living area, and convenient half bath. Upstairs, you’ll find the primary suite along with two secondary bedrooms, while the lower level offers a private fourth bedroom and full bath, ideal for guests, a home office, or multi-generational living. Natural light fills the home through numerous windows, creating a bright and welcoming atmosphere throughout. Quality craftsmanship is evident in the extra-wide staircases, beautiful wide-plank hardwood floors, and substantial solid-core doors that add both character and durability. As an end unit, the home offers added privacy and a peaceful setting while still being just minutes from shopping, dining, and major commuter routes. Residents enjoy access to Suwanee Station’s outstanding amenities, making it easy to enjoy both relaxation and recreation close to home. Quiet, spacious, and filled with natural light, this home offers the perfect blend of low-maintenance living and upscale comfort in one of Suwanee’s most sought-after communities.
Address
Open on Google Maps-
Address: 1421 Wisteria Wall Drive, Suwanee, Georgia 30024
-
City: Suwanee
-
State/county: GA
-
Zip/Postal Code: 30024
-
Area: Overlook/Suwanee Station
Details
Updated on August 26, 2026 at 1:58 pm-
Property ID 7790052
-
Price $539,900
-
Property Size 2313 m²
-
Land Area 0.08 m²
-
Bedrooms 4
-
Bathrooms 4
-
Garages 2
-
Year Built 2019
-
Property Type Townhouse, Residential
-
Property Status Active, For Sale
Additional details
-
Listing Terms Cash, Conventional, FHA, VA Loan
-
Association Fee 305
-
Roof Composition, Shingle
-
Utilities Cable Available, Electricity Available, Natural Gas Available, Phone Available, Sewer Available, Underground Utilities, Water Available
-
Sewer Public Sewer
-
Cooling Central Air
-
Heating Forced Air
-
Flooring Carpet, Hardwood
-
County Gwinnett - GA
-
Property Type Residential
-
Pool In Ground
-
Parking Garage
-
Elementary School Burnette
-
Middle School Hull
-
High School Peachtree Ridge
-
Community Features Clubhouse, Fitness Center, Homeowners Assoc, Near Schools, Near Shopping, Near Trails/Greenway, Pickleball, Playground, Pool, Sidewalks, Street Lights, Tennis Court(s)
-
Waterfront None
-
Architectural Style Craftsman, Townhouse, Traditional
Mortgage Calculator
-
Down Payment
-
Loan Amount
-
Monthly Mortgage Payment
-
Property Tax
-
Home Insurance
-
PMI
-
Monthly HOA Fees

- Jason Tatum