510 Porcupine Drive, Griffin, Georgia 30223
- $385,125
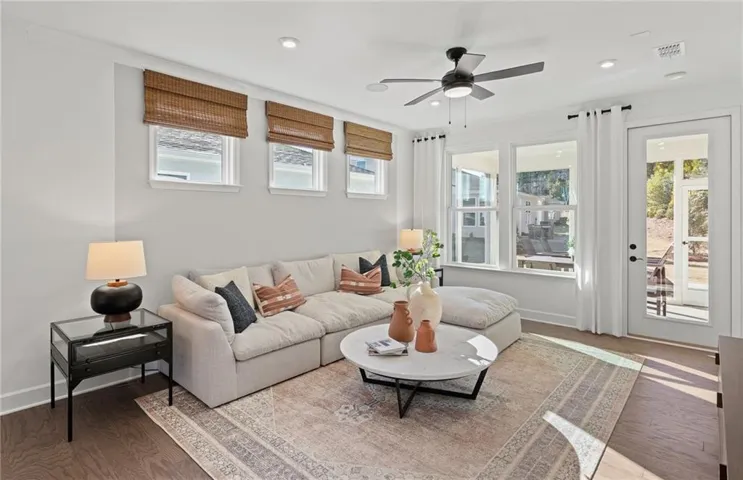
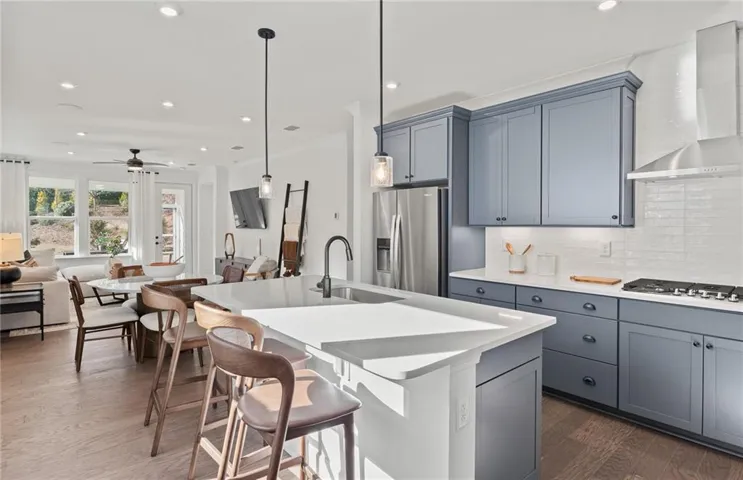
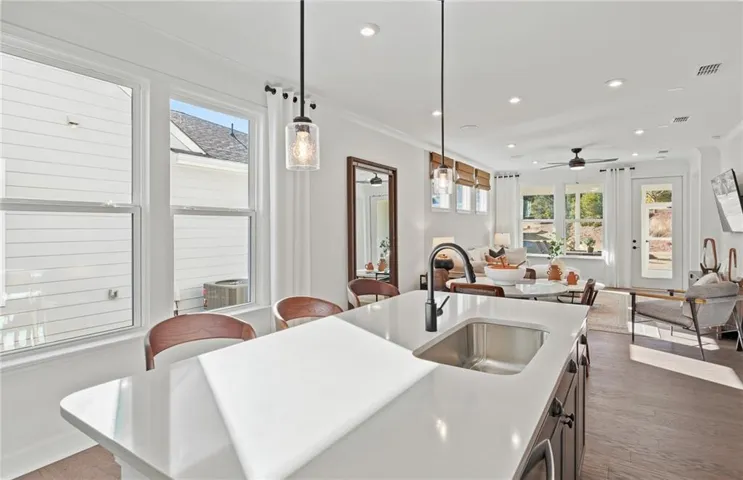
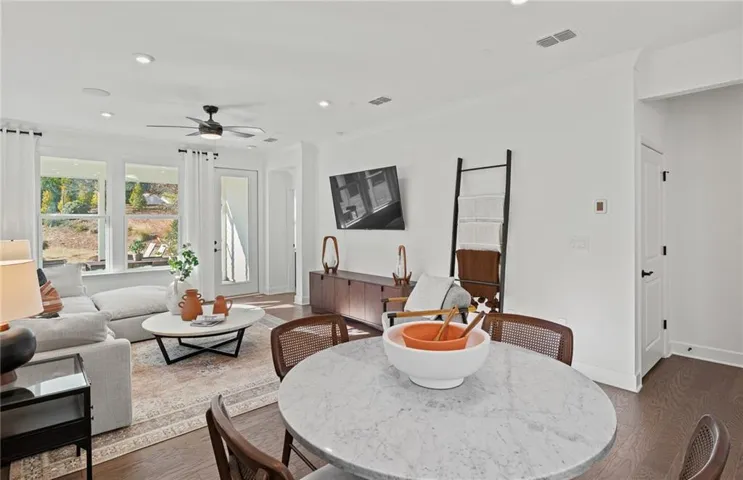




- Single Family Residence, Residential
- 3
- 3
- 2
- 1581 m²

- $385,125
Description
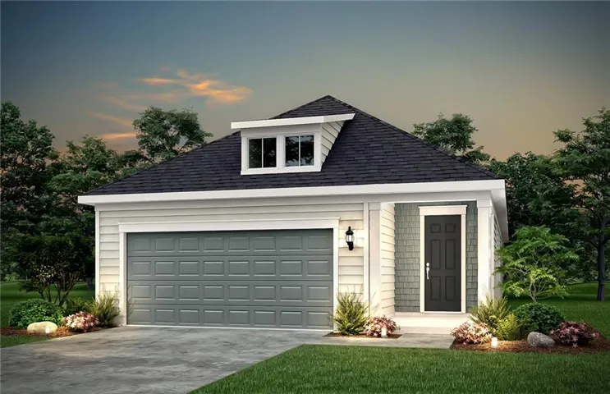
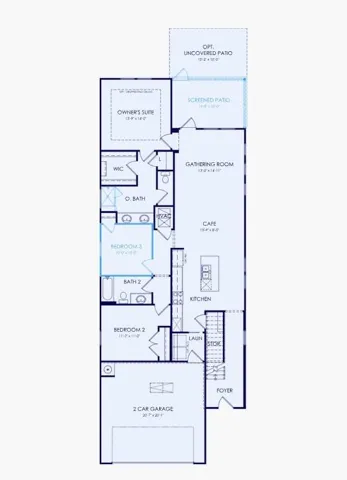
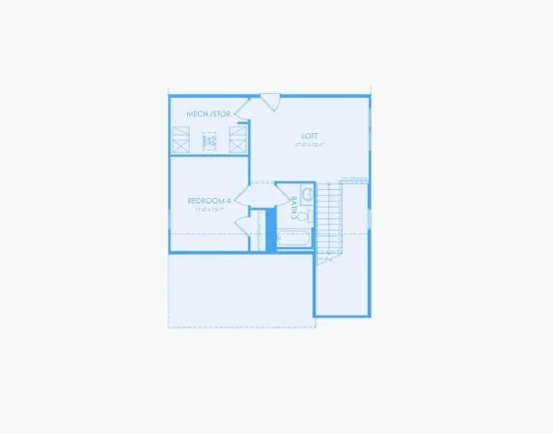
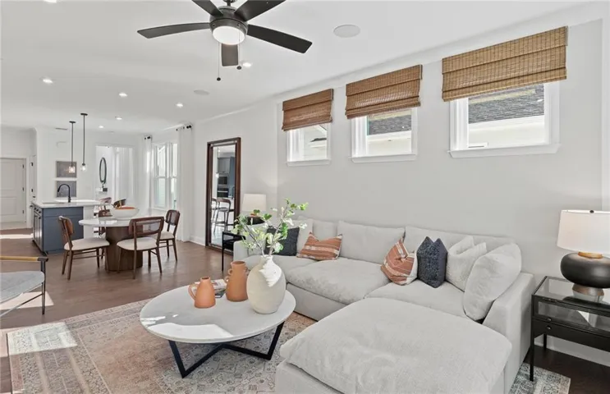
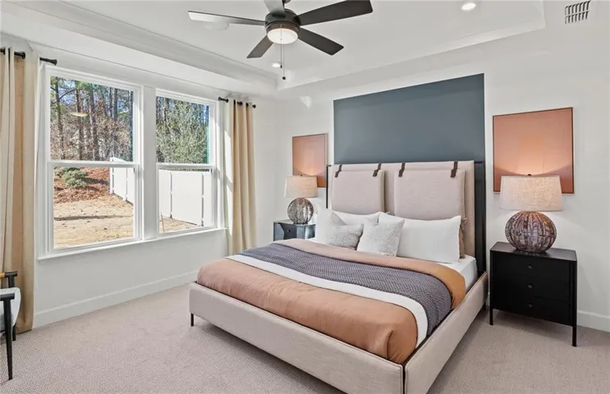
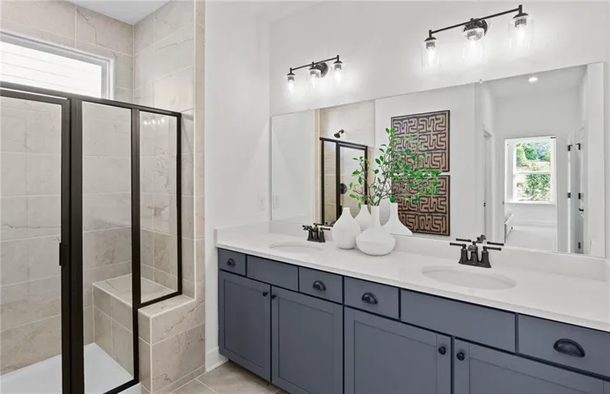
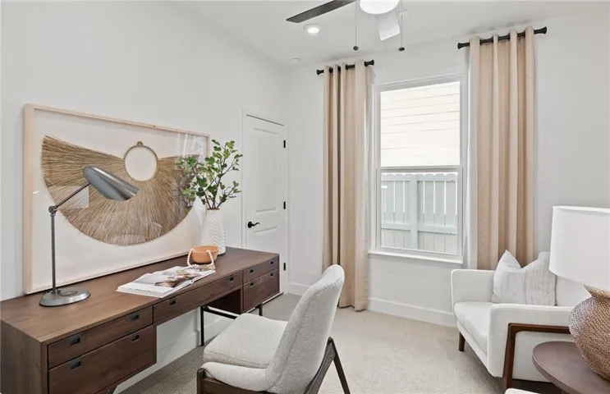
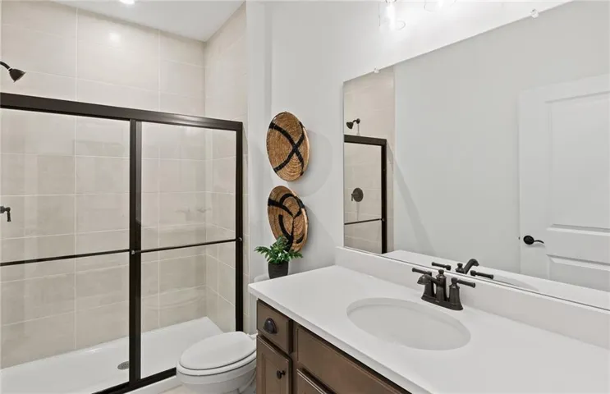
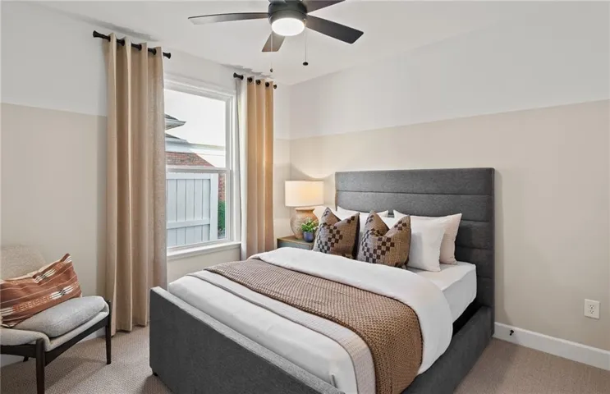
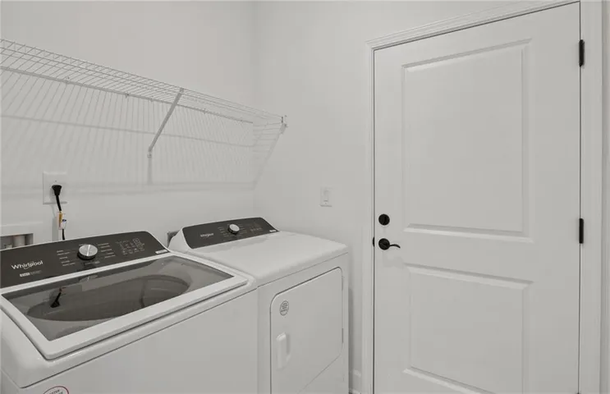
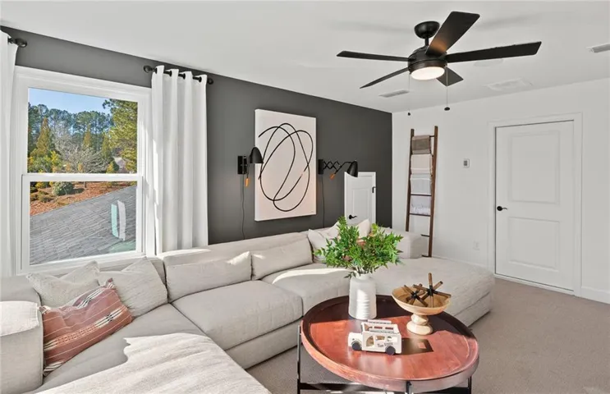
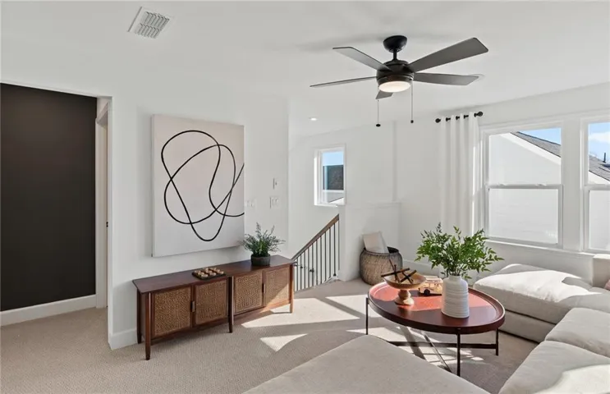
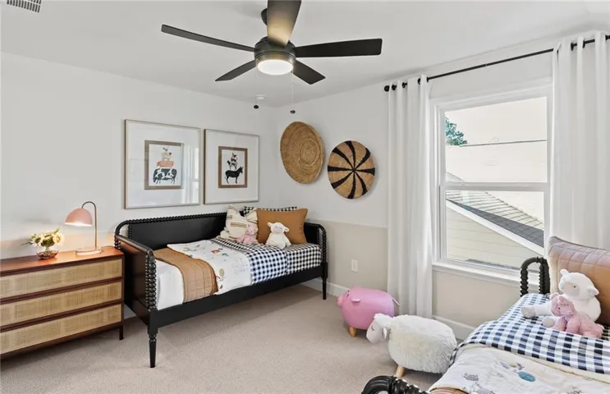
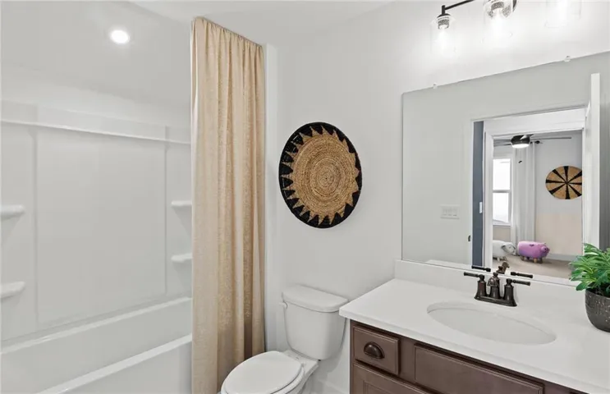
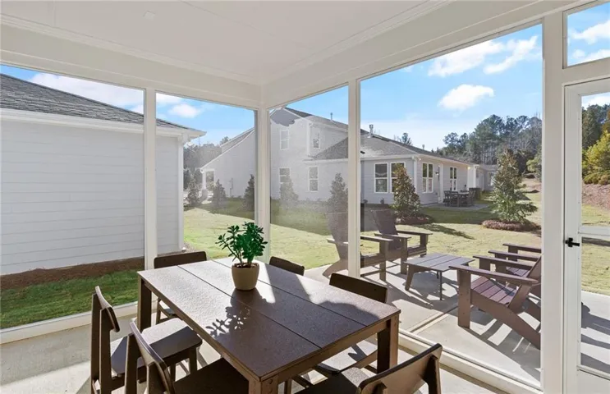
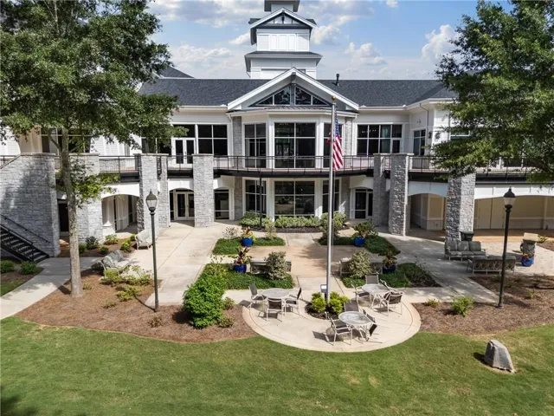
Welcome to the Hallmark at Sun City Peachtree by Del Webb, where comfort, style, and active adult living come together beautifully. This thoughtfully designed home features an open-concept layout that seamlessly connects the gourmet kitchen, café, and gathering room, creating the perfect space for entertaining and everyday living. The spacious owner’s suite offers a private retreat with an oversized bathroom featuring a large walk-in shower. A versatile flex room provides endless possibilities as a home office, library, or hobby room. Upstairs, you’ll find a private loft complete with an additional bedroom and full bathroom, ideal for visiting guests, grandkids, or additional recreational space. Enjoy morning coffee or evening relaxation on the screened patio while taking advantage of the low-maintenance lifestyle this home offers. Live your best life at Sun City Peachtree in Griffin, GA, a premier 55+ active adult community featuring world-class amenities, resort-style recreation, fitness facilities, golf, clubs, and a vibrant calendar of social events designed to bring neighbors together and foster lasting friendships. This is more than a home, it’s a lifestyle! Home is currently under construction. Photos shown are of a model home featuring a similar floor plan and are for illustrative purposes only. Actual home design, finishes, features, and available options may vary from those depicted.
Address
Open on Google Maps-
Address: 510 Porcupine Drive, Griffin, Georgia 30223
-
City: Griffin
-
State/county: GA
-
Zip/Postal Code: 30223
-
Area: SUN CITY PEACHTREE
Details
Updated on August 20, 2026 at 12:02 pm-
Property ID 7823912
-
Price $385,125
-
Property Size 1581 m²
-
Land Area 0.13 m²
-
Bedrooms 3
-
Bathrooms 3
-
Garages 2
-
Year Built 2026
-
Property Type Single Family Residence, Residential
-
Property Status Pending, For Sale
Additional details
-
Listing Terms 1031 Exchange, Cash, Conventional, FHA, VA Loan
-
Association Fee 265
-
Roof Composition, Ridge Vents, Shingle
-
Utilities Cable Available, Electricity Available, Natural Gas Available, Sewer Available, Underground Utilities, Water Available
-
Sewer Public Sewer
-
Cooling Central Air, Electric, Zoned
-
Heating Heat Pump, Natural Gas, Zoned
-
Flooring Carpet, Ceramic Tile, Hardwood, Tile
-
County Spalding - GA
-
Property Type Residential
-
Pool None
-
Parking Attached, Driveway, Garage, Garage Door Opener, Garage Faces Front, Kitchen Level, Level Driveway
-
Elementary School Spalding - Other
-
Middle School Spalding - Other
-
High School Spalding - Other
-
Community Features Clubhouse, Country Club, Dog Park, Golf, Homeowners Assoc, Near Trails/Greenway, Park, Pickleball, Pool, Sidewalks, Street Lights, Tennis Court(s)
-
Waterfront None
-
Architectural Style Ranch, Traditional
Features
Mortgage Calculator
-
Down Payment
-
Loan Amount
-
Monthly Mortgage Payment
-
Property Tax
-
Home Insurance
-
PMI
-
Monthly HOA Fees

- Jason Tatum