- Single Family Residence, Residential
- 5
- 5
- 3
- 6858 m²

Description
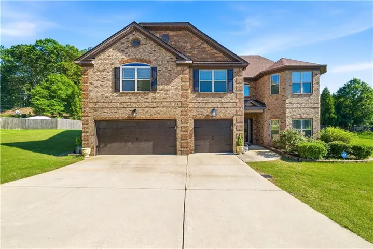
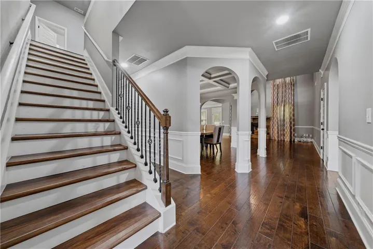
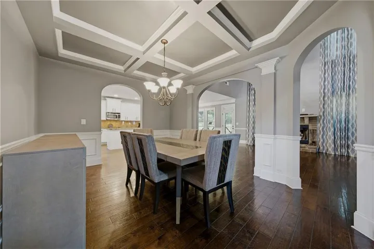
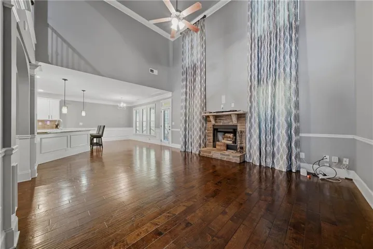
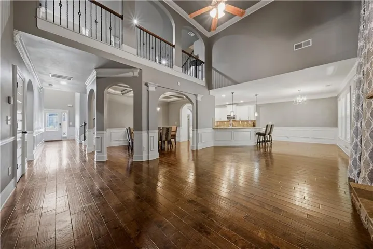
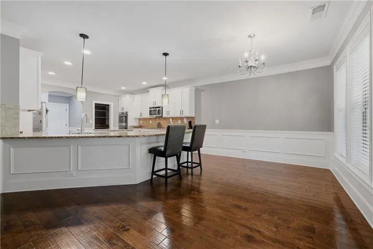
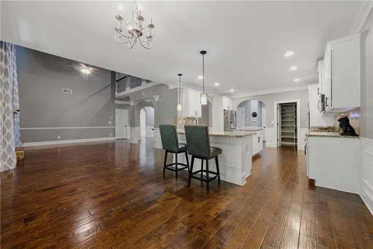
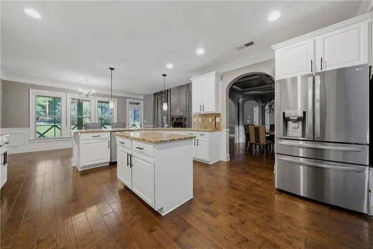
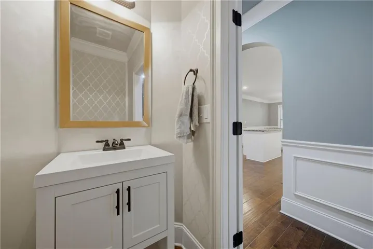
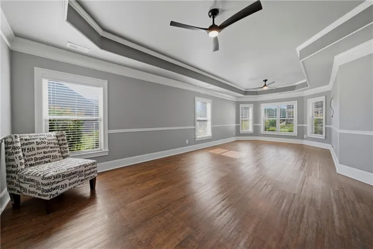
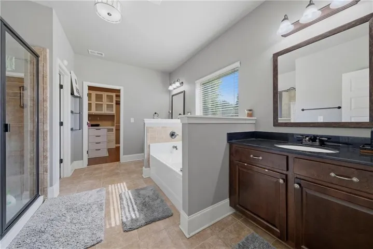
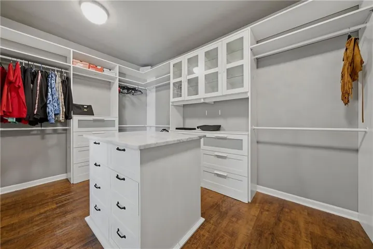
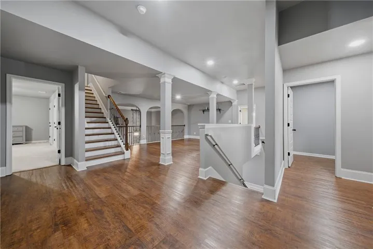
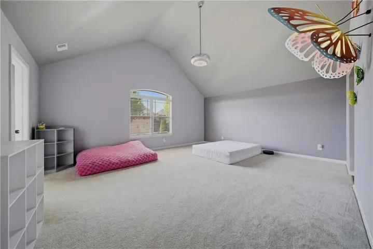
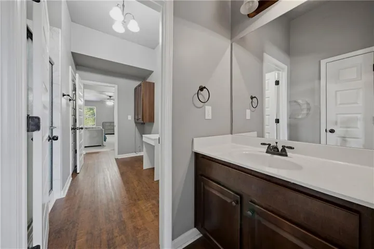
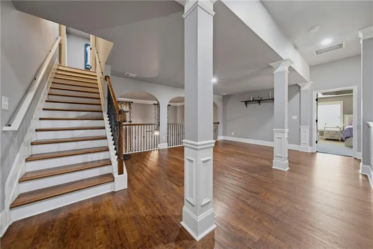
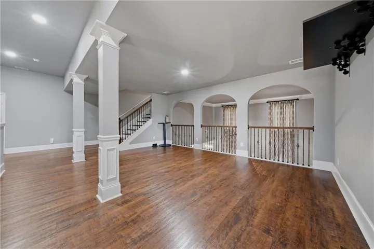
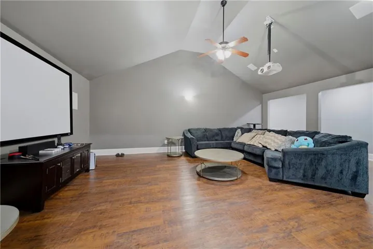
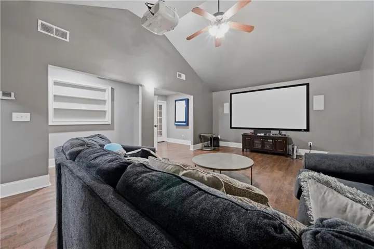
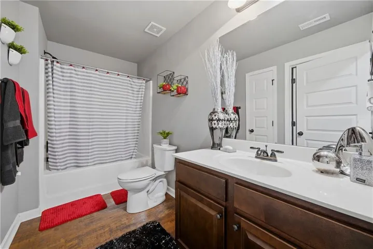
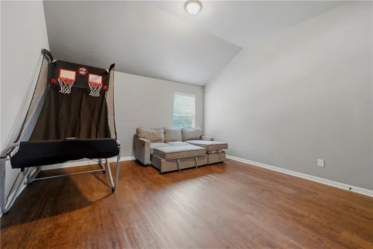
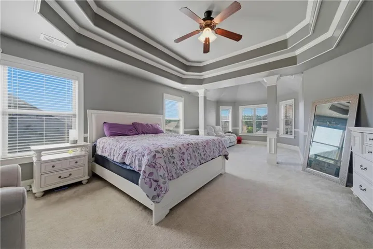
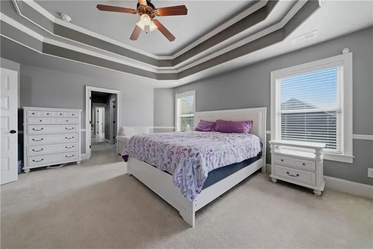
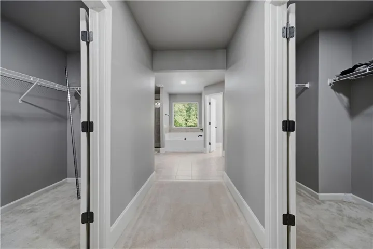
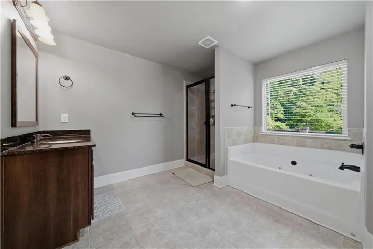
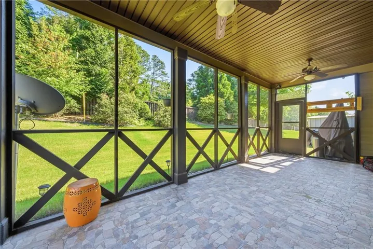
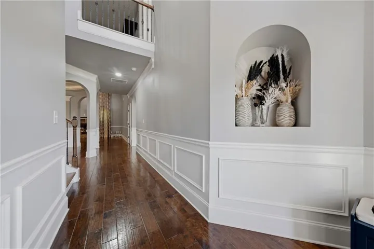
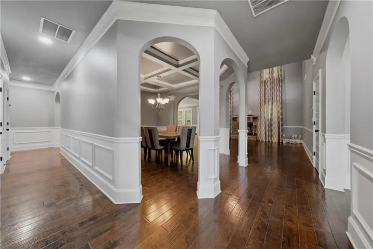
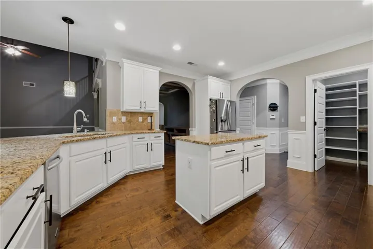
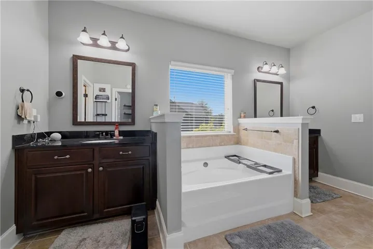
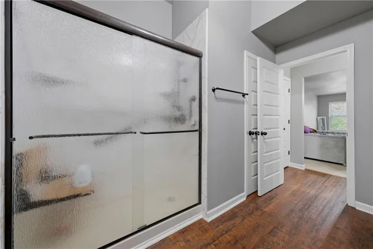
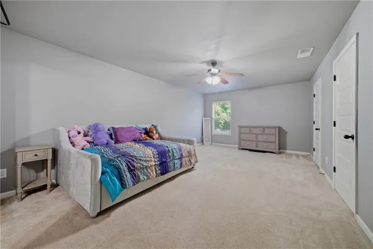
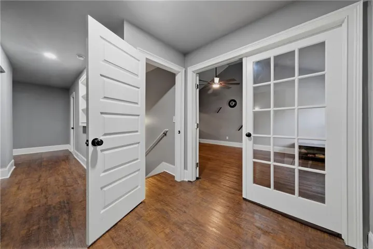
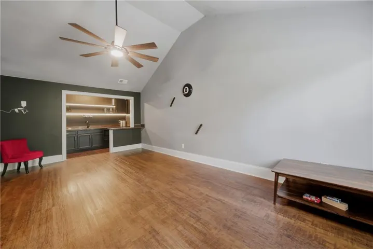
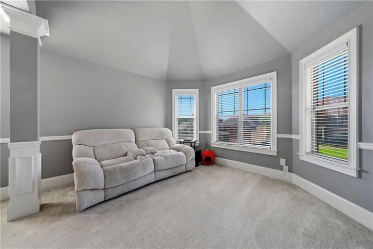
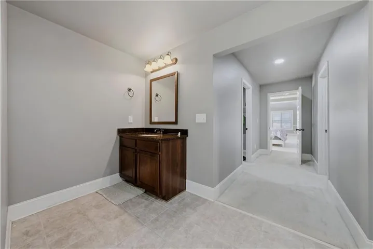
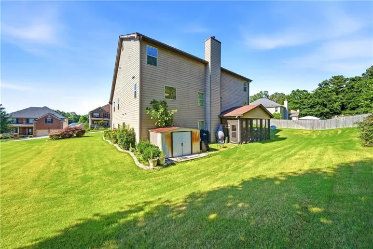
This stunning 3-level home offers 5 bedrooms, 4.5 bathrooms, and an exceptional floor plan designed for both comfort and entertaining. Gleaming hardwood floors lead to a spectacular two-story living room with floor-to-ceiling windows that fill the home with natural light. The gourmet kitchen is a chef’s dream, featuring a large island, breakfast bar, stainless steel appliances, double ovens, 42″ cabinets, and a spacious walk-in pantry. Enjoy the flexibility of two luxurious primary suites—one on the main level and one upstairs—both with sitting areas and generous closet space. A second-floor loft overlooks the living room, while the third level boasts a private movie room and bonus room. Relax year-round on the screened porch overlooking the beautifully landscaped backyard. Complete with a 3-car garage and abundant storage, this exceptional home combines elegance, space, and functionality in one remarkable package.
Address
Open on Google Maps-
Address: 5908 Cliftondale Drive, Atlanta, Georgia 30349
-
City: Atlanta
-
State/county: GA
-
Zip/Postal Code: 30349
-
Area: Vineyard
Details
Updated on August 8, 2026 at 5:27 am-
Property ID 7781872
-
Price $599,000
-
Property Size 6858 m²
-
Land Area 0.4132 m²
-
Bedrooms 5
-
Bathrooms 5
-
Garages 3
-
Year Built 2013
-
Property Type Single Family Residence, Residential
-
Property Status Pending, For Sale
Additional details
-
Roof Shingle
-
Utilities Cable Available, Electricity Available, Sewer Available, Underground Utilities, Water Available
-
Sewer Public Sewer
-
Cooling Ceiling Fan(s), Central Air
-
Heating Electric
-
Flooring Carpet, Hardwood
-
County Fulton - GA
-
Property Type Residential
-
Pool None
-
Parking Garage
-
Elementary School Wolf Creek
-
Middle School Sandtown
-
High School Langston Hughes
-
Community Features Airport/Runway, Homeowners Assoc
-
Waterfront None
-
Architectural Style Craftsman
Mortgage Calculator
-
Down Payment
-
Loan Amount
-
Monthly Mortgage Payment
-
Property Tax
-
Home Insurance
-
PMI
-
Monthly HOA Fees

- Jason Tatum