- Single Family Residence, Residential
- 4
- 3
- 2
- 2483 m²

Description
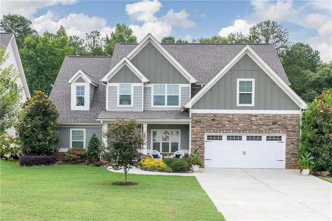
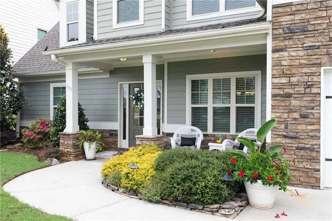
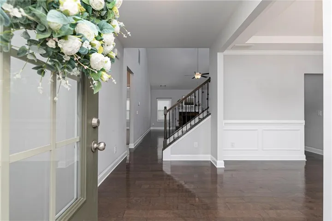
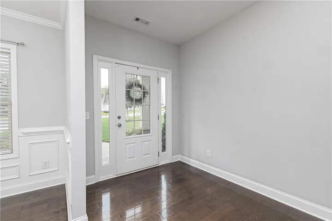
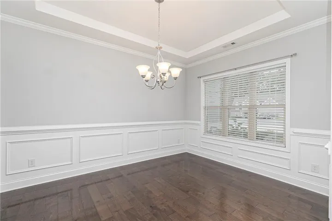
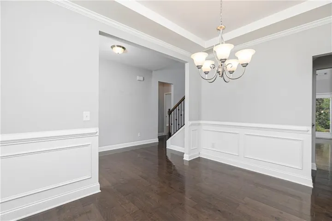
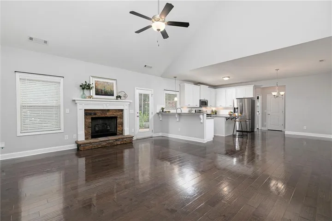
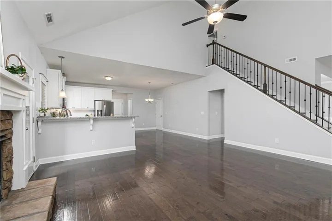
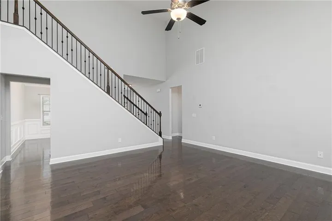
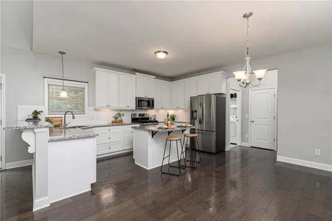
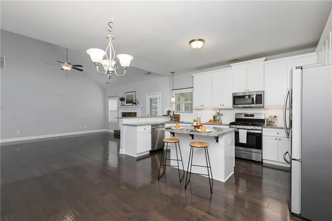
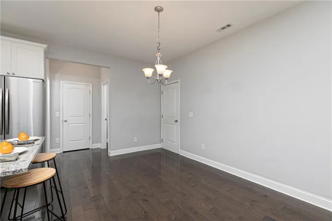
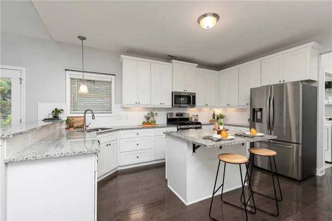
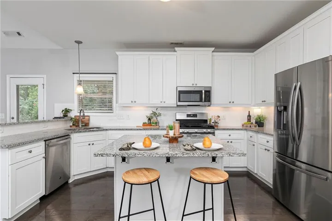
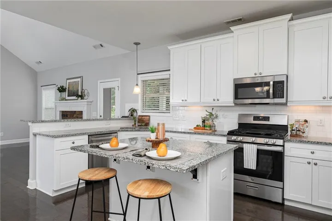
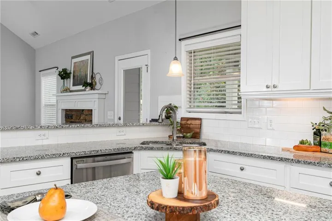
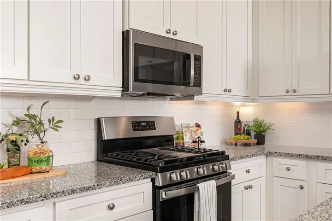
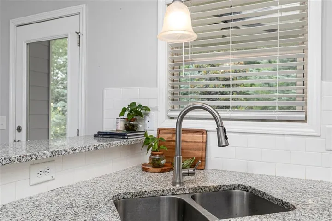
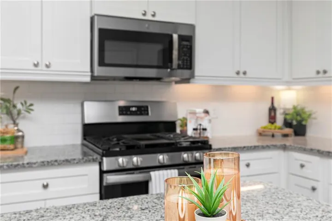
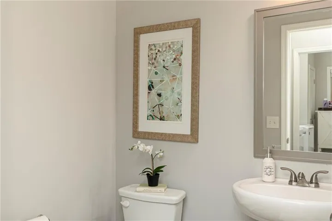
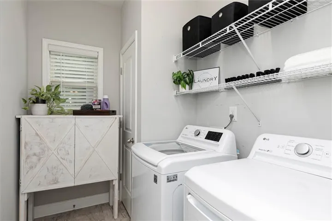
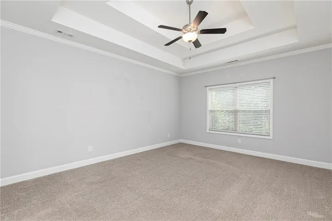
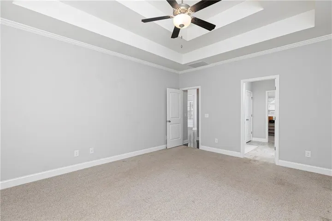
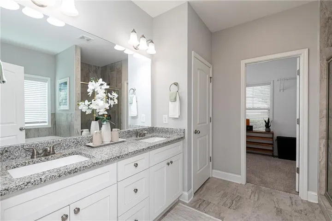
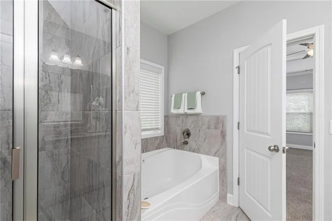
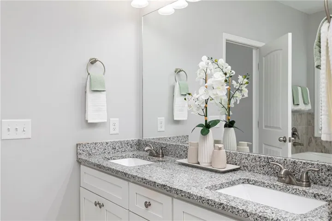
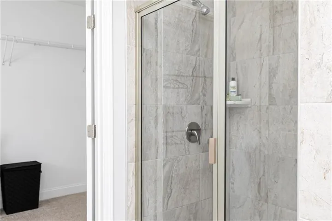
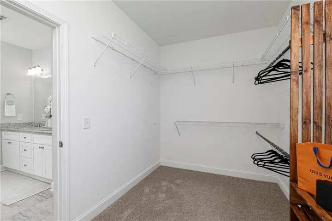
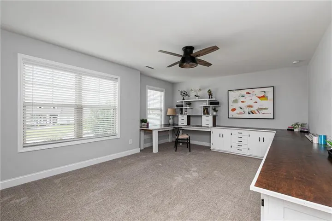
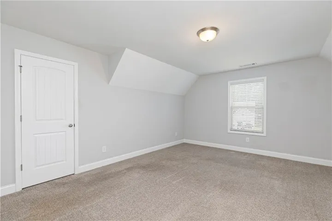
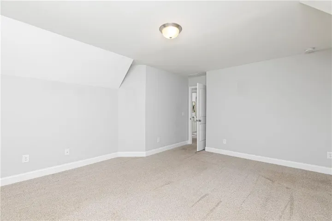
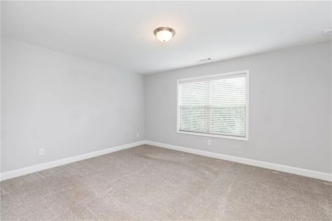
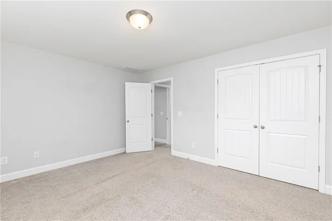
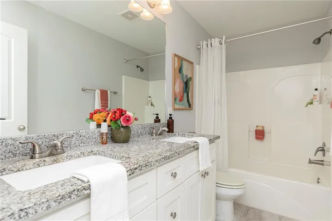
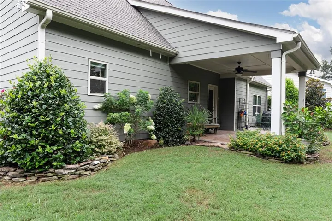
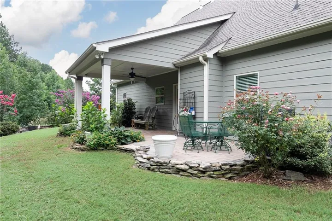
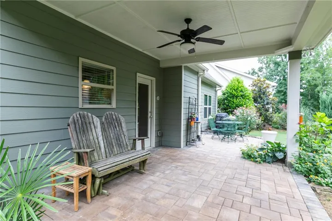
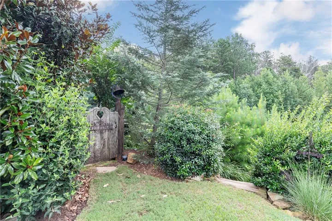
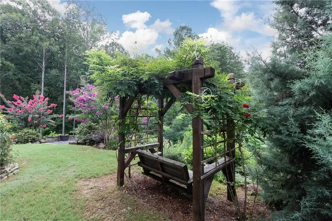
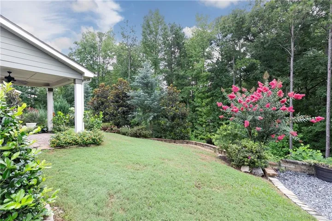
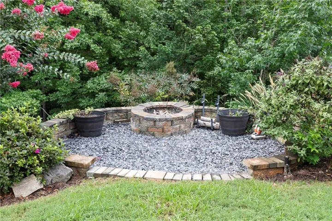
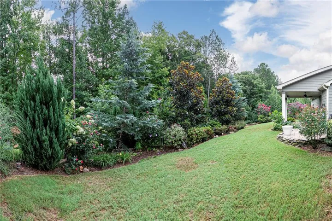
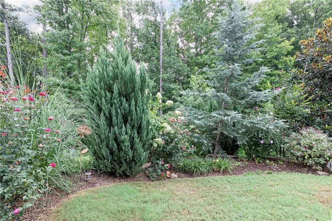
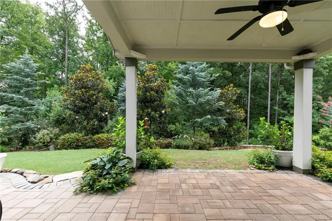
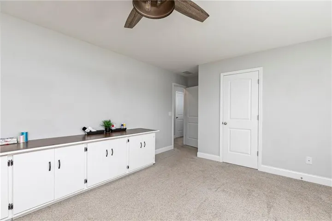
Welcome home to this exceptional, meticulously maintained residence, built in 2021 and perfectly situated on a quiet cul-de-sac lot. Thoughtfully designed with an impressive open-concept floor plan and the highly sought-after owner’s suite on the main level, this home seamlessly blends timeless style, everyday comfort, and exceptional spaces for entertaining. A welcoming rocking-chair front porch leads into a light-filled foyer showcasing rich wood flooring, elegant lighting, and quality craftsmanship throughout. Just off the foyer, the formal dining room makes a stunning first impression with classic wainscoting, crown molding, and an elegant tray ceiling—creating the perfect setting for holiday celebrations, intimate dinners, and special occasions. The heart of the home is the beautifully appointed kitchen, where style meets function. Crisp white soft-close cabinetry, granite countertops, a designer tile backsplash, under-cabinet lighting, stainless steel appliances, a spacious walk-in pantry, breakfast bar, and an oversized center island create an inviting gathering space. The kitchen flows effortlessly into the breakfast area and the dramatic two-story family room, where abundant natural light, rich wood flooring, and a striking floor-to-ceiling stone fireplace create a warm yet sophisticated atmosphere. Step outside to discover one of this home’s most exceptional features. The extended covered stone patio overlooks a professionally landscaped backyard designed to provide year-round beauty and effortless enjoyment. Extensive landscape design, a full irrigation system, and elegant landscape lighting showcase the carefully curated gardens while creating a stunning evening ambiance. A custom fire pit invites family and friends to gather beneath the stars, while the private setting offers a peaceful escape for morning coffee, quiet evenings, or outdoor entertaining. Every detail of this outdoor living space has been thoughtfully planned to create a backyard that is as beautiful as it is functional. Privately tucked away on the main level, the spacious owner’s suite offers a tranquil retreat featuring a tray ceiling, ceiling fan, and an oversized walk-in closet. The spa-inspired ensuite bath is beautifully appointed with dual granite vanities featuring soft-close cabinetry, tile flooring, a relaxing soaking tub, and a separate tiled shower with a built-in bench. Completing the main level are a conveniently located powder room and a generously sized laundry room with built-in cabinetry, shelving, and additional storage. Upstairs, three exceptionally spacious secondary bedrooms each feature walk-in closets, including one with custom built-in storage. A well-appointed full bath with dual granite vanities and tile flooring comfortably serves the upper level. Ideally located near highly sought-after WC Abney Elementary and just minutes from shopping, dining, parks, and everyday conveniences, residents also enjoy outstanding neighborhood amenities including a community pool, playground, and covered mail pavilion. From the thoughtfully designed open floor plan and luxurious main-level owner’s suite to the professionally landscaped grounds with irrigation and landscape lighting, this move-in-ready home has been meticulously cared for inside and out. Offering exceptional indoor and outdoor living in one of the area’s most desirable locations, this is a home you’ll be proud to call your own.
Address
Open on Google Maps-
Address: 137 Unicoi Way, Dallas, Georgia 30132
-
City: Dallas
-
State/county: GA
-
Zip/Postal Code: 30132
-
Area: West Ridge
Details
Updated on September 1, 2026 at 1:26 pm-
Property ID 7815488
-
Price $444,999
-
Property Size 2483 m²
-
Land Area 0.28 m²
-
Bedrooms 4
-
Bathrooms 3
-
Garages 2
-
Year Built 2021
-
Property Type Single Family Residence, Residential
-
Property Status Active, For Sale
Additional details
-
Listing Terms Cash, Conventional, FHA, VA Loan
-
Association Fee 495
-
Roof Composition, Shingle
-
Utilities Cable Available, Electricity Available, Natural Gas Available, Phone Available, Sewer Available, Underground Utilities, Water Available
-
Sewer Public Sewer
-
Cooling Ceiling Fan(s), Central Air
-
Heating Forced Air, Natural Gas
-
Flooring Carpet, Ceramic Tile, Hardwood
-
County Paulding - GA
-
Property Type Residential
-
Pool None
-
Parking Attached, Driveway, Garage, Garage Faces Front, Kitchen Level, Level Driveway
-
Elementary School WC Abney
-
Middle School Lena Mae Moses
-
High School East Paulding
-
Community Features Curbs, Homeowners Assoc, Near Schools, Near Shopping, Near Trails/Greenway, Park, Playground, Pool
-
Waterfront None
-
Architectural Style Traditional
Mortgage Calculator
-
Down Payment
-
Loan Amount
-
Monthly Mortgage Payment
-
Property Tax
-
Home Insurance
-
PMI
-
Monthly HOA Fees

- Jason Tatum