

- Single Family Residence, Residential
- 5
- 4
- 3
- 4282 m²

Description
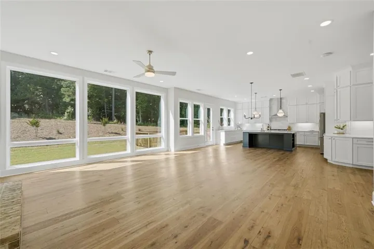
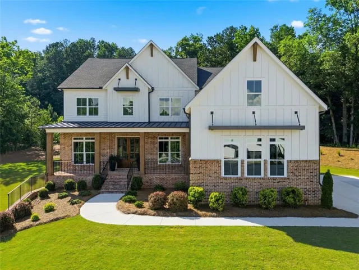
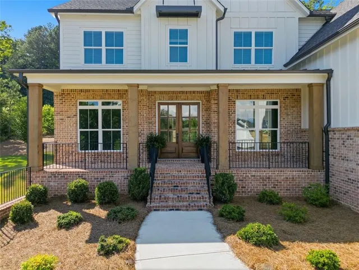
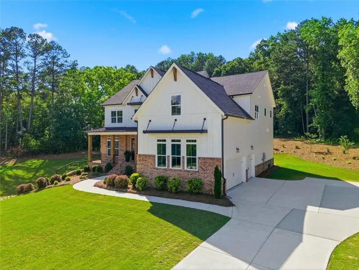
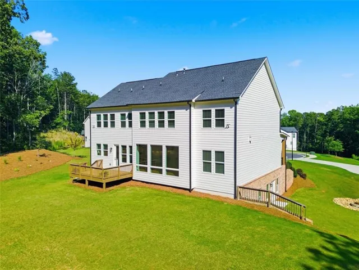
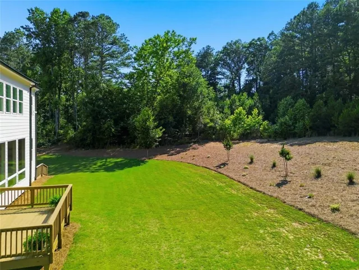
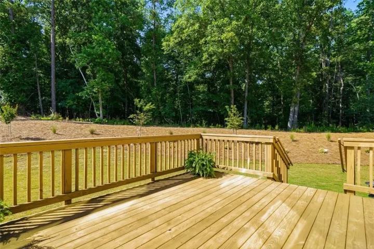
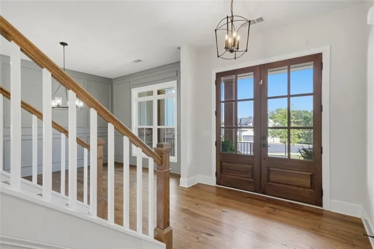
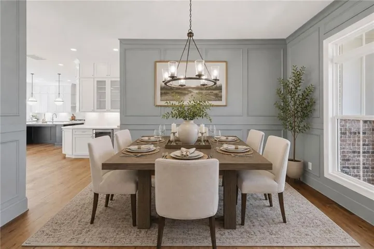
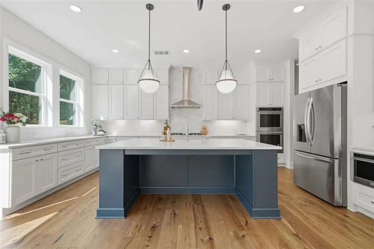
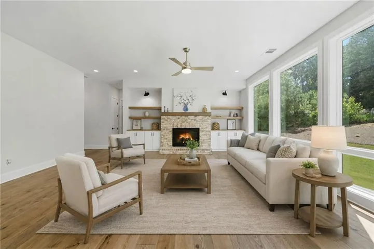
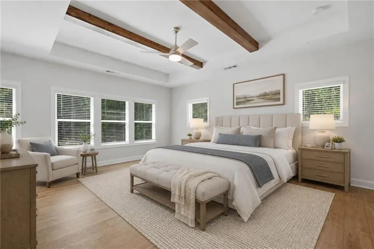
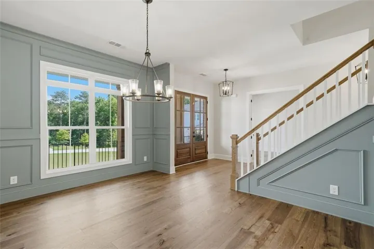
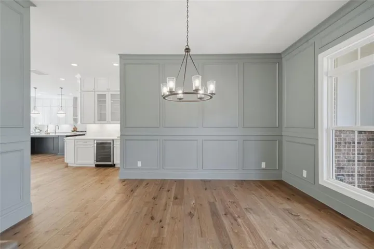
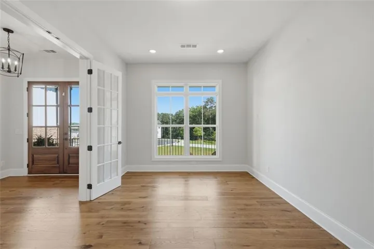
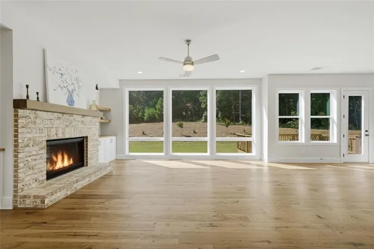
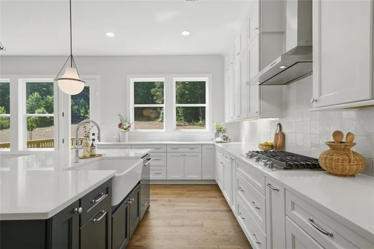
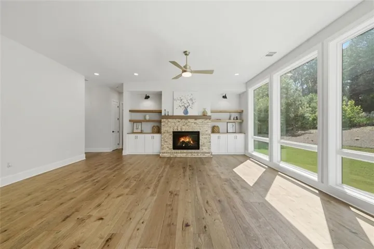
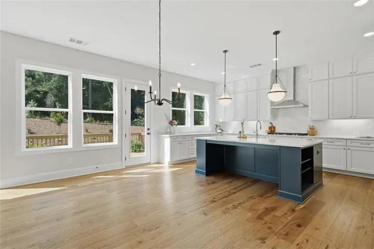
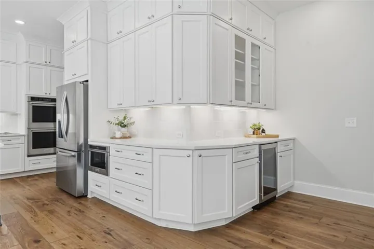
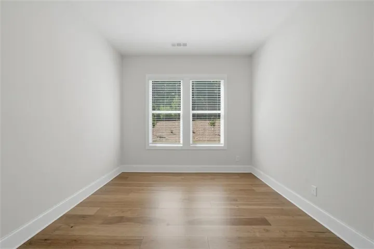
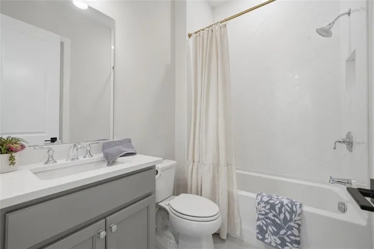
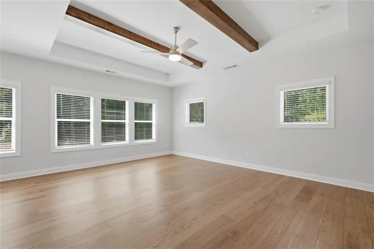
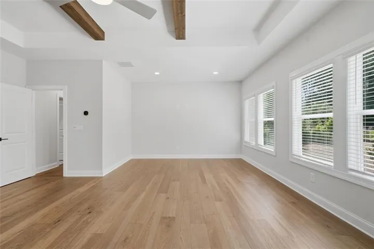
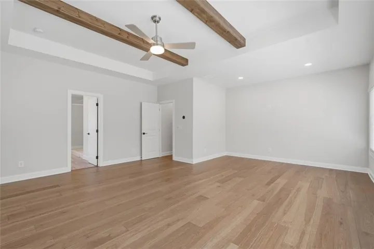
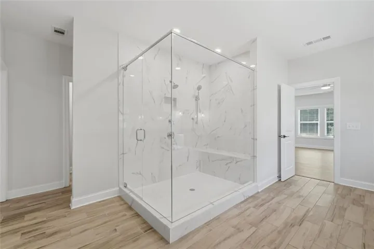
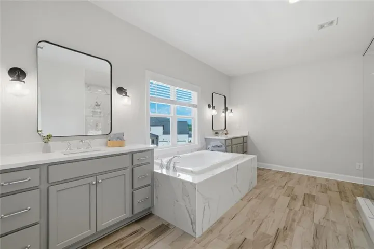
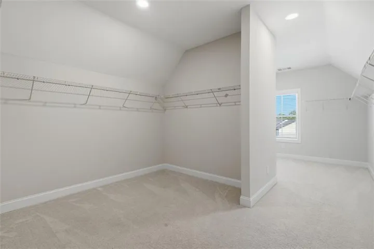
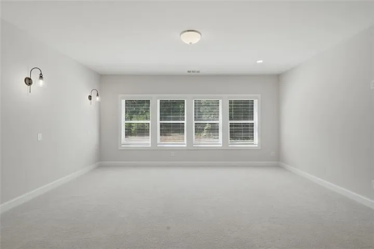
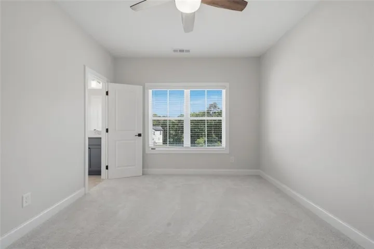
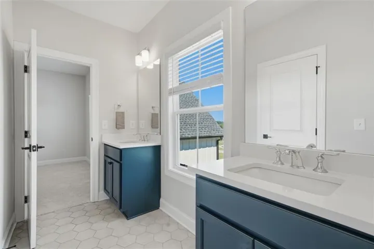
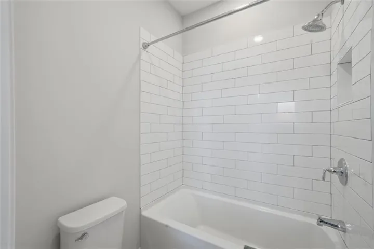
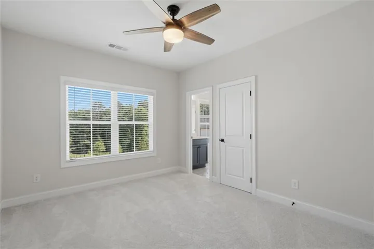
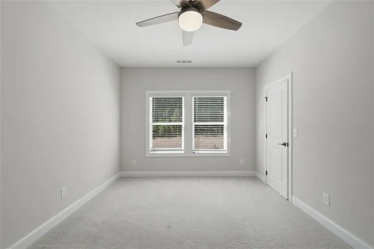
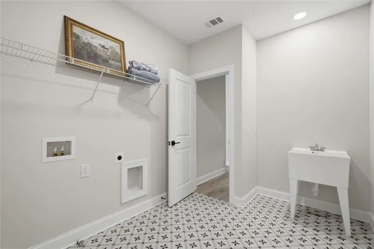
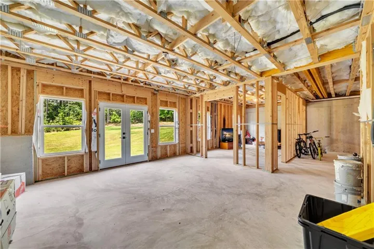
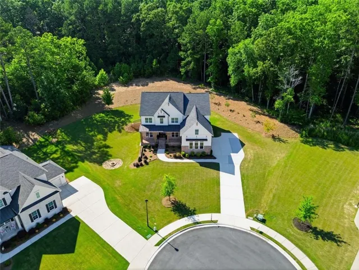
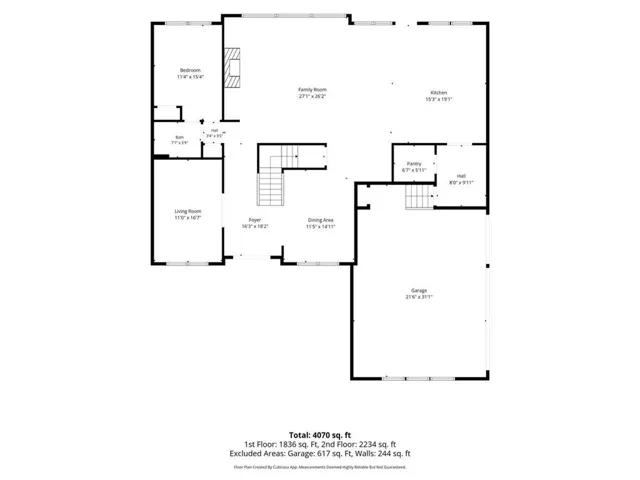
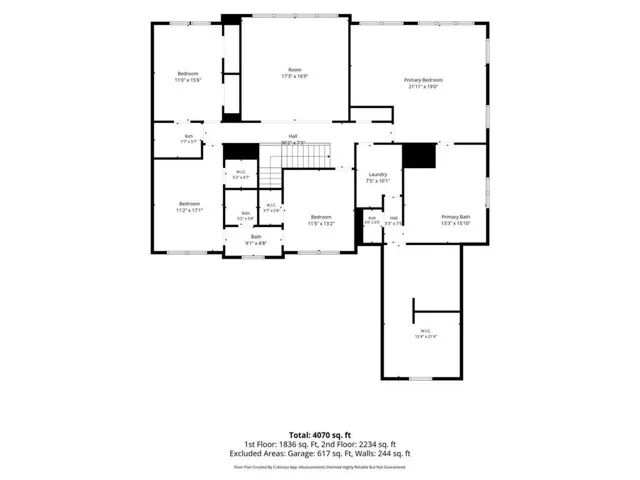
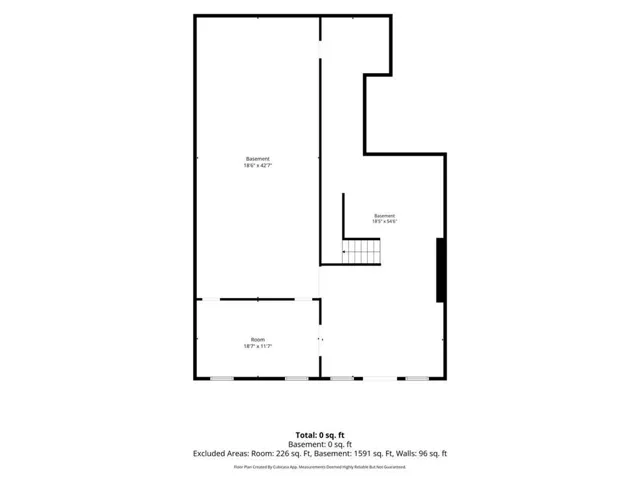
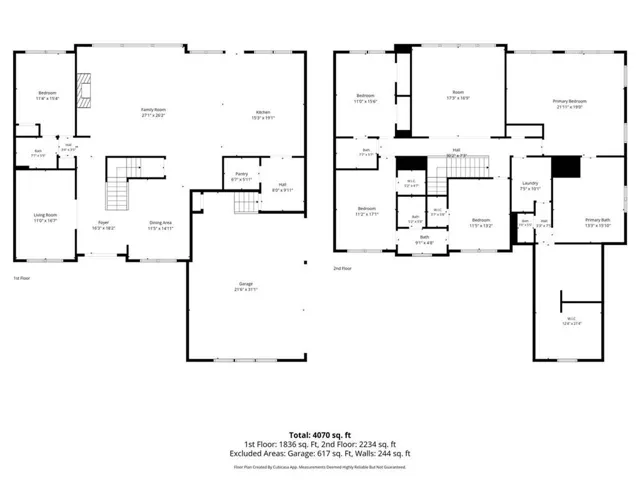
4, 282 SF FINISHED, 1, 947 SF UNFINISHED BASEMENT, 6, 229 SF OF POTENTIAL LIVING SPACE. NEARLY 1 ACRE ON A PRIVATE CUL-DE-SAC LOT IN MILTON OVERLOOK, WITH A VERY PRIVATE WOODED VIEW AND NO HOMES IN SIGHT. This 5 Bedroom, 4 Bath, 3 Car Garage home offers 4, 282 square feet of finished living space plus an unfinished daylight basement, already framed and stubbed for future expansion. Inside, 10-foot ceilings and floor-to-ceiling windows take full advantage of the wooded views. The chef’s kitchen features an oversized island, KitchenAid appliances, double ovens, wine bar, quartz countertops and walk-in pantry. The main level includes a private guest suite with full bath, oversized office, dining room and mudroom. Upstairs offers a large Loft, spacious primary suite with sitting area and spa-style bath, plus three additional bedrooms with ensuite and Jack-and-Jill baths. The unfinished basement gives the next owner the flexibility to create the space they want – home theater, gym, golf simulator, guest suite or additional living space. Already framed and stubbed for a 6th bedroom and 5th bathroom, with the opportunity to add nearly 2, 000 square feet of finished space on your terms. Outside, the flat backyard has room for a pool and offers privacy and protected wooded views. With more finished square footage and a larger lot than many recent nearby sales, this property offers a combination that is increasingly difficult to find. Come see it in person. The lot, views and scale of this home are best appreciated firsthand.
Address
Open on Google Maps-
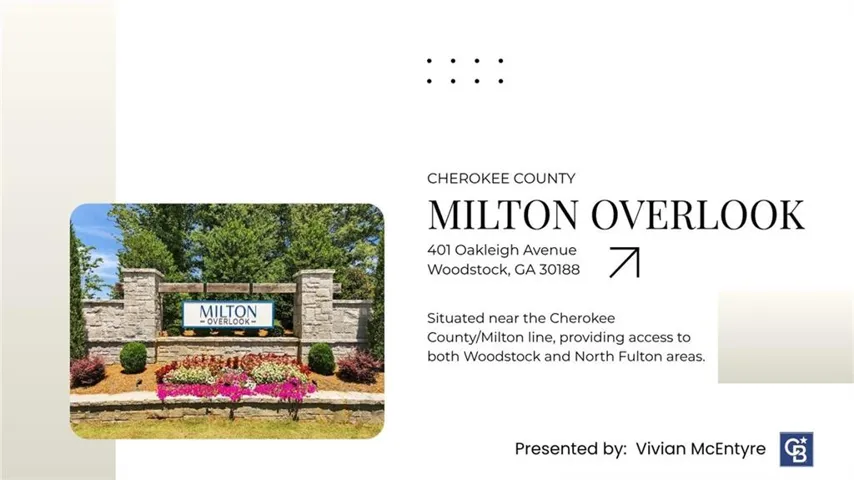
Address: 401 Oakleigh Avenue, Woodstock, Georgia 30188
-
City: Woodstock
-
State/county: GA
-
Zip/Postal Code: 30188
-
Area: MILTON OVERLOOK
Details
Updated on September 8, 2026 at 6:27 pm-
Property ID 7783780
-
Price $1,285,000
-
Property Size 4282 m²
-
Land Area 0.91 m²
-
Bedrooms 5
-
Bathrooms 4
-
Garages 3
-
Year Built 2023
-
Property Type Single Family Residence, Residential
-
Property Status Pending, For Sale
Additional details
-
Association Fee 1300
-
Roof Composition
-
Utilities Cable Available, Electricity Available, Natural Gas Available, Phone Available, Sewer Available, Underground Utilities, Water Available
-
Sewer Public Sewer
-
Cooling Central Air
-
Heating Central
-
Flooring Carpet, Ceramic Tile, Hardwood
-
County Cherokee - GA
-
Property Type Residential
-
Pool None
-
Parking Driveway, Garage, Garage Door Opener, Garage Faces Side
-
Elementary School Mountain Road
-
Middle School Dean Rusk
-
High School Sequoyah
-
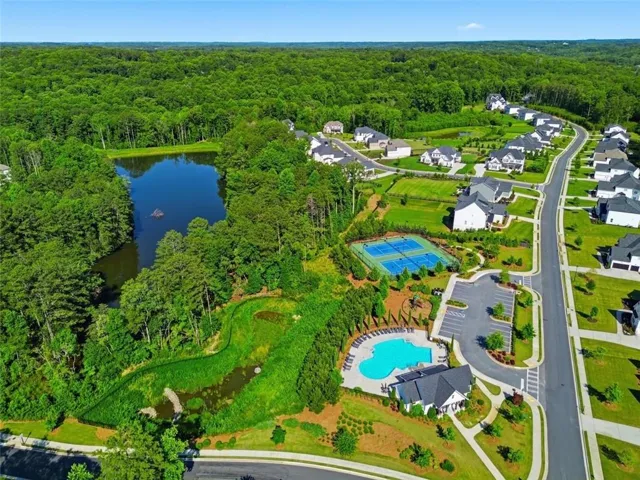
Community Features Clubhouse, Homeowners Assoc, Lake, Playground, Pool, Sidewalks, Street Lights, Tennis Court(s)
-
Waterfront None
-
Architectural Style Farmhouse, Modern
Mortgage Calculator
-
Down Payment
-
Loan Amount
-
Monthly Mortgage Payment
-
Property Tax
-
Home Insurance
-
PMI
-
Monthly HOA Fees

- Jason Tatum