245 Heatherton Way, Milton, Georgia 30009
- $3,099,000

- Single Family Residence, Residential
- 5
- 7
- 3
- 6922 m²

- $3,099,000
Description
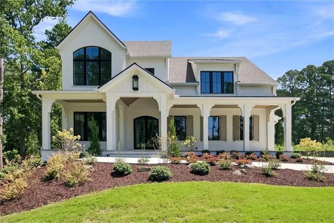
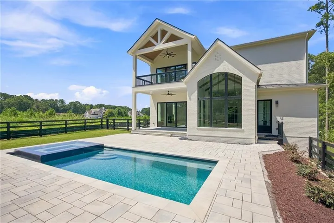
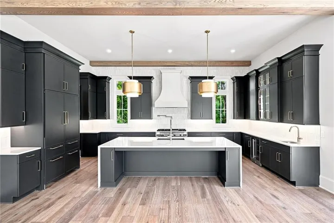
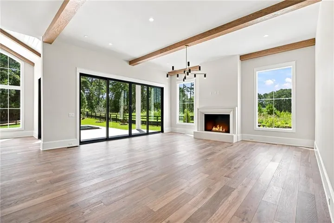
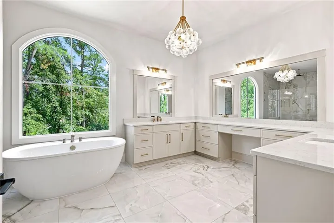
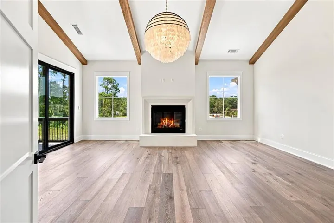
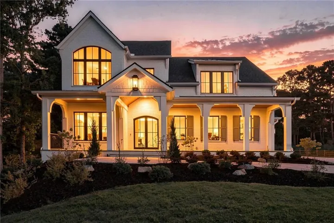
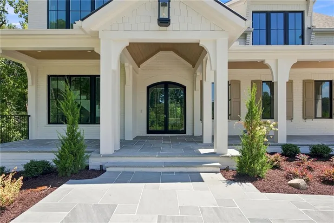
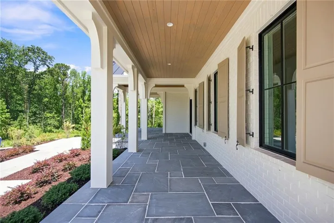
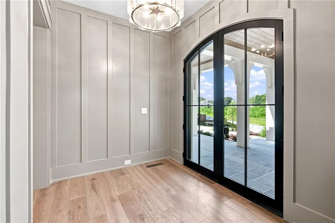
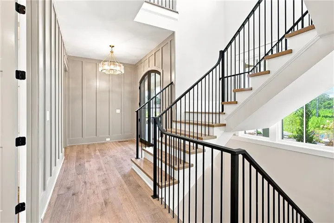
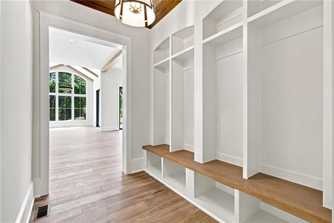
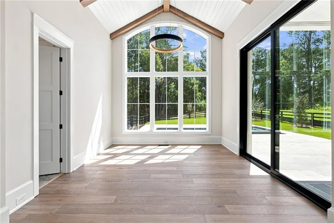
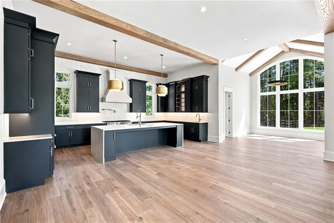
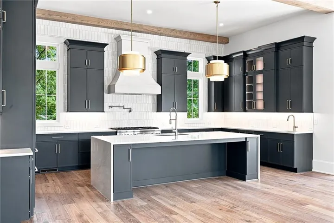
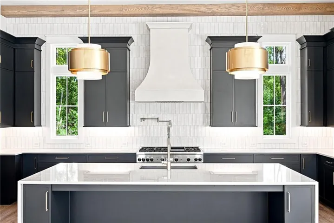
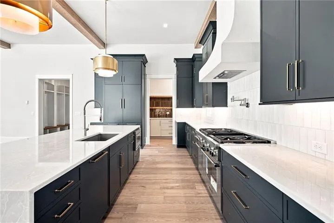
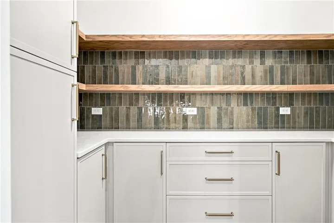
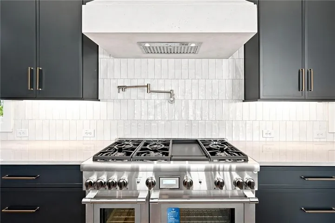
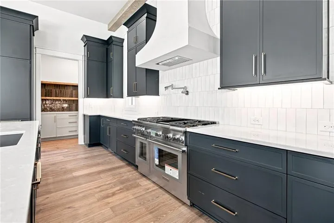
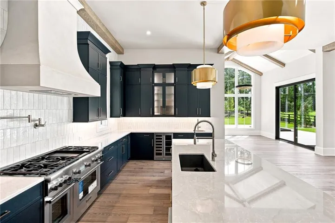
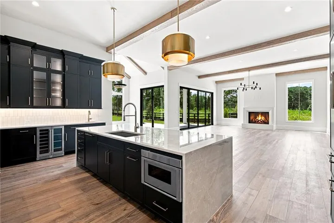
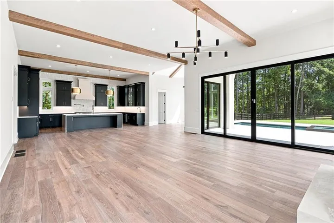
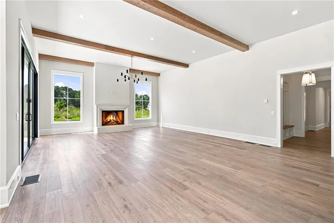
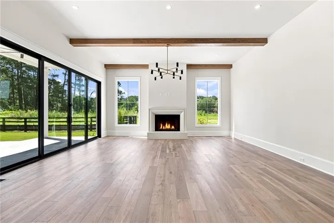
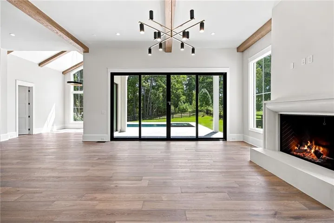
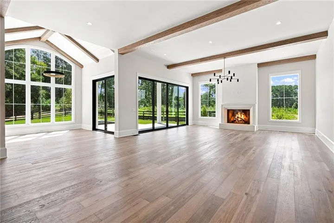
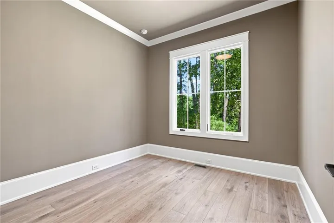
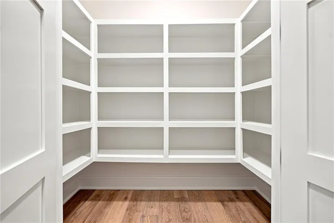
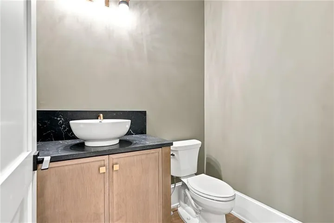
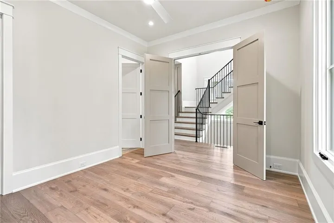
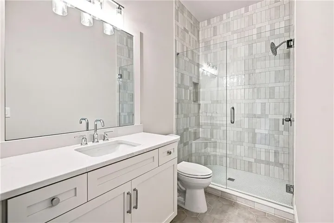
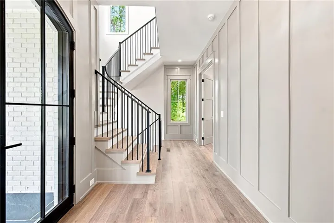
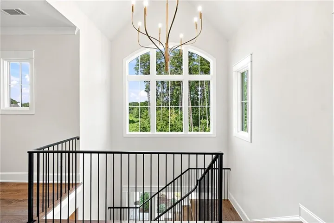
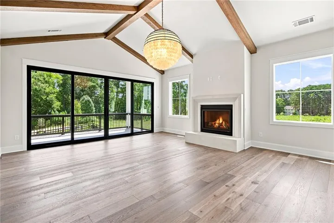
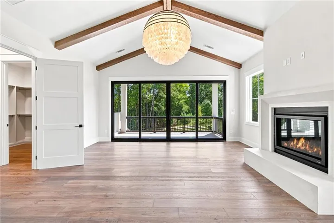
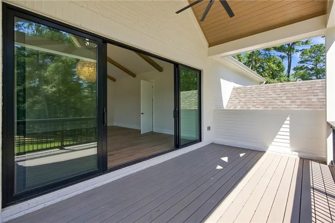
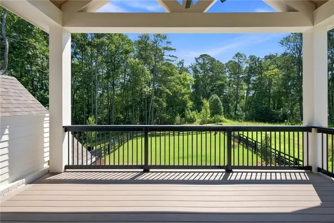
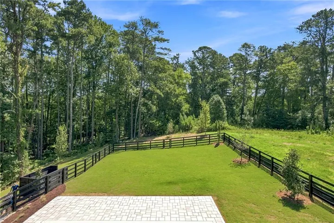
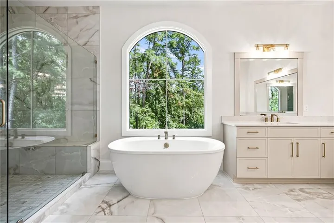
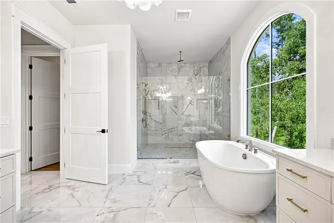
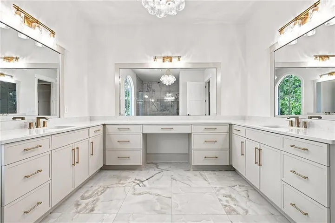
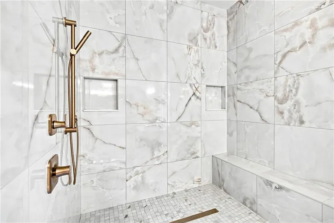
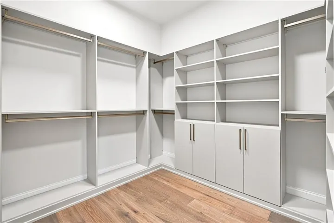
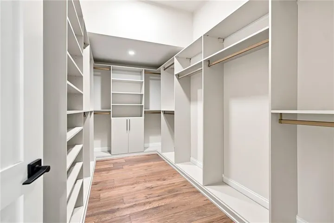
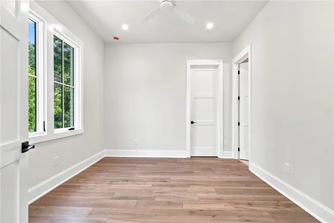
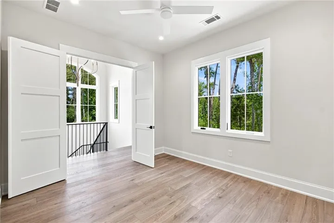
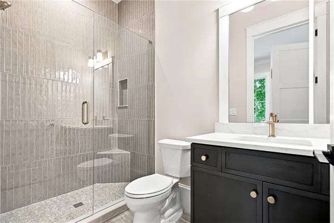
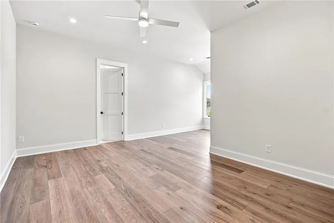
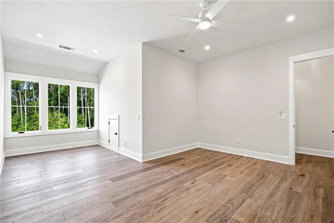
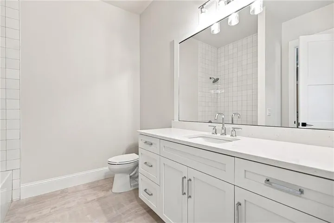
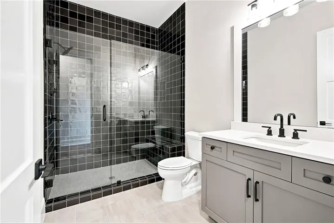
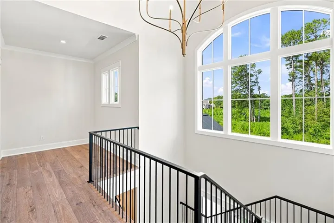
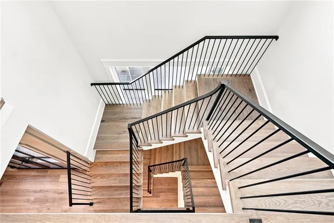
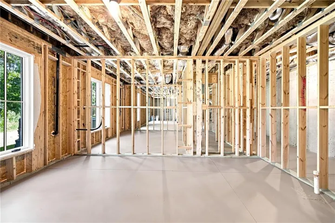
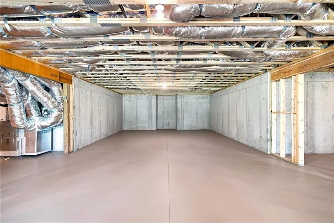
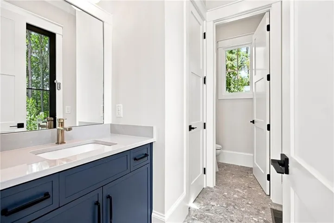
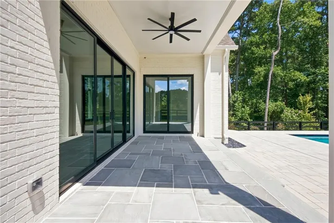
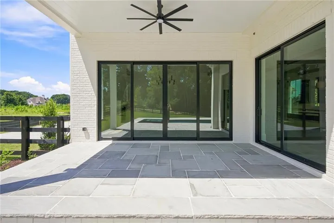
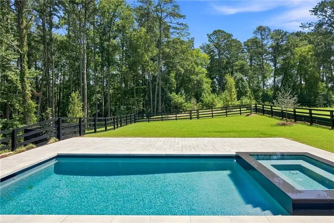
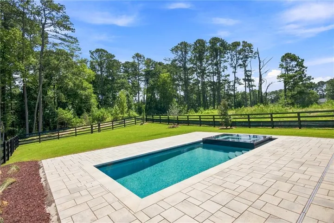
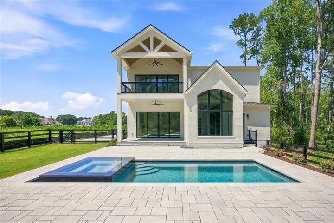
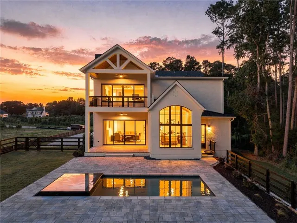
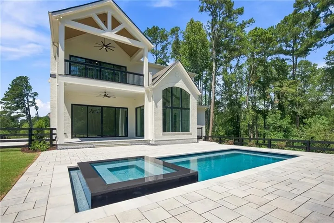
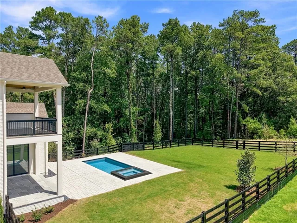
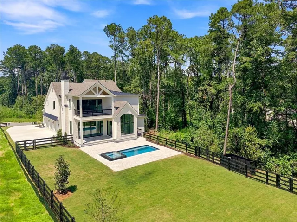
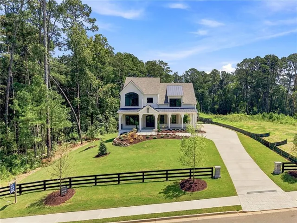
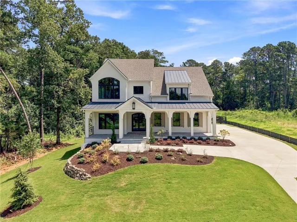
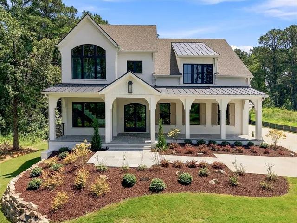
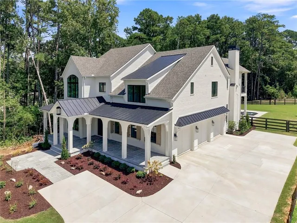
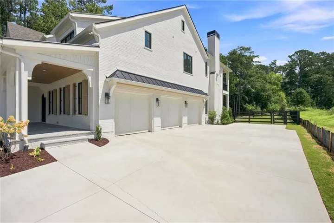
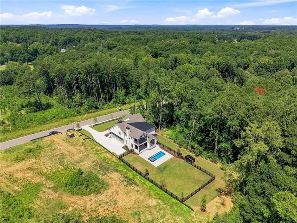
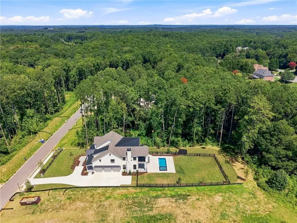
Construction is well underway and the designer selections for this home are truly exceptional! With 12-foot ceilings in both the kitchen and great room, the main living spaces feel grand, light-filled, and effortlessly elegant. Step directly from the main level to the private pool and beautifully level backyard, creating the perfect setting for outdoor living and entertaining. Thoughtfully designed for elevated living, this exceptional home offers the perfect blend of luxury, flexibility, and function. The chef’s kitchen is a true showstopper, featuring Thermador appliances seamlessly integrated with custom cabinetry, a walk-in pantry, and a stunning quartz waterfall island. Overlooking the dramatic great room, the space flows effortlessly through expansive slider doors to the outdoor living area —complete with a dedicated pool bath, ideal for entertaining. The main level also features a private office and a full guest suite. Upstairs, the primary suite offers a luxurious retreat with a vaulted ceiling, private porch, and fireside sitting area. The spa-inspired bath includes quartz counters, custom mirrors, designer fixtures, and dual custom closet systems. Each secondary bedroom is en suite and features a spacious walk-in closet. Additional highlights include a pre-framed elevator shaft and unfinished basement, offering endless possibilities for future expansion and customization. Just moments from fine dining, boutique shopping, seasonal farmers markets, and top-rated schools, the location offers both sophistication and everyday convenience. From the moment you enter the foyer, natural light and carefully curated finishes create an immediate sense of warmth and refinement. Come experience the pinnacle of luxury living in Heatherton.
Address
Open on Google Maps-
Address: 245 Heatherton Way, Milton, Georgia 30009
-
City: Milton
-
State/county: GA
-
Zip/Postal Code: 30009
-
Area: Heatherton
Details
Updated on September 14, 2026 at 7:22 pm-
Property ID 7796964
-
Price $3,099,000
-
Property Size 6922 m²
-
Land Area 1 m²
-
Bedrooms 5
-
Bathrooms 7
-
Garages 3
-
Year Built 2026
-
Property Type Single Family Residence, Residential
-
Property Status Active, For Sale
Additional details
-
Listing Terms Cash, Conventional
-
Association Fee 1800
-
Roof Composition, Metal
-
Utilities Cable Available, Electricity Available, Natural Gas Available, Phone Available, Underground Utilities, Water Available
-
Sewer Septic Tank
-
Cooling Ceiling Fan(s), Central Air, Zoned
-
Heating Natural Gas, Zoned
-
Flooring Hardwood, Tile
-
County Fulton - GA
-
Property Type Residential
-
Pool Gunite, Heated, In Ground, Pool/Spa Combo, Private, Salt Water
-
Parking Attached, Garage, Garage Door Opener, Garage Faces Side, Kitchen Level
-
Elementary School Summit Hill
-
Middle School Northwestern
-
High School Milton - Fulton
-
Community Features Gated, Homeowners Assoc, Near Schools, Near Shopping, Sidewalks, Street Lights
-
Waterfront None
-
Architectural Style Contemporary, Modern
Mortgage Calculator
-
Down Payment
-
Loan Amount
-
Monthly Mortgage Payment
-
Property Tax
-
Home Insurance
-
PMI
-
Monthly HOA Fees

- Jason Tatum