1170 Amerson Street, Buckhead, Georgia 30625
- $345,000
- $355,000







- Single Family Residence, Residential
- 4
- 3
- 2
- 2431 m²

- $345,000
- $355,000
Description
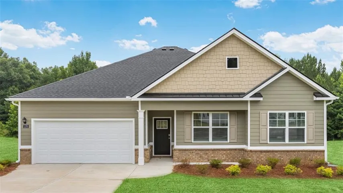
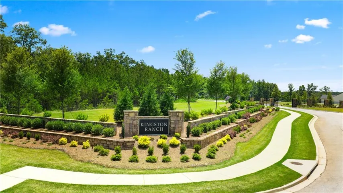
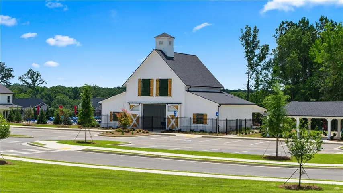
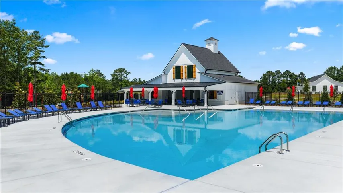
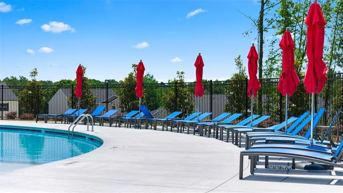
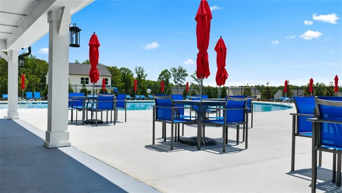
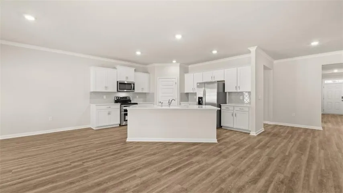
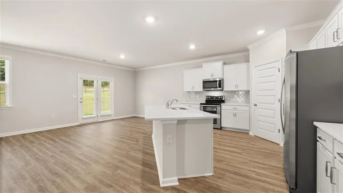
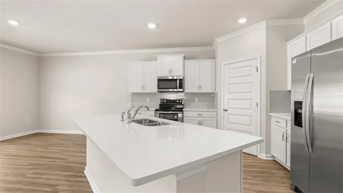
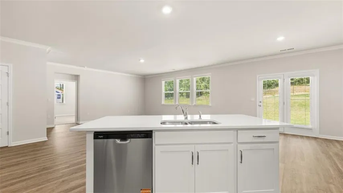
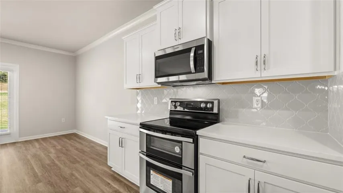
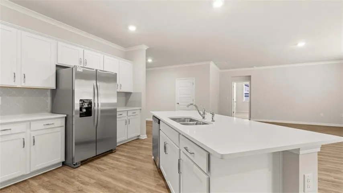
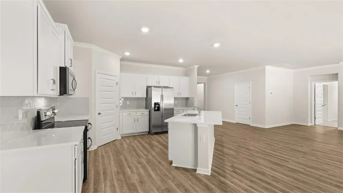
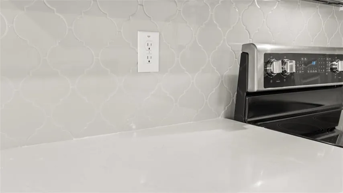
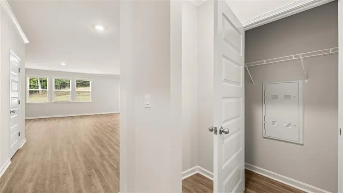
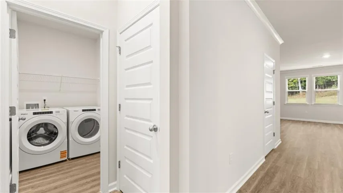
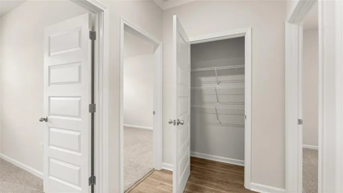
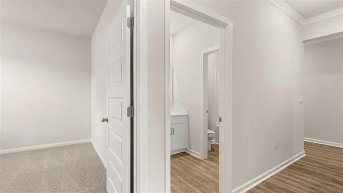
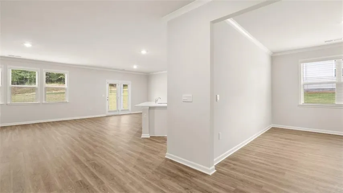
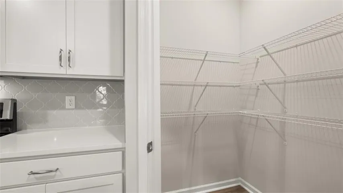
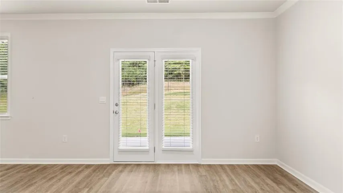
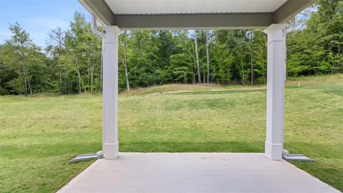
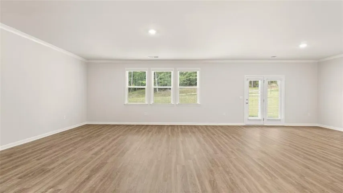
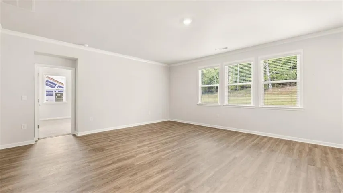
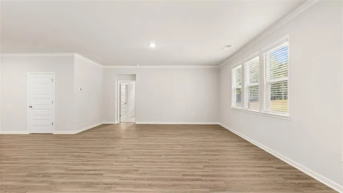
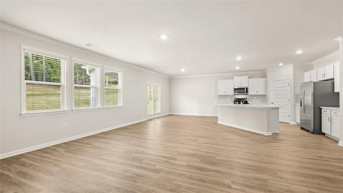
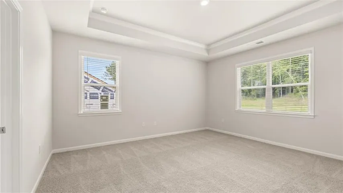
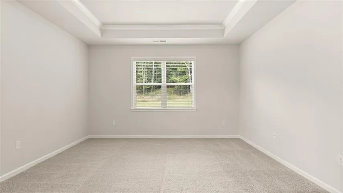
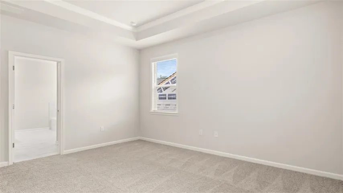
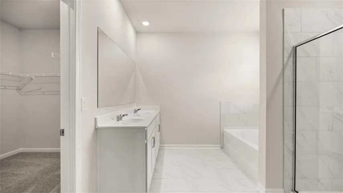
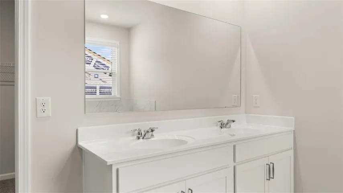
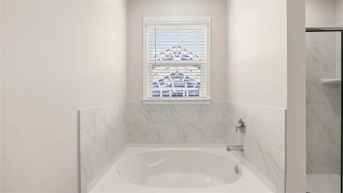
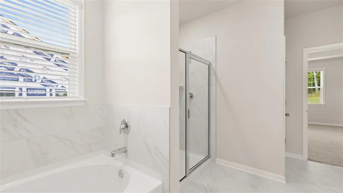
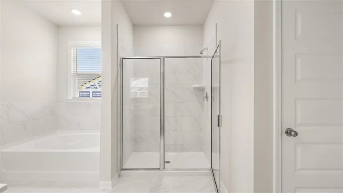
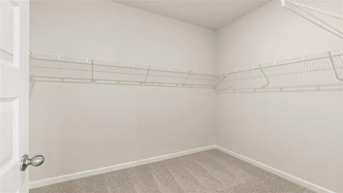
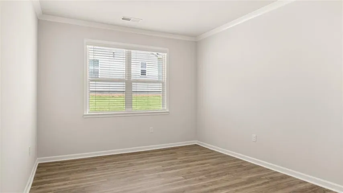
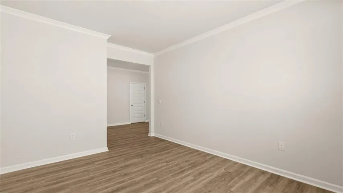
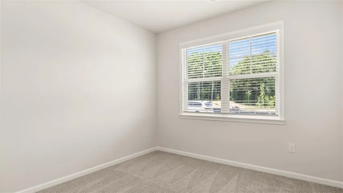
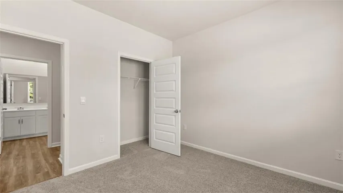
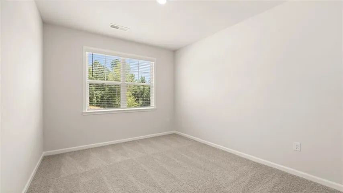
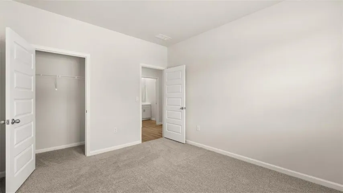
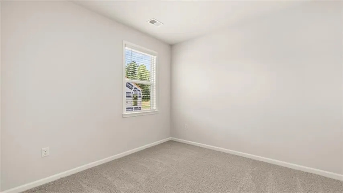
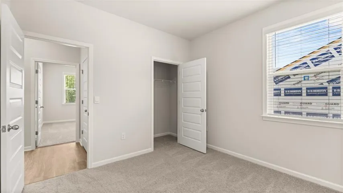
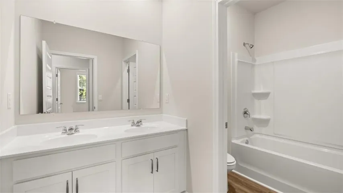
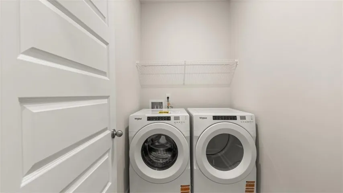
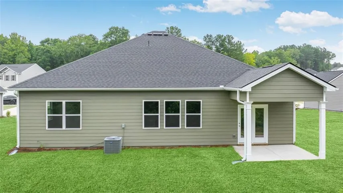
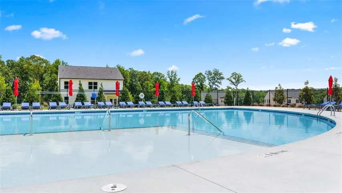
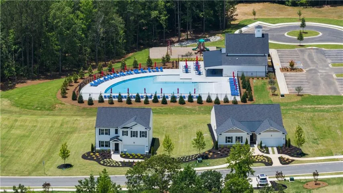
Move in ready. Home site backs to tree line offering privacy and beautiful views. Live the Lake Life at Lake Oconee! Easy access to I-20, Gated Community with a pool, cabana, tot lot, and highly sought-after Morgan County Charter School System. Located just minutes from 3 marinas, Lake Oconee shopping, restaurants and many water sports. The Avion floorplan at Kingston Ranch at Lake Oconee is a single-story home offering 2, 431 sq. ft. of living space across 4 bedrooms, 2 full bathrooms and a powder room. The 2-car garage ensures plenty of space for vehicles and storage. An extended foyer leads to a flex space that can be personalized as a home office, bonus living room or formal dining room. Beyond opens to an expansive family room that allows for oversized furniture plus there is a casual dining area that offers seamless entertaining. The well-appointed kitchen includes modern cabinetry, granite countertops and stainless-steel appliances and the island is angled so you will always be connected when you host family and friends. The primary bedroom suite is tucked away at the back of the home offering extra privacy. The ensuite bath includes dual vanities, shower and separate garden tub plus a spacious closet. There are three secondary bedrooms located toward the front of the home, each with ample storage. There is a full bath in the hall plus a convenient powder room for guests. Our homes are not only well designed, they’re also smart, as each comes standard with our industry-leading suite of smart home technology that allows you to monitor your home. Photos used for illustrative purposes and may not depict actual home. SPECIAL FINANCING AND SELLER PAID CLOSING COST ON SELECT HOMES WITH PREFERRED LENDER.
Address
Open on Google Maps-
Address: 1170 Amerson Street, Buckhead, Georgia 30625
-
City: Buckhead
-
State/county: GA
-
Zip/Postal Code: 30625
-
Area: Kingston Ranch
Details
Updated on August 29, 2026 at 7:45 pm-
Property ID 7754704
-
Price $345,000
-
Property Size 2431 m²
-
Land Area 0.22 m²
-
Bedrooms 4
-
Bathrooms 3
-
Garages 2
-
Year Built 2026
-
Property Type Single Family Residence, Residential
-
Property Status Active Under Contract, For Sale
Additional details
-
Listing Terms Cash, Conventional, FHA, USDA Loan, VA Loan
-
Association Fee 1100
-
Roof Composition
-
Utilities Cable Available, Electricity Available, Sewer Available, Underground Utilities, Water Available
-
Sewer Public Sewer
-
Cooling Central Air, Electric
-
Heating Central, Electric
-
Flooring Carpet, Other
-
County Morgan - GA
-
Property Type Residential
-
Pool None
-
Parking Attached, Driveway, Garage
-
Elementary School Morgan County
-
Middle School Morgan County
-
High School Morgan County
-
Community Features Gated, Homeowners Assoc, Playground, Pool, Sidewalks, Street Lights
-
Waterfront None
-
Architectural Style Traditional
Mortgage Calculator
-
Down Payment
-
Loan Amount
-
Monthly Mortgage Payment
-
Property Tax
-
Home Insurance
-
PMI
-
Monthly HOA Fees

- Jason Tatum