
- Single Family Residence, Residential
- 3
- 2
- 2
- 1752 m²

Description
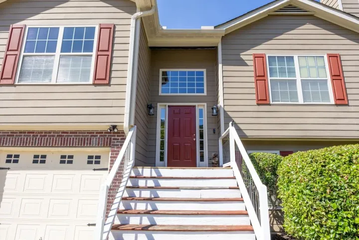
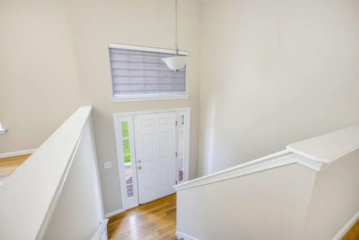
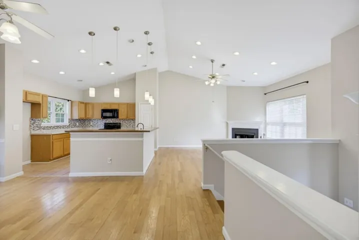
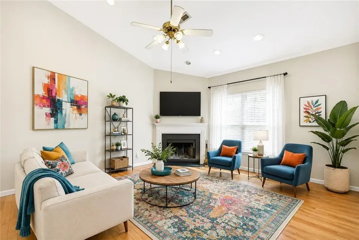
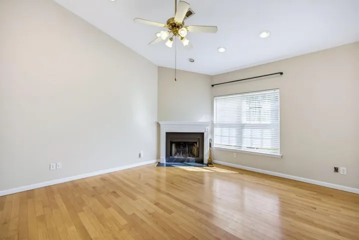
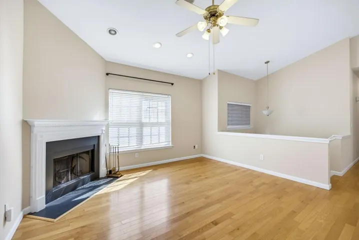
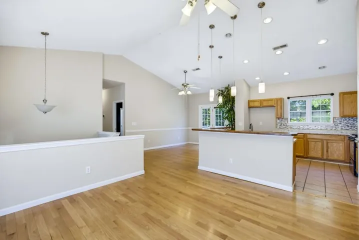
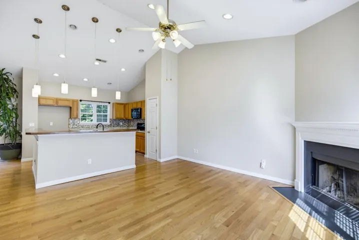
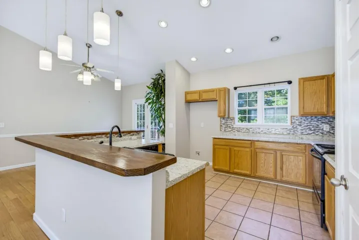
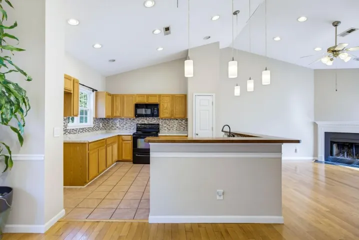
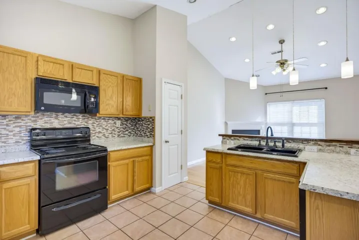
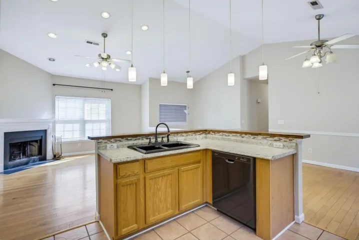
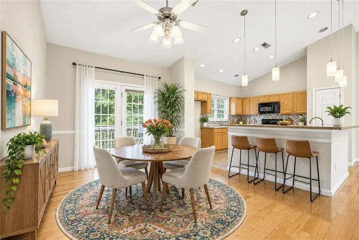
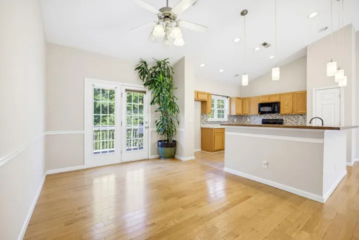
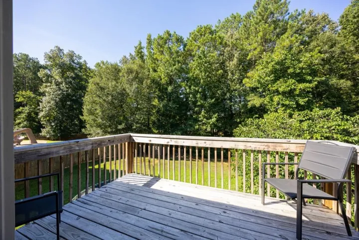
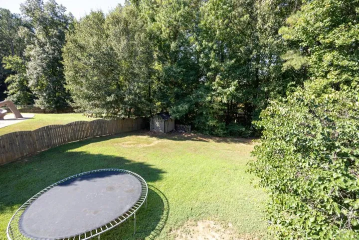
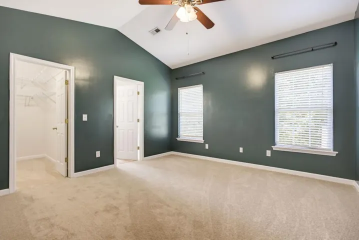
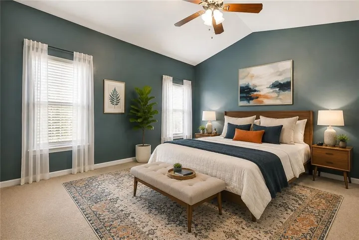
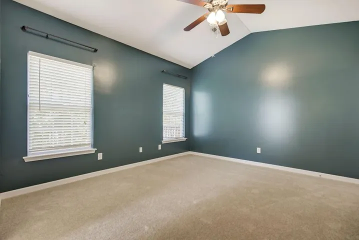
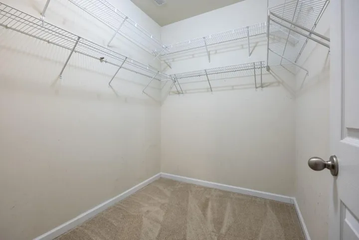
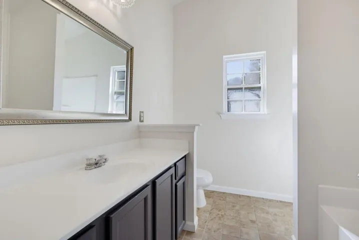
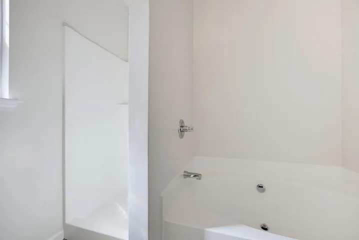
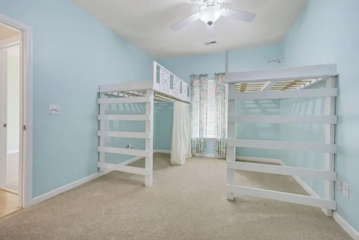
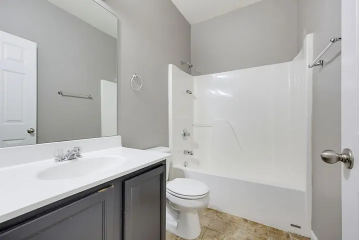
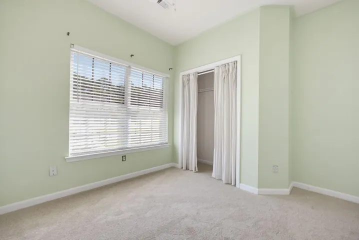
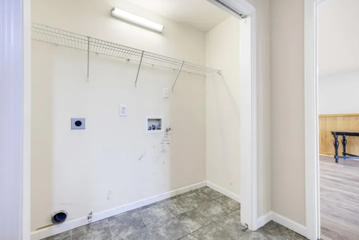
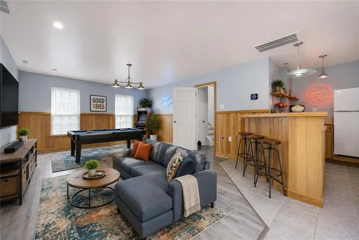
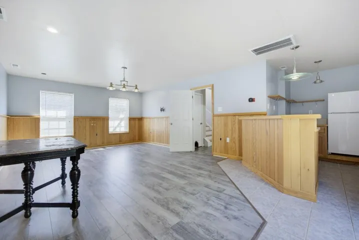
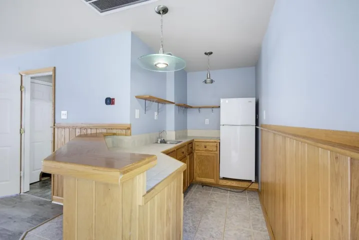
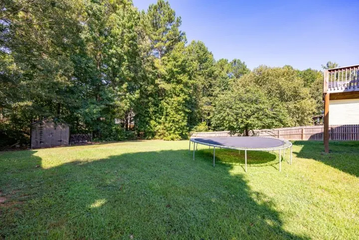
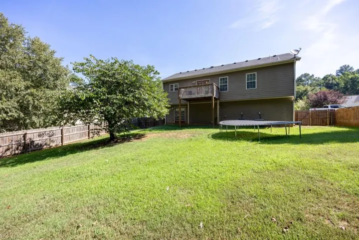
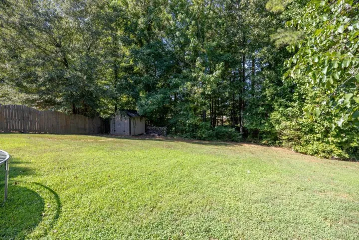
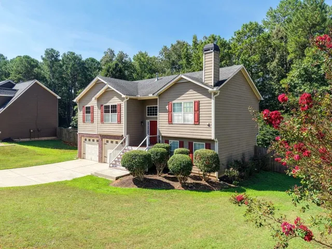
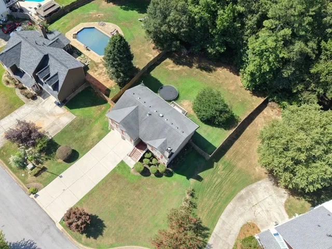
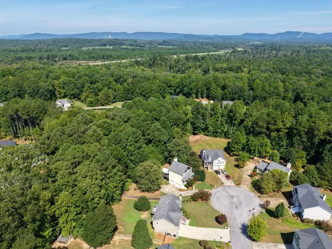
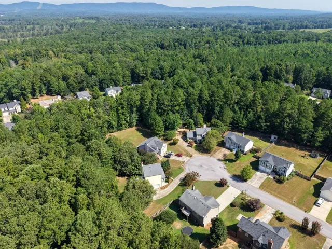
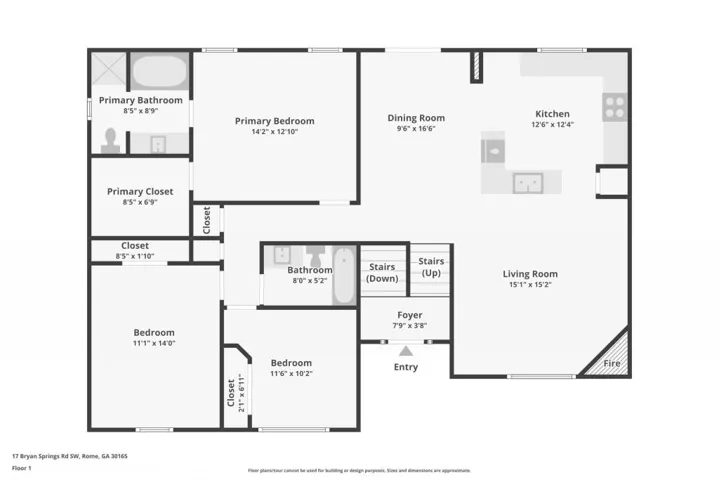
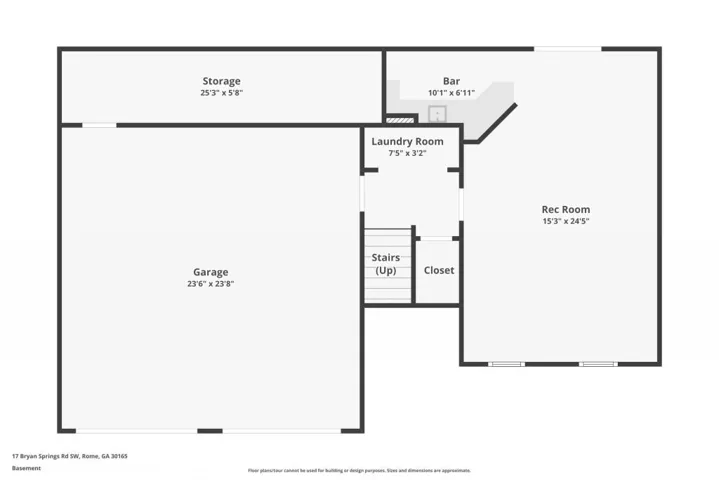
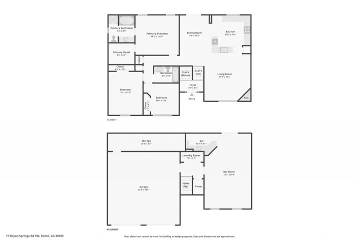
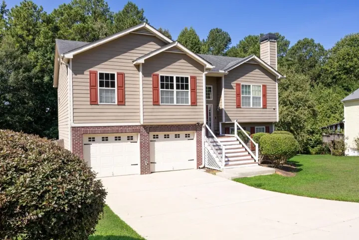
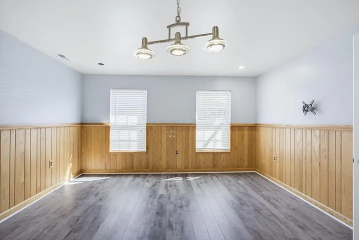
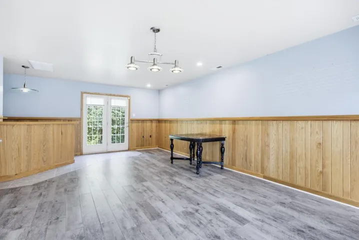
From the moment you pull into The Highlands, it just feels like home! Surrounded by beautiful North Georgia views and tucked near the end of a quiet cul-de-sac, this home sits on almost half an acre with room to enjoy both inside and out. Step inside to a spacious foyer with hardwood floors, leading upstairs to a bright, open-concept living space with vaulted ceilings and a cozy fireside family room. The kitchen features stained cabinetry, a stylish backsplash and breakfast bar, with an adjacent dining area and easy access to the back deck. Step outside to a spacious, fenced backyard with a storage shed and room for entertaining, gardening, playing or simply enjoying the outdoors! Fresh interior paint and NEW carpet carry throughout the home. The primary suite features vaulted ceilings, a large walk-in closet and private bath with a separate soaking tub and shower, while two generously sized secondary bedrooms share an additional full bath. Downstairs is a space you’ll have fun making your own! An additional living area, game/bonus space, wet bar/kitchenette create a great setup for movie nights, entertaining, a home office, hobbies or simply another place to spread out. You’ll also find the laundry room downstairs, along with access to the two-car garage, an additional utility room for extra storage and a tankless water heater. The Highlands offers a community playground and picnic area, adding to the quaint neighborhood feel. Enjoy a quieter setting while still being convenient to West Rome, shopping and dining along Shorter Avenue, Downtown Rome, parks, trails and everything the area has to offer! **Reduced Costs Option: With Preferred Lender, receive up to $1500 credit toward closing costs OR 1-year interest rate buydown!
Address
Open on Google Maps-
Address: 17 Bryan Springs Road Sw, Rome, Georgia 30165
-
City: Rome
-
State/county: GA
-
Zip/Postal Code: 30165
-
Area: THE HIGHLANDS
Details
Updated on September 11, 2026 at 1:04 pm-
Property ID 7825477
-
Price $274,000
-
Property Size 1752 m²
-
Land Area 0.46 m²
-
Bedrooms 3
-
Bathrooms 2
-
Garages 2
-
Year Built 2005
-
Property Type Single Family Residence, Residential
-
Property Status Active, For Sale
Additional details
-
Listing Terms Cash, Conventional, FHA, VA Loan
-
Roof Shingle
-
Utilities Electricity Available, Natural Gas Available, Sewer Available, Underground Utilities, Water Available
-
Sewer Public Sewer
-
Cooling Ceiling Fan(s), Central Air, Electric, Zoned
-
Heating Central, Natural Gas
-
Flooring Carpet, Ceramic Tile, Hardwood, Vinyl
-
County Floyd - GA
-
Property Type Residential
-
Pool None
-
Parking Attached, Drive Under Main Level, Driveway, Garage, Garage Door Opener, Garage Faces Front
-
Elementary School Alto Park
-
Middle School Coosa
-
High School Coosa
-
Community Features Homeowners Assoc, Playground, Street Lights
-
Waterfront None
-
Architectural Style Traditional
Mortgage Calculator
-
Down Payment
-
Loan Amount
-
Monthly Mortgage Payment
-
Property Tax
-
Home Insurance
-
PMI
-
Monthly HOA Fees

- Jason Tatum