- Single Family Residence, Residential
- 7
- 6
- 3
- 7650 m²

Description
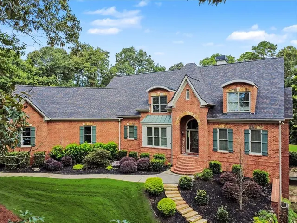
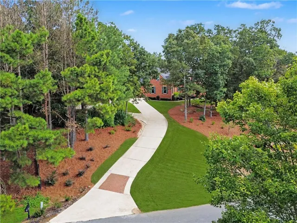
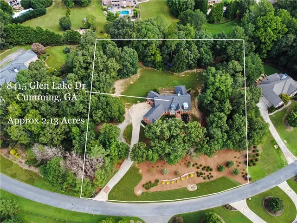
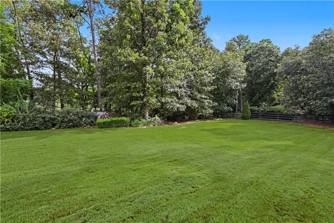
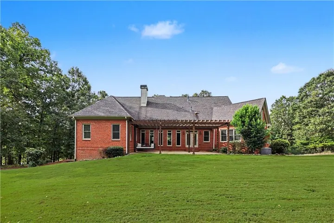
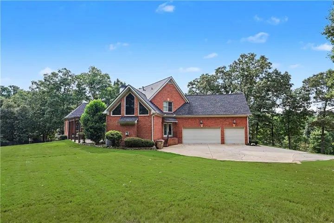
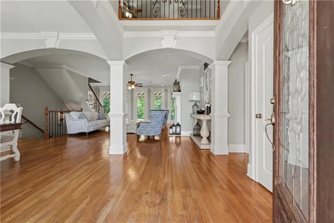
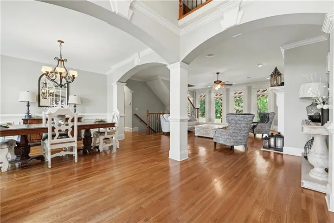
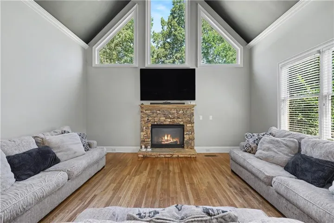
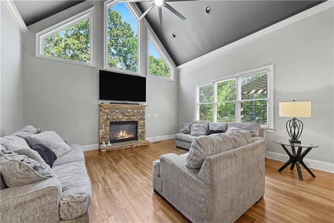
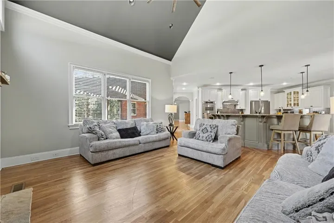
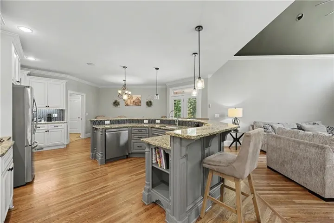
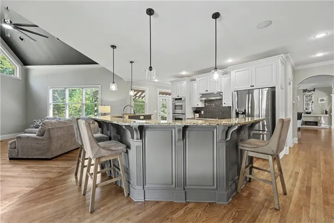
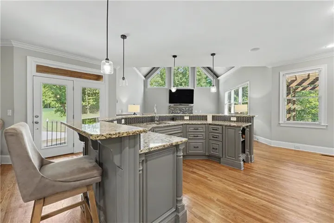
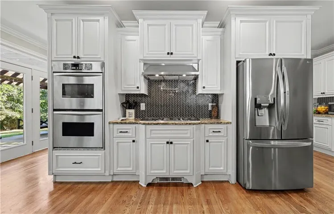
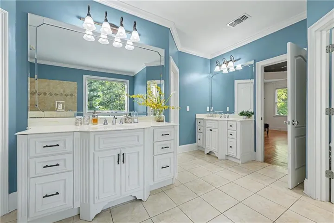
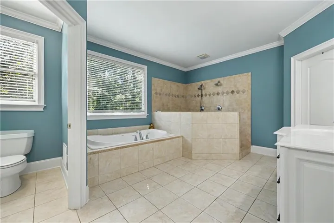
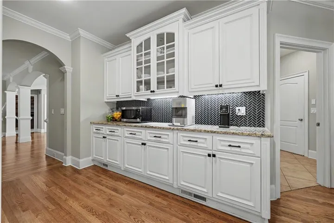
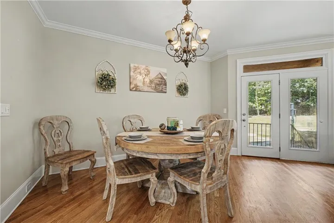
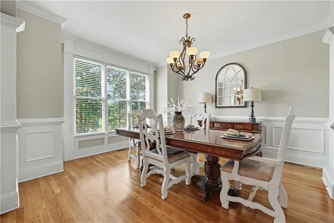
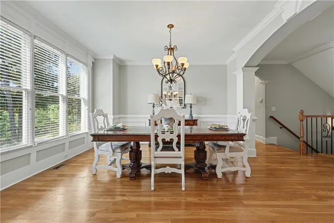
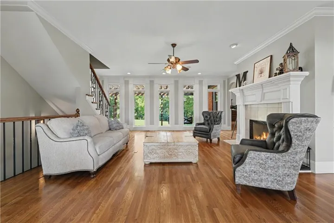
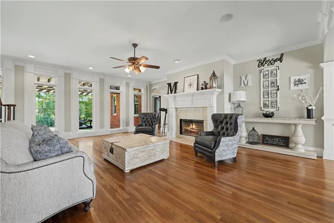
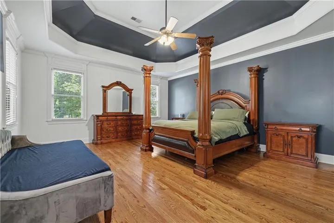
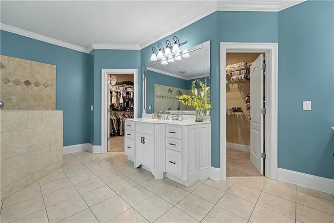
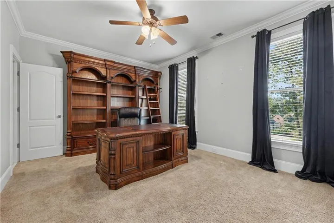
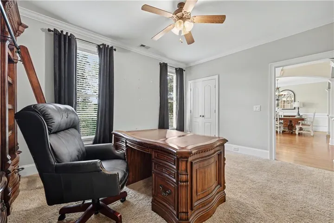
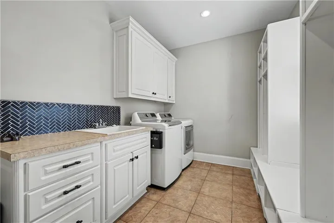
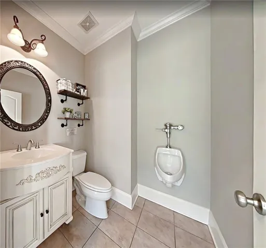
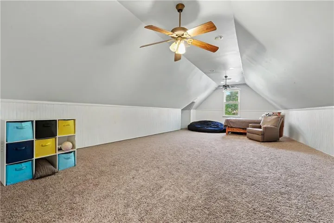
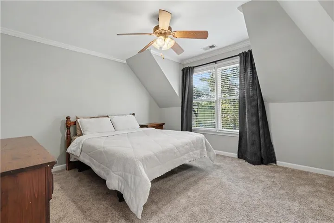
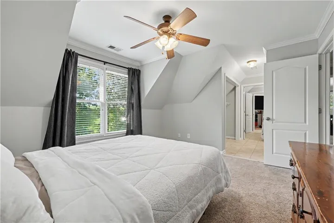
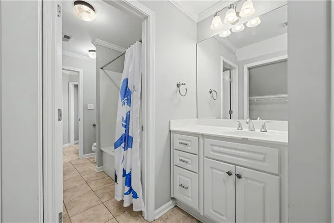
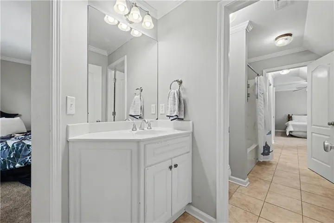
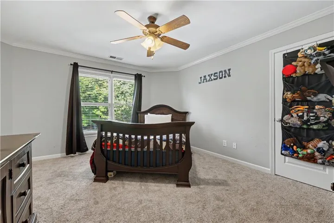
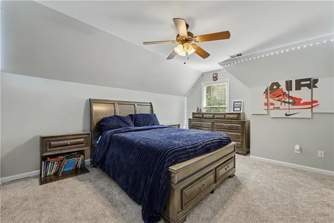
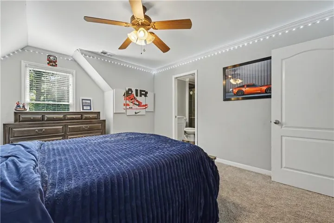
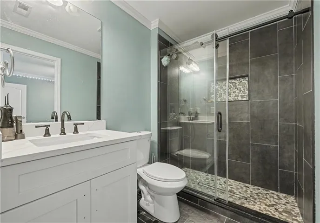
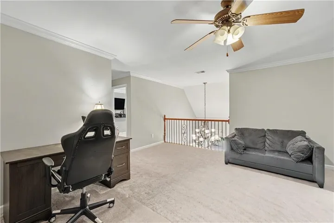
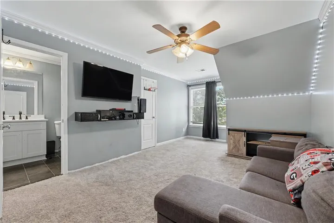
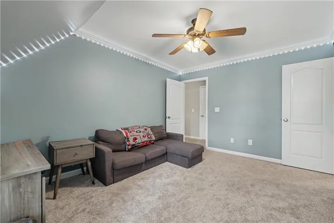
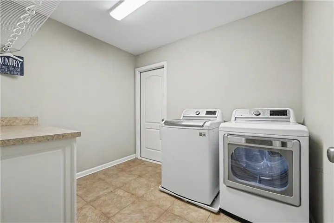
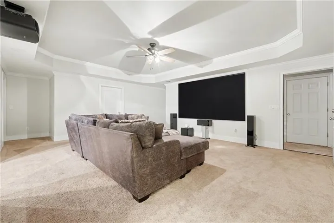
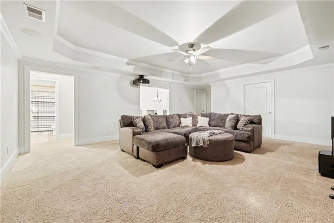
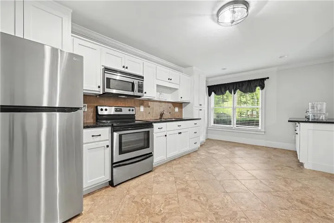
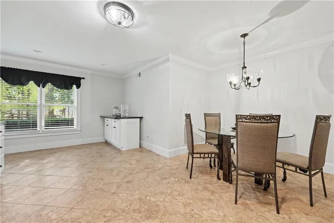
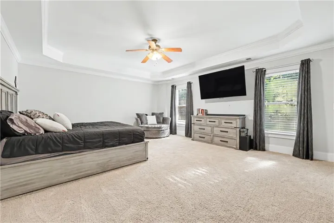
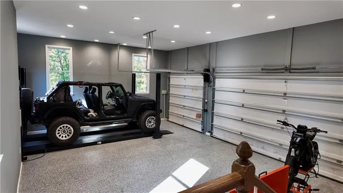
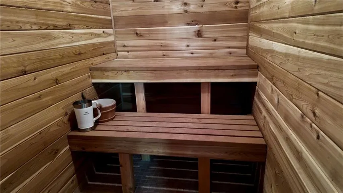
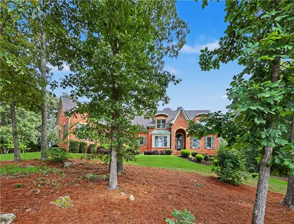
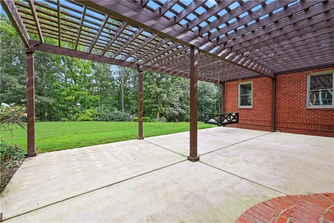
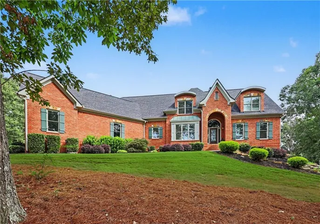
Welcome to Legends of Settendown Creek, a beautiful equestrian inspired community known for its spacious homes, large lots, and peaceful setting. This custom built, four sided brick estate is privately situated on 2.13 acres and offers over 7, 000 square feet of thoughtfully designed living space. The main level features hardwood floors throughout, high ceilings and a Sonos whole house audio system. The open concept kitchen flows into the vaulted family room, creating a comfortable space for everyday living and entertaining. The main level primary suite features an oversized bedroom, dual vanities, a jetted tub, and a large tiled shower. A versatile bonus room upstairs provides additional living space, perfect for a home office or flex space, while two laundry rooms offer added functionality. The three car garage, complete with LED motion sensored lighting provides ample storage. The finished basement offers even more flexible living and entertaining space with a movie room, kitchen, sauna, and workshop, plus approximately 1, 300 square feet of unfinished space that provides plenty of opportunity for future customization. The basement garage area provides additional storage and workspace, ideal for bicycles, lawn equipment, or other recreational gear. Outside, the expansive lot, mature landscaping, and irrigation system create a peaceful, private setting with plenty of room to enjoy the outdoors. With an abundance of space and many desirable features, this home offers plenty of room to live and entertain, along with wonderful opportunities for personalization. Conveniently located near Forsyth County schools, shopping, dining, parks, and GA 400, this property offers a rare combination of space, privacy, and a highly desirable neighborhood setting. *Potential opportunity for an assumable mortgage at Regions Bank.
Address
Open on Google Maps-
Address: 8415 Glen Lake Drive, Cumming, Georgia 30028
-
City: Cumming
-
State/county: GA
-
Zip/Postal Code: 30028
-
Area: LEGENDS OF SETTENDOWN CREEK
Details
Updated on September 12, 2026 at 7:09 pm-
Property ID 7825060
-
Price $1,175,000
-
Property Size 7650 m²
-
Land Area 2.13 m²
-
Bedrooms 7
-
Bathrooms 6
-
Garages 3
-
Year Built 2004
-
Property Type Single Family Residence, Residential
-
Property Status Active, For Sale
Additional details
-
Association Fee 400
-
Roof Shingle
-
Utilities Cable Available, Electricity Available, Natural Gas Available, Phone Available, Water Available
-
Sewer Septic Tank
-
Cooling Ceiling Fan(s), Central Air
-
Heating Natural Gas
-
Flooring Carpet, Hardwood
-
County Forsyth - GA
-
Property Type Residential
-
Pool None
-
Parking Garage, Garage Faces Side
-
Elementary School Poole's Mill
-
Middle School Liberty - Forsyth
-
High School North Forsyth
-
Community Features Fishing, Homeowners Assoc, Lake, Near Schools, Near Trails/Greenway, Park, Street Lights
-
Waterfront None
-
Architectural Style Craftsman, Traditional
Mortgage Calculator
-
Down Payment
-
Loan Amount
-
Monthly Mortgage Payment
-
Property Tax
-
Home Insurance
-
PMI
-
Monthly HOA Fees

- Jason Tatum