2210 Dreycott Lane, Lawrenceville, Georgia 30043
- $641,990

- Single Family Residence, Residential
- 5
- 4
- 2
- 3236 m²

- $641,990
Description
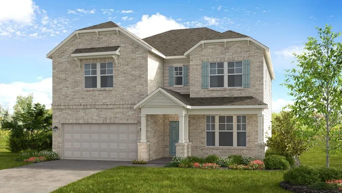
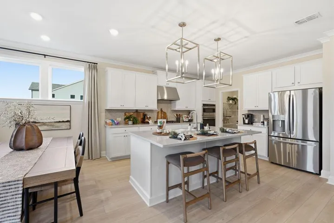
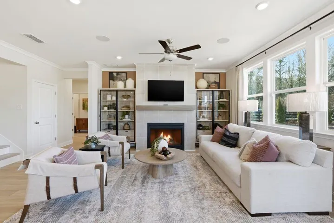
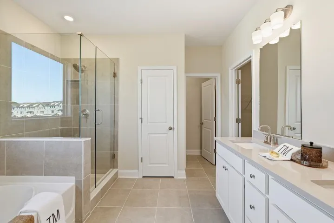
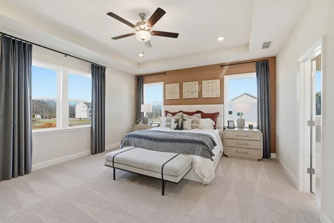
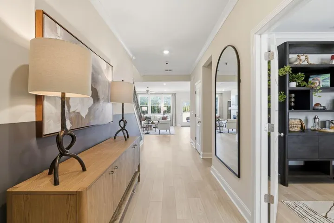
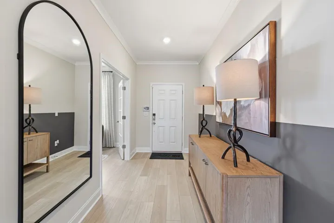
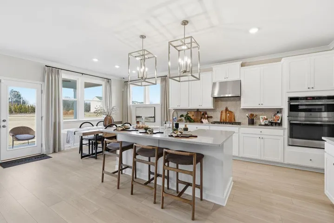
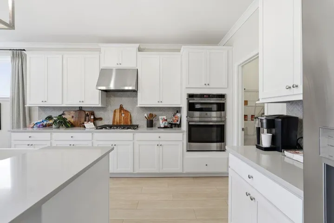
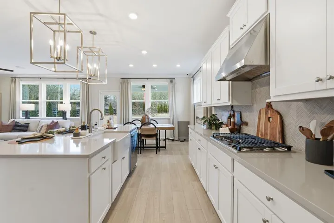
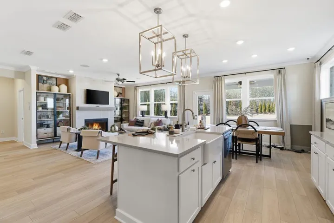
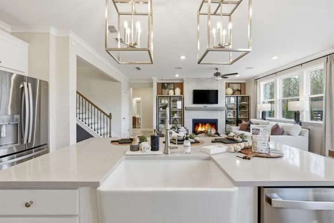
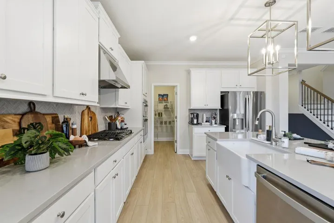
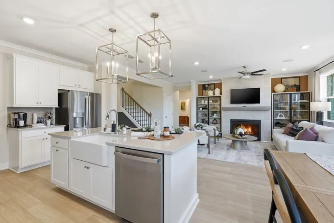
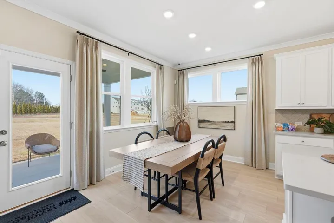
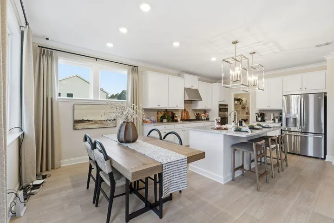
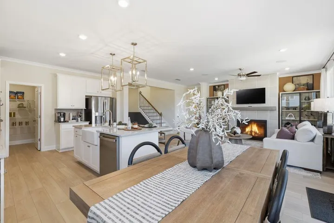
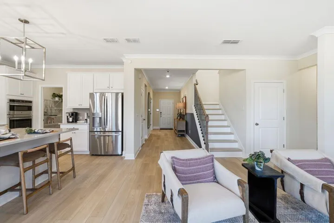
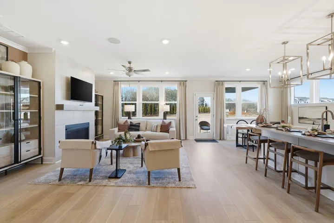
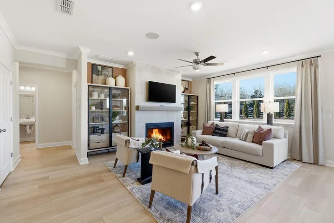
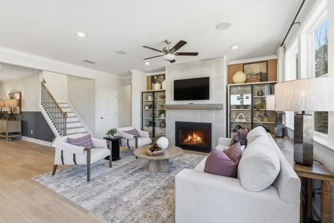
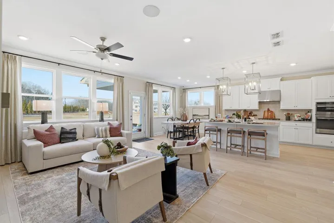
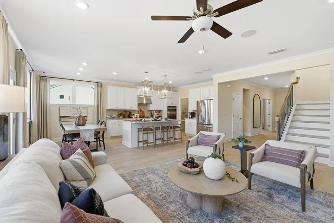
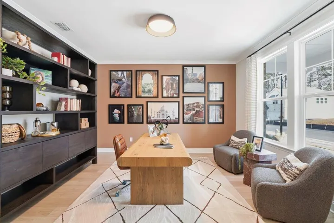
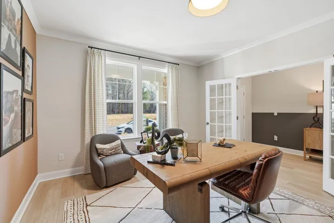
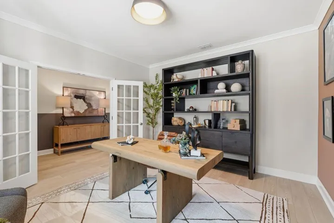
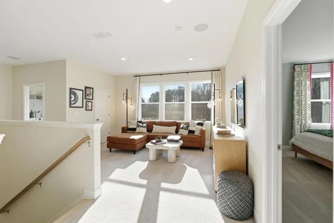
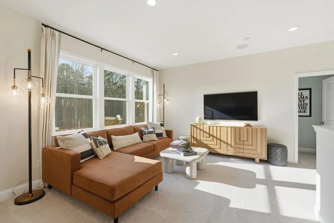
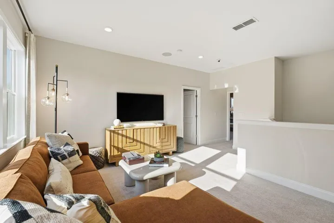
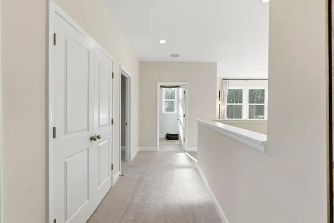
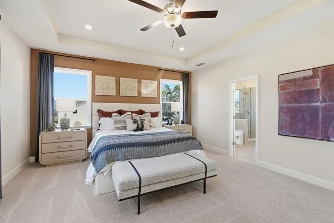
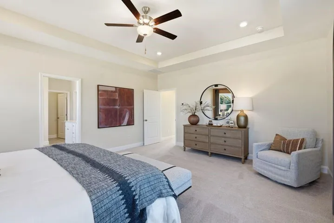
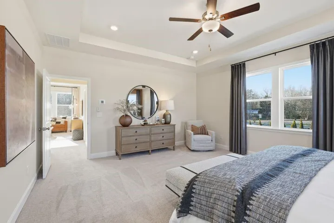
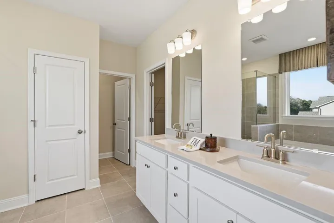
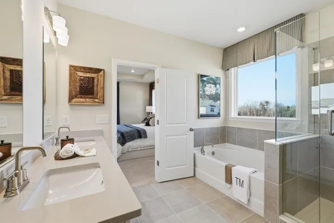
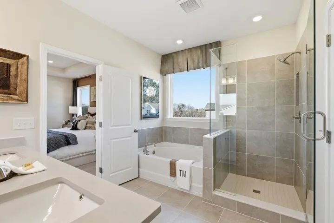
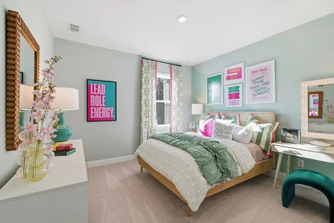
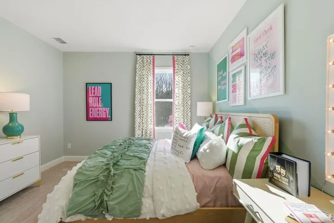
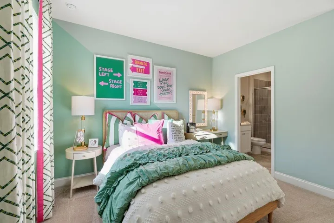
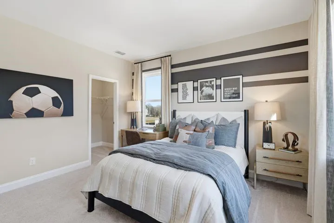
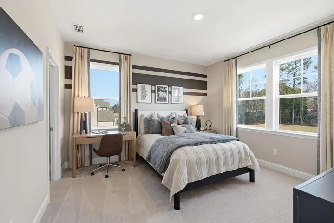
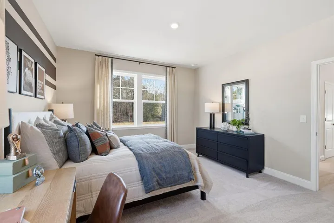
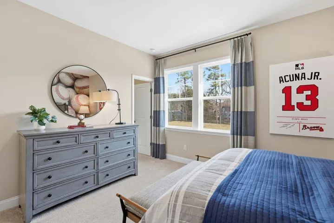
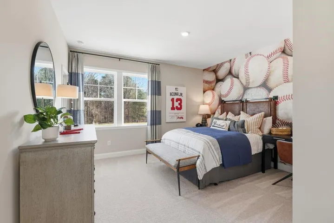
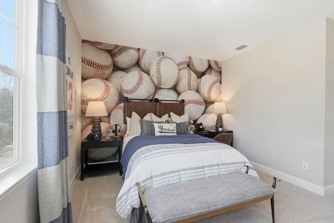
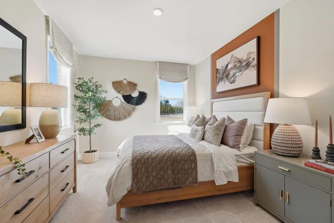
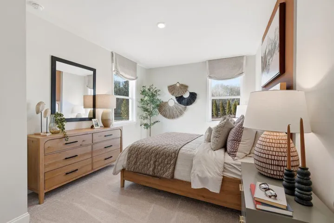
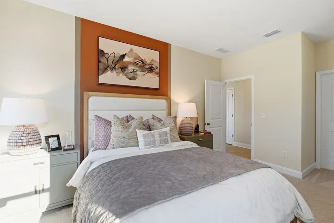
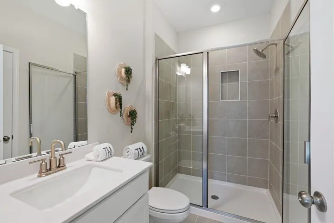
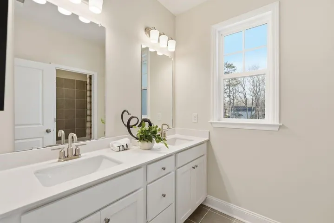
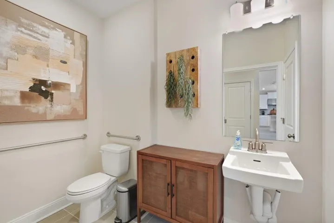
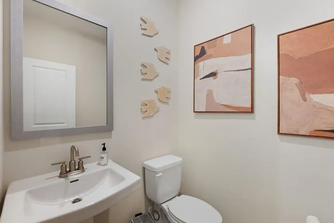
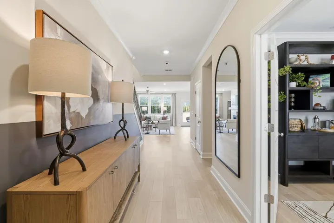
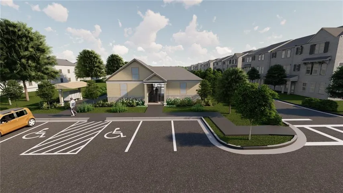
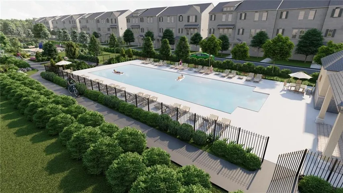
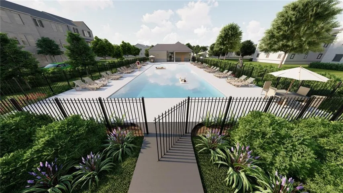
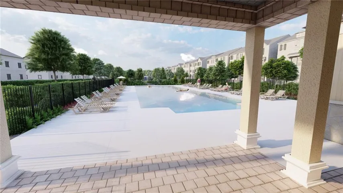
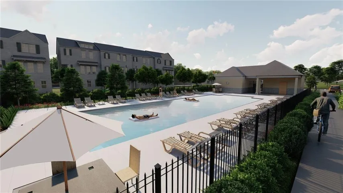
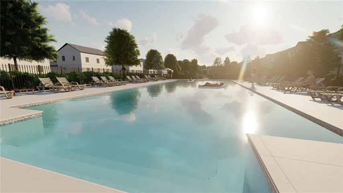
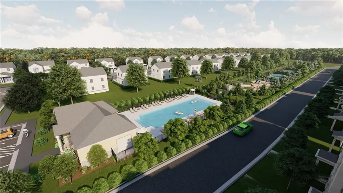
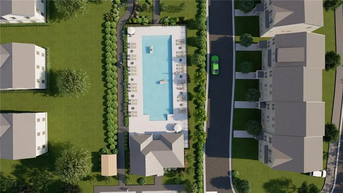
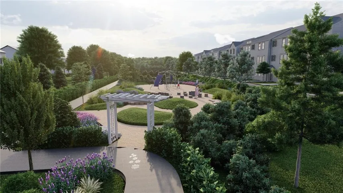
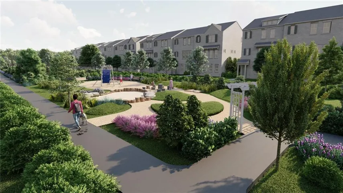
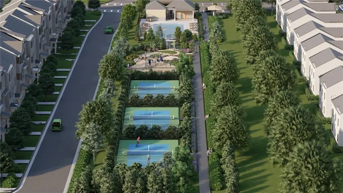
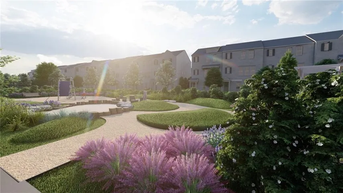
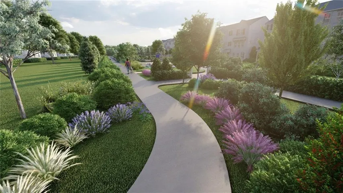
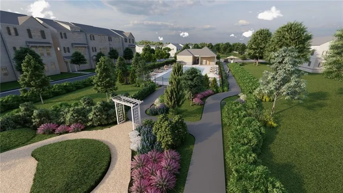
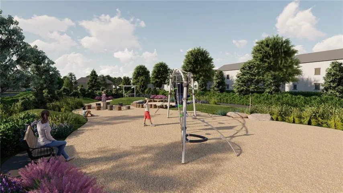
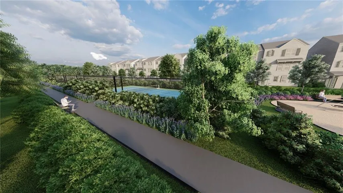
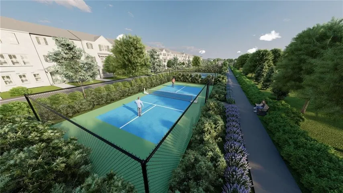
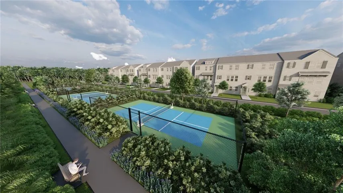
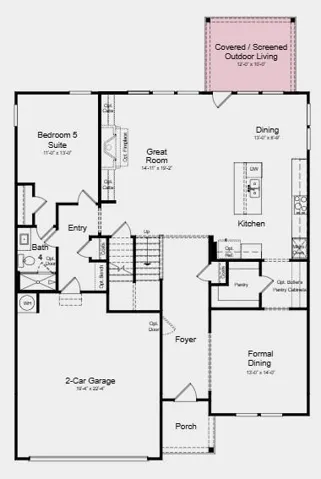
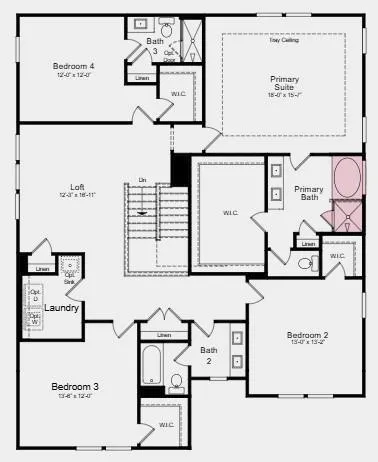
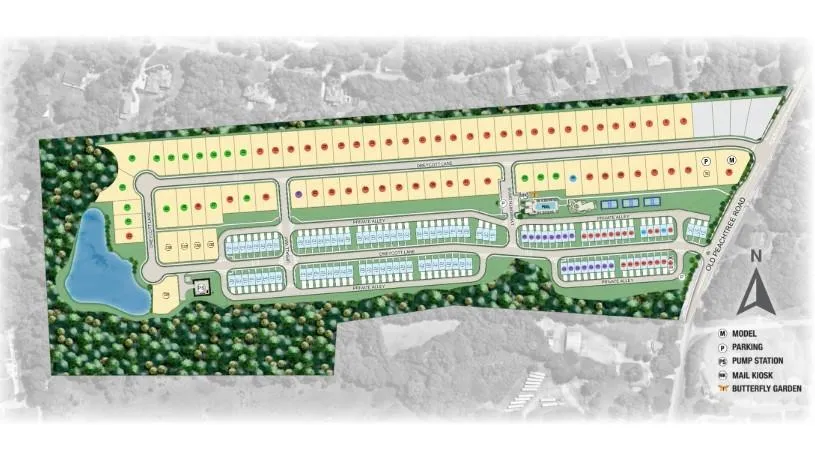
What’s Special: Extended Lot | Tub in Primary Bath | Close to Amenities | Best Seller. New Construction – January Completion! Built by America’s Most Trusted Home Builder. Welcome to the Essex at 2210 Dreycott Lane in Dreycott! This spacious layout blends open gathering spaces with private retreats. The gourmet kitchen features a large center island, walk-in pantry, and butler’s pantry, flowing into the dining area and great room, while a formal dining room adds flexibility for entertaining. Just beyond, the covered outdoor living space extends the home outdoors. A private bedroom suite with its own full bath on the main level offers excellent flexibility for guests. Upstairs, your primary suite includes dual walk-in closets and a spa-inspired bath with dual sinks, a soaking tub, and a separate shower. Three additional bedrooms provide plenty of space, including one with a private bath, while the others share a nearby full bath. A loft and conveniently located laundry room complete the upper level. Dreycott offers a low-maintenance lifestyle minutes from Coolray Field, The Exchange at Gwinnett, and major highways. Enjoy quick access to I-85, GA-20, Route 124, parks, dining, and shopping. Zoned for the top Mountain View High School district. Planned amenities include a pool with cabana, pickleball, butterfly garden, walking trail, and sidewalks. Additional Highlights Include: fireplace in great room, tiled wall showers throughout, and LVP stair treads. Photos are for representative purposes only. MLS#7796275
Address
Open on Google Maps-
Address: 2210 Dreycott Lane, Lawrenceville, Georgia 30043
-
City: Lawrenceville
-
State/county: GA
-
Zip/Postal Code: 30043
-
Area: Dreycott
Details
Updated on August 31, 2026 at 1:44 pm-
Property ID 7796275
-
Price $641,990
-
Property Size 3236 m²
-
Land Area 0.25 m²
-
Bedrooms 5
-
Bathrooms 4
-
Garages 2
-
Year Built 2026
-
Property Type Single Family Residence, Residential
-
Property Status Pending, For Sale
Additional details
-
Listing Terms Cash, Conventional, FHA, VA Loan, Other
-
Association Fee 70
-
Roof Shingle
-
Utilities Natural Gas Available, Sewer Available, Underground Utilities
-
Sewer Public Sewer
-
Cooling Central Air
-
Heating Central
-
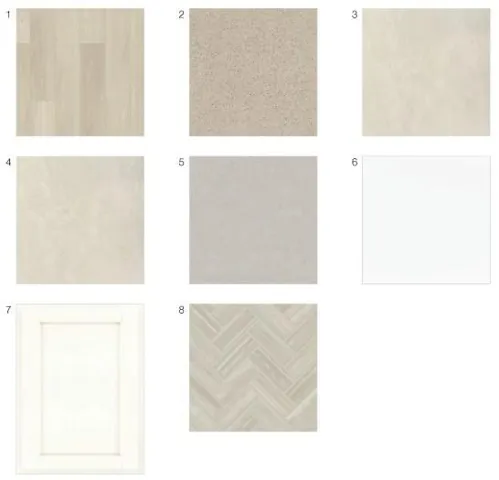
Flooring Carpet, Luxury Vinyl, Tile
-
County Gwinnett - GA
-
Property Type Residential
-
Pool None
-
Parking Attached, Driveway, Garage, Level Driveway
-
Elementary School Woodward Mill
-
Middle School Twin Rivers
-
High School Mountain View
-
Community Features Pickleball, Pool, Sidewalks, Street Lights, Other
-
Waterfront None
-
Architectural Style Craftsman, Traditional
Mortgage Calculator
-
Down Payment
-
Loan Amount
-
Monthly Mortgage Payment
-
Property Tax
-
Home Insurance
-
PMI
-
Monthly HOA Fees

- Jason Tatum