8540 Edwardton Drive, Roswell, Georgia 30076
- $910,000
- Single Family Residence, Residential
- 4
- 4
- 2
- 4790 m²

- $910,000
Description
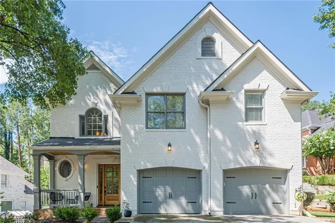
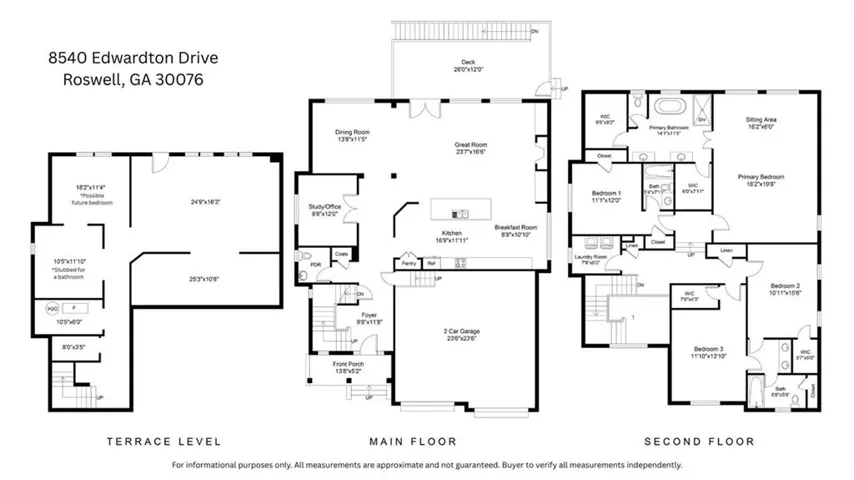
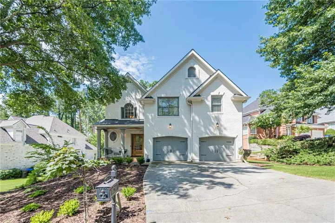
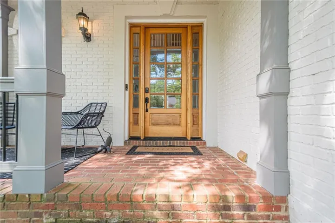
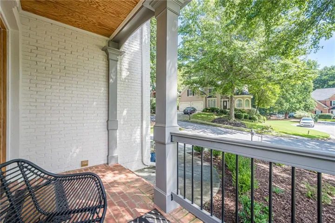
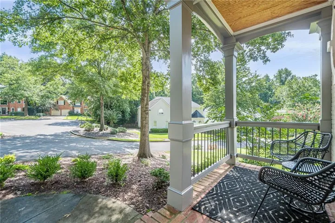
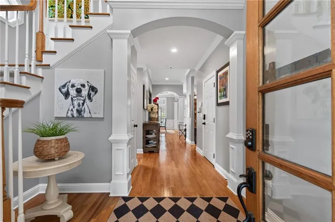
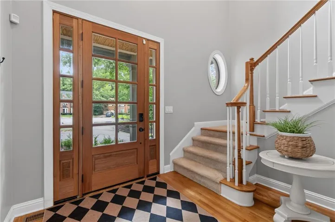
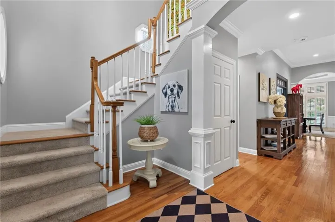
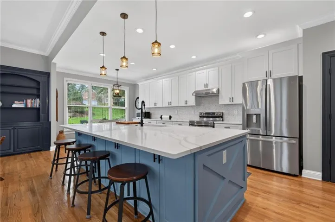
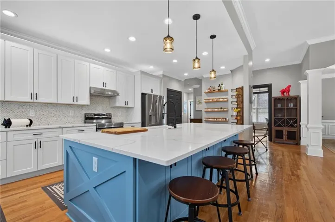
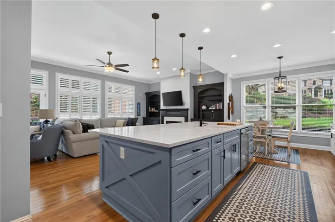
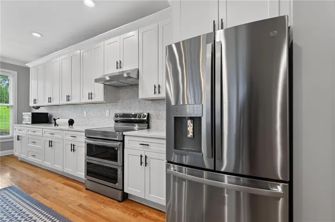
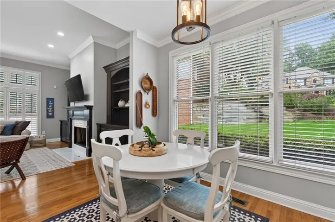
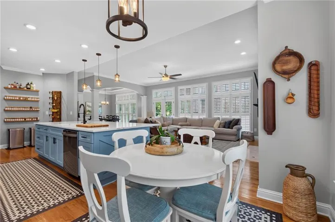
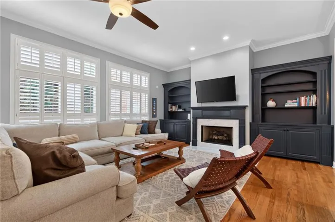
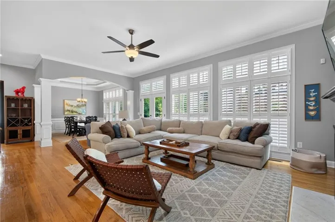
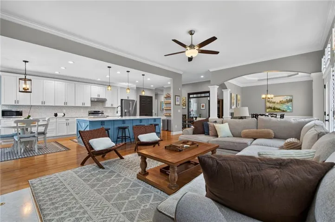
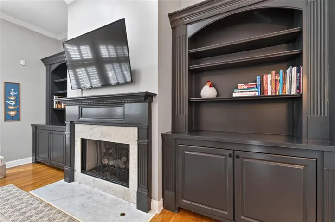
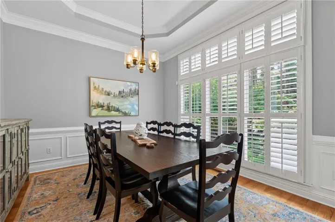
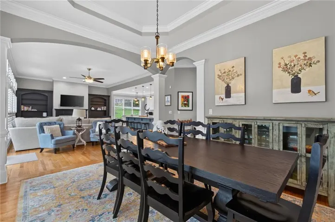
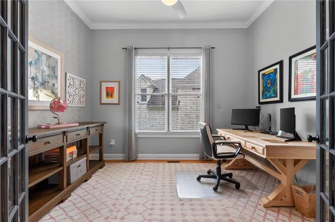
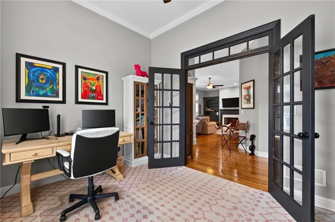
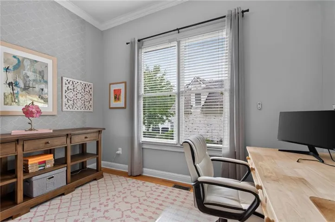
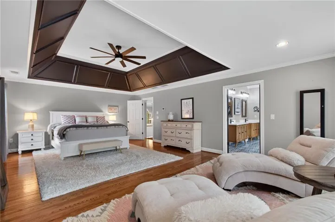
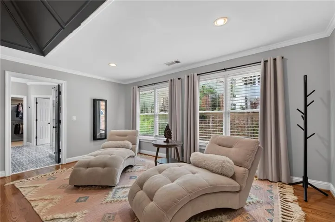
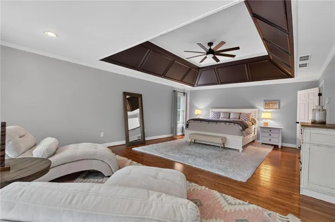
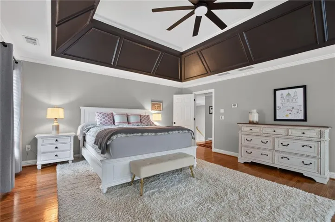
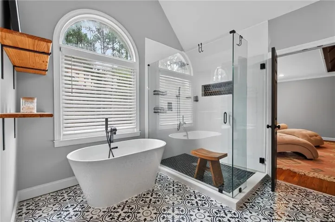
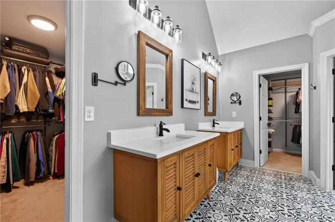
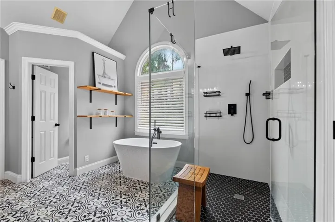
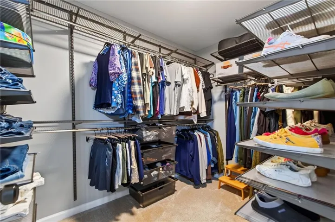
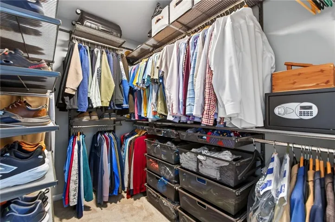
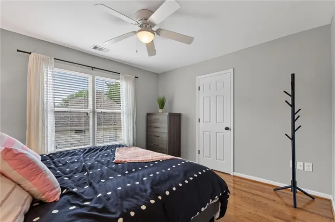
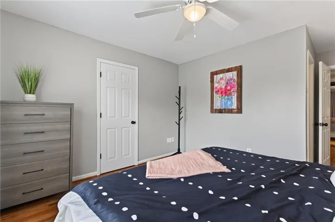
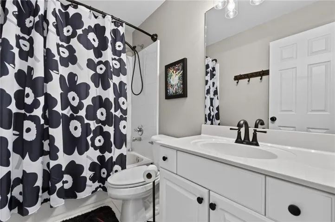
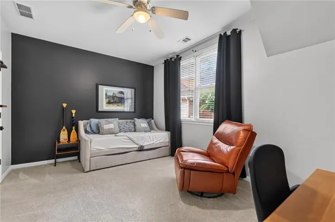
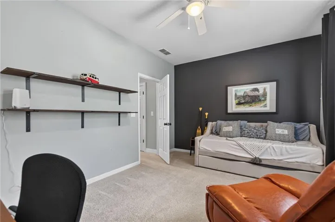
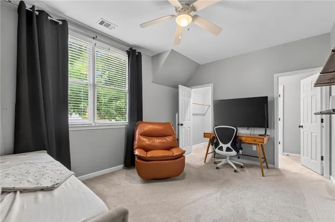
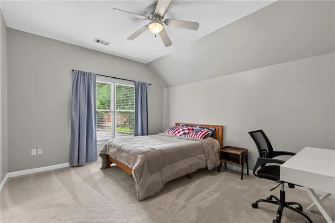
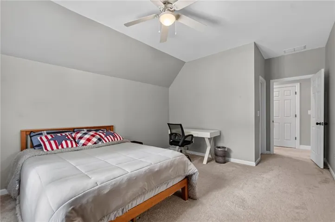
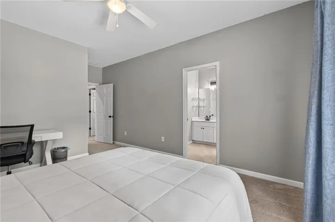
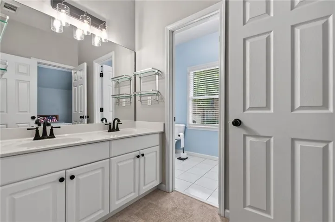
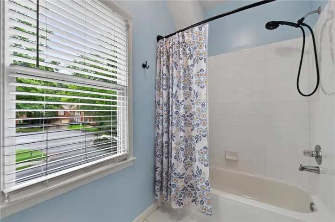
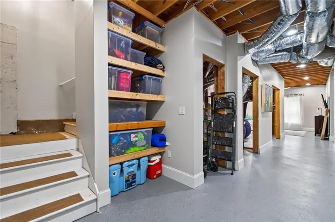
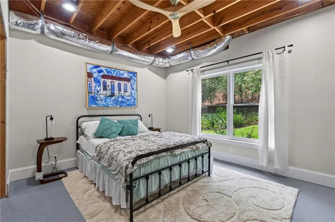
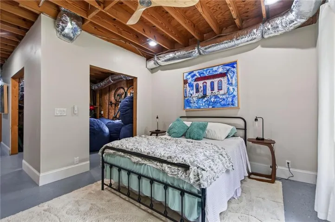
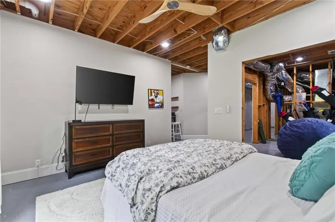
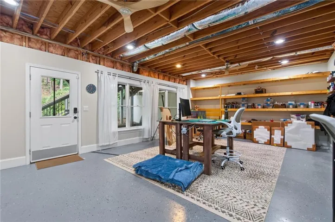
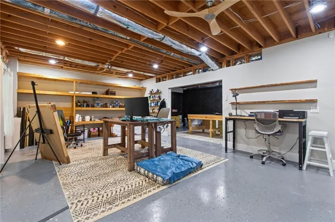
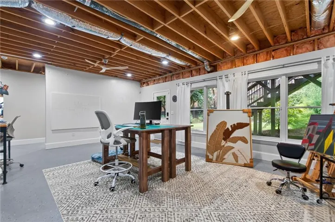
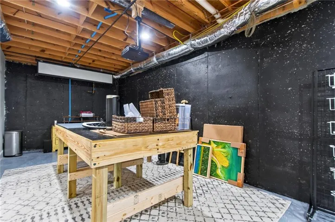
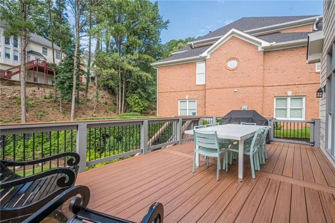
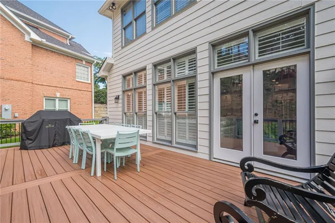
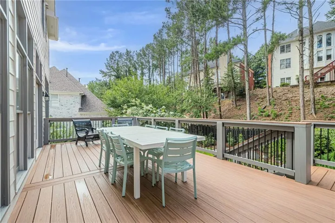
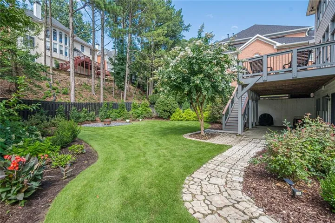
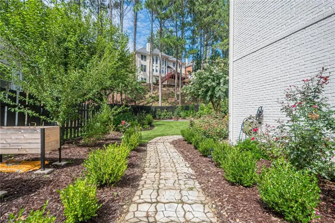
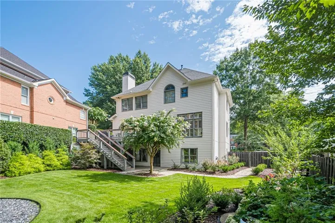
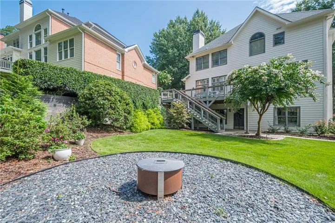
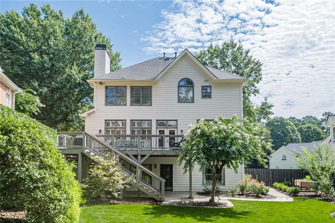
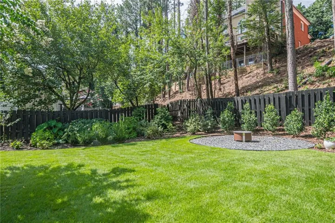
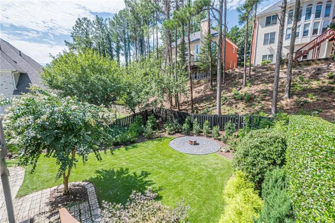
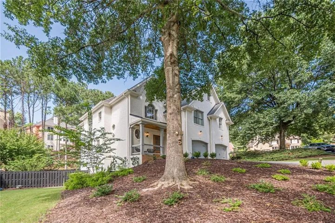
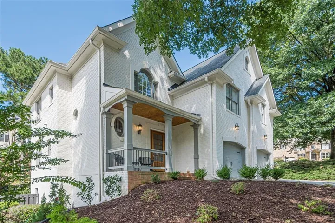
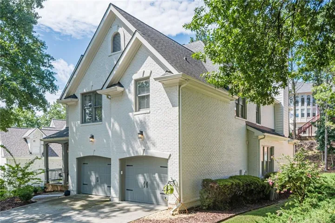
BACK ON THE MARKET – through no fault of the seller; just a buyer with cold feet, but their loss could be your client’s big gain! Nestled on two quiet cul-de-sacs in sought-after Horseshoe Bend Country Club, this beautifully updated brick home delivers curb appeal, an open floorplan, and thoughtful renovations throughout. Three sides brick, a covered portico entrance, and a rocking-chair front porch set the tone before you even walk in. Step inside to a welcoming two-story foyer and hardwood floors across the entire main level, with 9′ and 10.5′ ceilings adding to the open, airy feel. The office with double front doors is ideal for working from home — or easily repurposed as a playroom or library. The formal dining room and great room both feature plantation shutters and transom windows, and the great room’s gas-log fireplace and built-in bookcases make it the natural gathering spot, with French doors leading straight out to the deck. The kitchen has been completely reimagined with quartz countertops, stainless steel appliances, an electric range with double oven (gas line still accessible), soft-close drawers and cabinets, a pantry, and penny tile backsplash — all open to a bright, sunny breakfast room. A powder room and coat closet round out the main level. Upstairs, the primary suite is a true retreat: a tray ceiling, hardwood floors, a sitting room, and a fully remodeled spa bath with vaulted ceiling, frameless shower, soaking tub, water closet, and two oversized walk-in closets. Three additional secondary bedrooms all offer large walk-in closets — two share a Jack and Jill bath with its own linen closet, tub/shower combo, and double sinks, while the third has a tiled en suite bath, hardwood floors, and two closets. The upstairs laundry is plumbed for a sink, and two hall linen closets add extra storage. The unfinished daylight basement offers 10’+ ceilings, oversized windows for great natural light, and is already plumbed for a bathroom — ready for a home theater, rec room, guest suite, or whatever flex space you need. Outside, the seller invested $20, 000+ in a professional landscaping overhaul — leveling both the front and back yards and installing drought-resistant, multi-season landscaping and plantings. A detailed landscaping plan is available in the documents section for the new owner. The spacious Trex deck overlooks this fully upgraded, flat backyard — perfect for entertaining or throwing the ball. Recent updates also include a NEW roof (installed September 2, 2026!), NEW exterior paint, NEW garage doors, NEW electrical panel, newly installed electrical in the basement, and newer upstairs carpet. Life in Horseshoe Bend means resort-style living, right in your own neighborhood. Residents enjoy two scenic lakes, miles of walking trails, and the Tom Harris Meadow, plus optional membership to the Horseshoe Bend Country Club — home to a golf course tracing the banks of the Chattahoochee River and a swim/tennis facility with 3 pools, 14 clay and hard courts, and pickleball. The location is just as hard to beat: minutes to Historic Roswell and downtown Alpharetta, with easy access to shopping, dining, top-rated schools, and GA 400 for an easy commute. SQUARE FOOTAGE breakdown based on appraisal: 3, 341 above grade; 1, 449 basement (unfinished). PLEASE NOTE: photos include floorplan for all three levels for informational/reference purposes only–all measurements should be considered approximate.
Address
Open on Google Maps-
Address: 8540 Edwardton Drive, Roswell, Georgia 30076
-
City: Roswell
-
State/county: GA
-
Zip/Postal Code: 30076
-
Area: Horseshoe Bend
Details
Updated on September 4, 2026 at 1:00 pm-
Property ID 7820954
-
Price $910,000
-
Property Size 4790 m²
-
Land Area 0.2235 m²
-
Bedrooms 4
-
Bathrooms 4
-
Garages 2
-
Year Built 1999
-
Property Type Single Family Residence, Residential
-
Property Status Active, For Sale
Additional details
-
Association Fee 550
-
Roof Composition
-
Utilities Cable Available, Electricity Available, Natural Gas Available, Phone Available, Sewer Available, Underground Utilities, Water Available
-
Sewer Public Sewer
-
Cooling Ceiling Fan(s), Central Air, Zoned
-
Heating Forced Air, Natural Gas, Zoned
-
Flooring Carpet, Ceramic Tile, Hardwood
-
County Fulton - GA
-
Property Type Residential
-
Pool None
-
Parking Attached, Garage, Garage Door Opener, Garage Faces Front, Kitchen Level, Level Driveway
-
Elementary School River Eves
-
Middle School Holcomb Bridge
-
High School Centennial
-
Community Features Country Club, Dog Park, Golf, Homeowners Assoc, Lake, Near Schools, Pickleball, Playground, Pool, Street Lights, Swim Team, Tennis Court(s)
-
Waterfront None
-
Architectural Style Traditional
Mortgage Calculator
-
Down Payment
-
Loan Amount
-
Monthly Mortgage Payment
-
Property Tax
-
Home Insurance
-
PMI
-
Monthly HOA Fees

- Jason Tatum