- Single Family Residence, Residential
- 3
- 3
- 4
- 2800 m²

Description
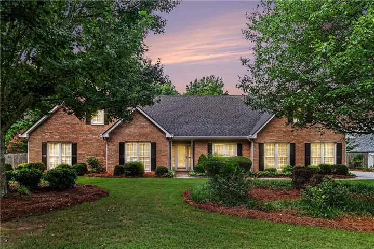
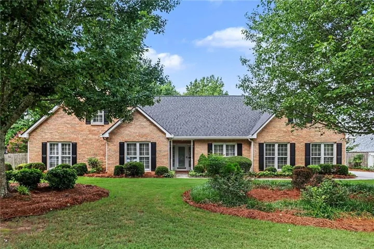
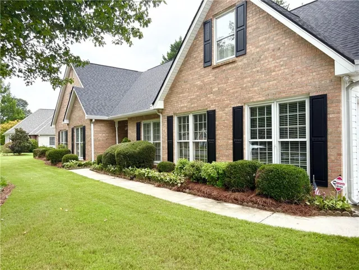
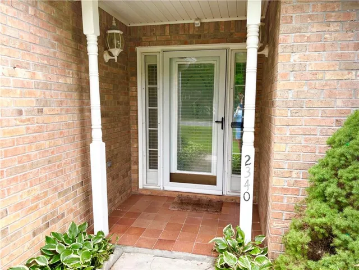
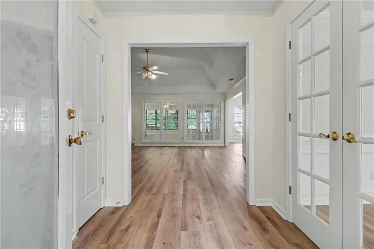
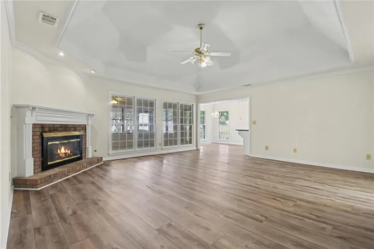
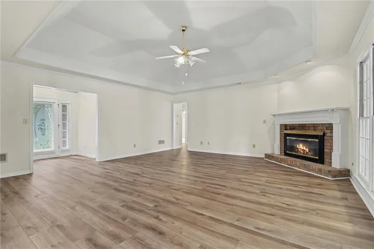
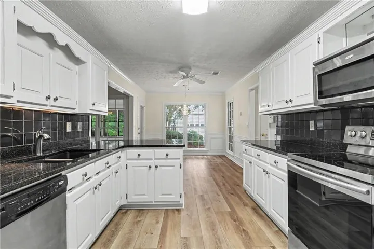
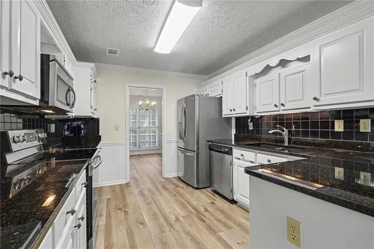
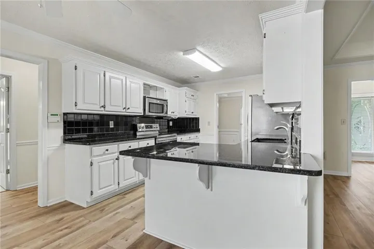
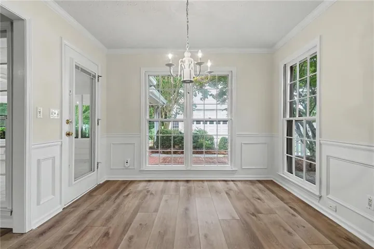
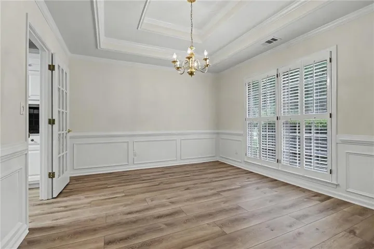
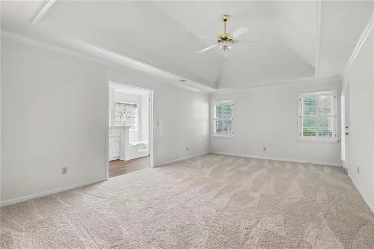
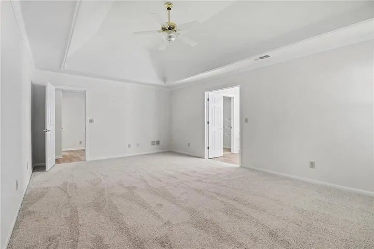
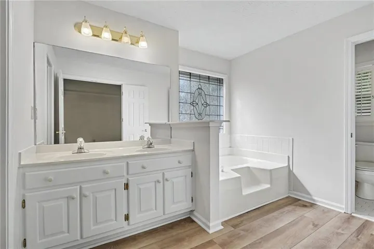
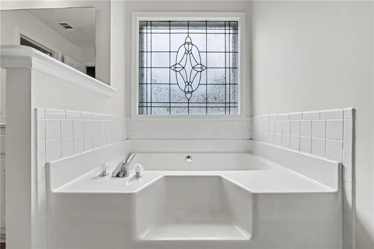
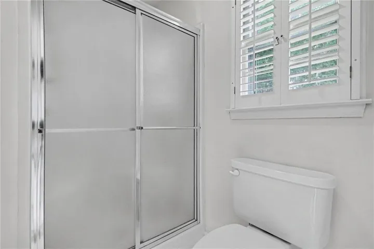
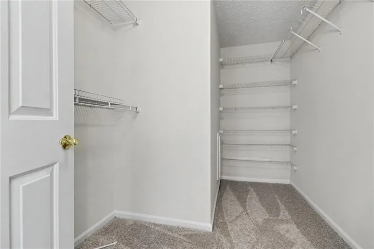
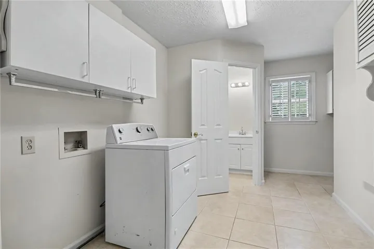
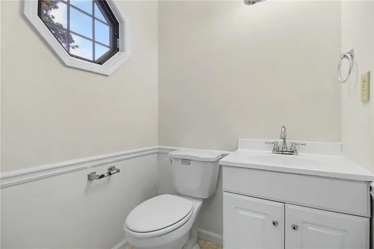
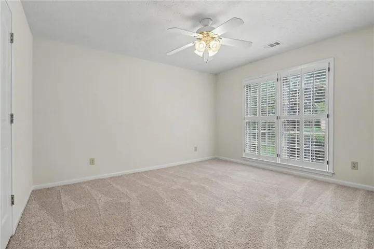
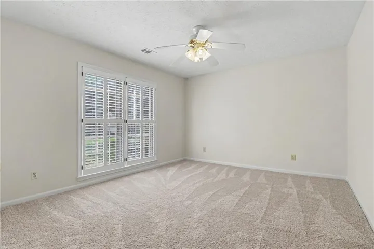
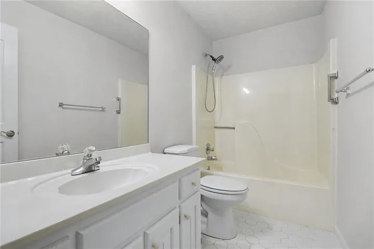
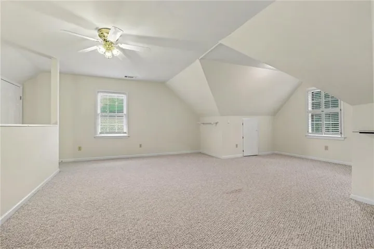
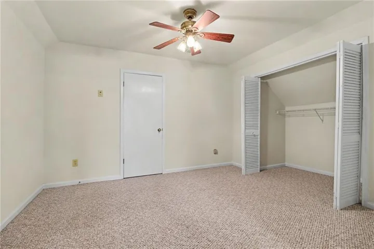
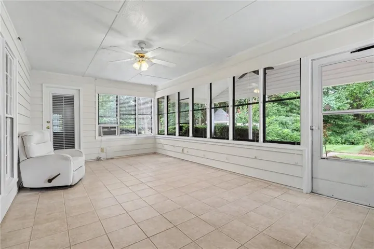
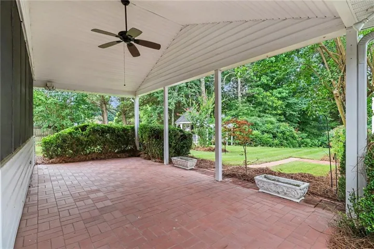
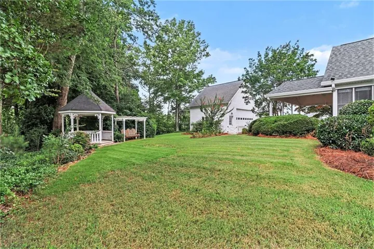
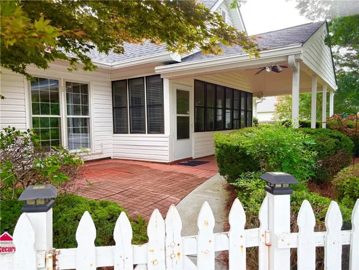
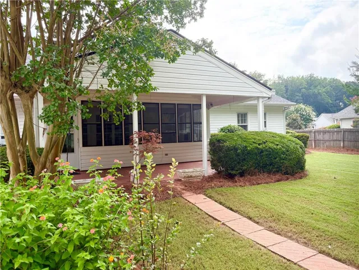
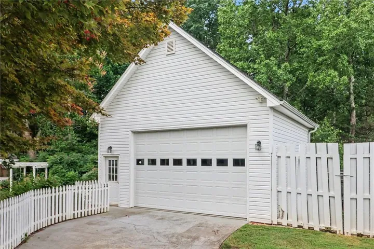
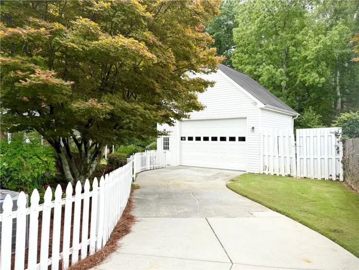
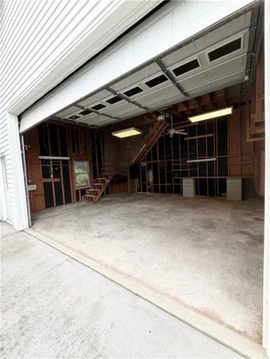
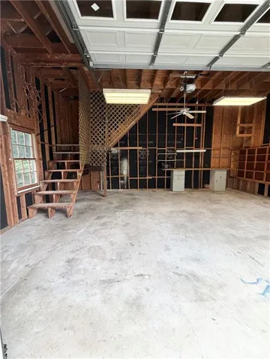
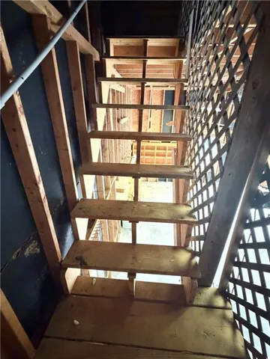
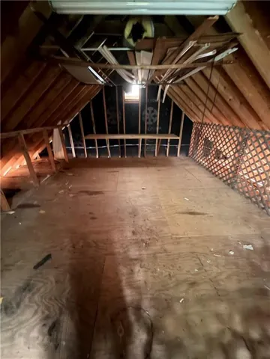
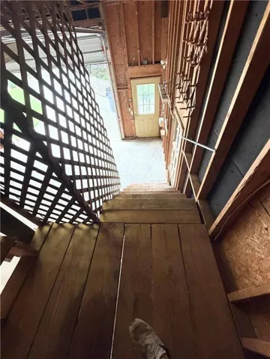
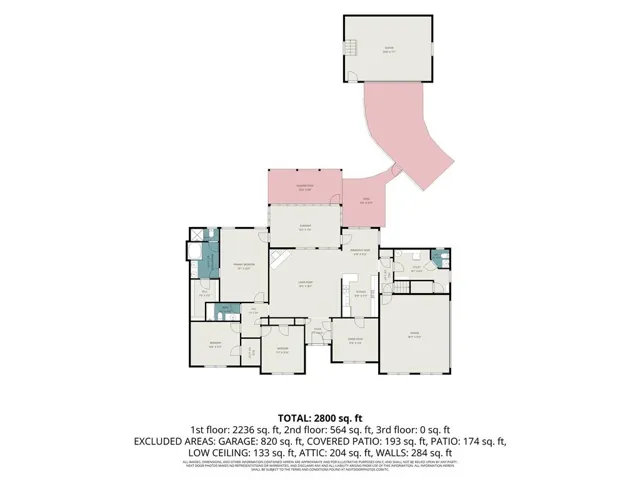
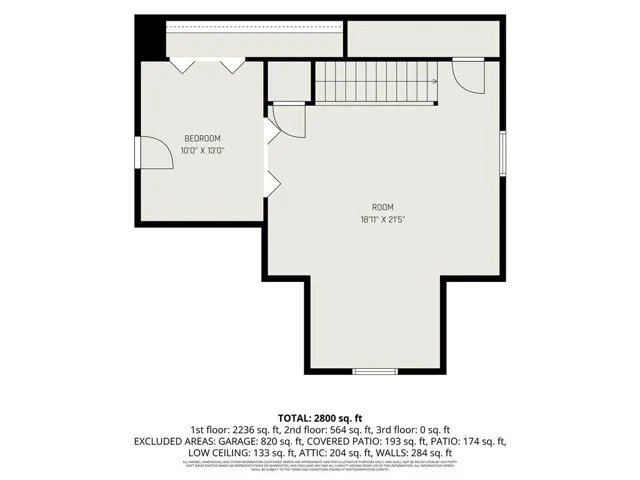
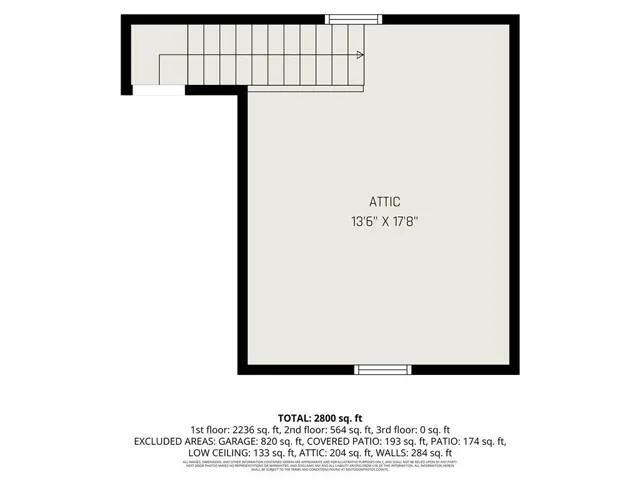
Welcome to this stunning brick ranch offering timeless appeal and comfortable one level living. This well maintained home features a spacious, functional layout filled with classic details throughout. Inside you will find new LVT flooring, new carpet and complete fresh paint! Light, bright kitchen has stainless steel appliances, granite counter tops and breakfast area overlooking private paver patio. Supersized laundry room has room for a small office area or potential walk in pantry display. Primary bedroom features tall trey ceiling, walk-in closet and spa-like bathroom with separate soaking tub. Secondary bedrooms are large and easily accessible! Main level is open and inviting with great room, dining room and year-round sun room that make entertaining family and friends a dream! Don’t miss the huge bonus rooms (YES ROOMS) upstairs that now sport a brand new HVAC unit. There is plenty of attic storage in the main house but as we venture outside you will find the massive detached garage with ample space for parking, a workshop, and a loft for more storage. Generous yard is luxuriously landscaped and meticulously maintained and offers a serene setting for outdoor bird watching, gatherings, gardening or simply relaxing! Exterior features easy to maintain brick and vinyl siding, storm windows, and a brand new architectural shingled roof! Conveniently located near schools, parks, shopping, restaurants and highways this property combines everyday practicality with stately curb appeal. Whether you are a first time home buyer, ready to retire, or somewhere in between, this home checks all of the boxes. Don’t miss this opportunity!
Address
Open on Google Maps-
Address: 2340 Ashton Ridge Drive, Dacula, Georgia 30019
-
City: Dacula
-
State/county: GA
-
Zip/Postal Code: 30019
-
Area: Ashton Wood
Details
Updated on August 17, 2026 at 5:58 pm-
Property ID 7804972
-
Price $549,900
-
Property Size 2800 m²
-
Land Area 0.66 m²
-
Bedrooms 3
-
Bathrooms 3
-
Garages 4
-
Year Built 1991
-
Property Type Single Family Residence, Residential
-
Property Status Pending, For Sale
Additional details
-
Association Fee 400
-
Roof Composition
-
Utilities Cable Available, Electricity Available, Natural Gas Available, Phone Available, Sewer Available, Underground Utilities, Water Available
-
Sewer Septic Tank
-
Cooling Ceiling Fan(s), Central Air, Electric
-
Heating Central, Natural Gas
-
Flooring Carpet, Ceramic Tile, Luxury Vinyl
-
County Gwinnett - GA
-
Property Type Residential
-
Pool None
-
Parking Attached, Detached, Garage, Garage Door Opener, Garage Faces Side
-
Elementary School Puckett's Mill
-
Middle School Osborne
-
High School Mill Creek
-
Community Features Homeowners Assoc, Near Schools, Near Shopping, Pickleball, Pool, Street Lights, Tennis Court(s)
-
Waterfront None
-
Architectural Style Ranch
Mortgage Calculator
-
Down Payment
-
Loan Amount
-
Monthly Mortgage Payment
-
Property Tax
-
Home Insurance
-
PMI
-
Monthly HOA Fees

- Jason Tatum