- Single Family Residence, Residential
- 6
- 4
- 2
- 3966 m²

Description
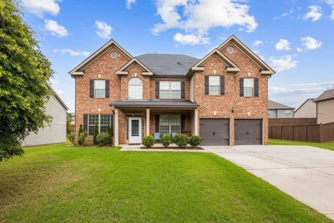
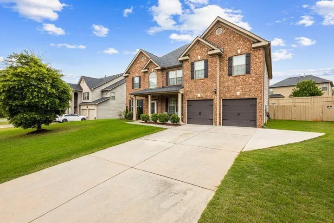
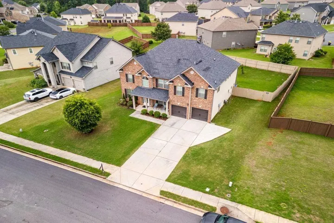
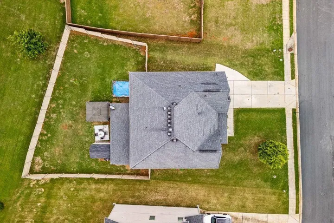
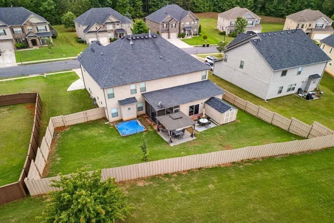
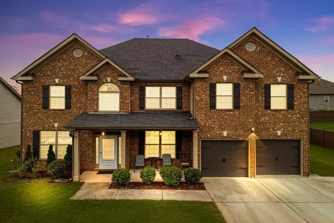
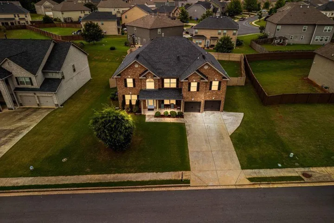
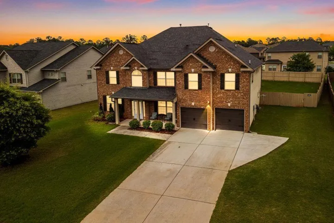
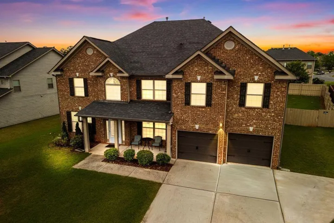
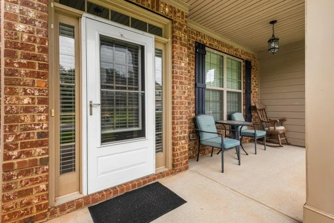
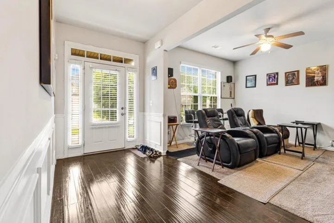
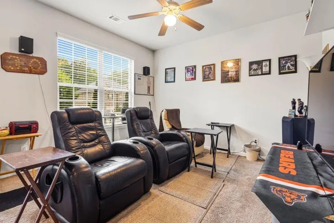
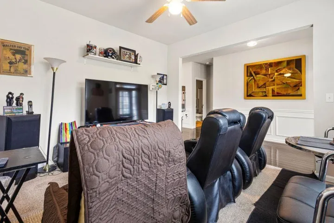
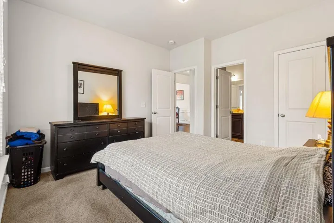
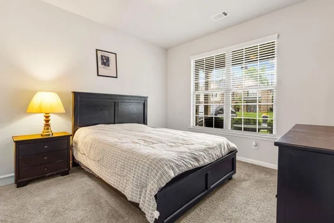
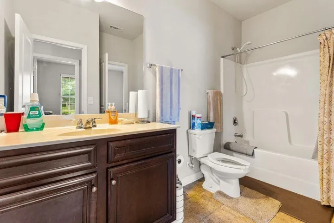
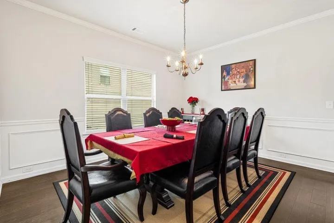
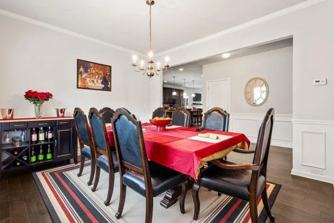
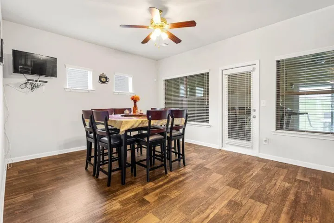
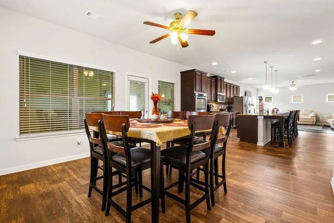
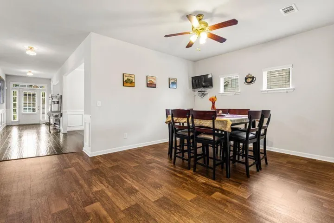
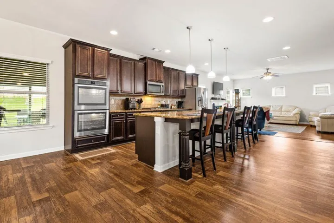
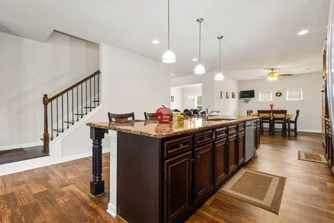
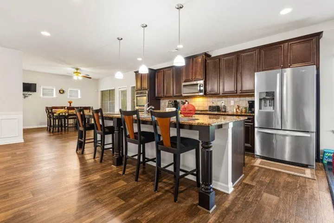
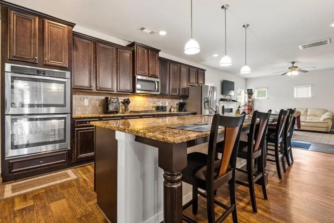
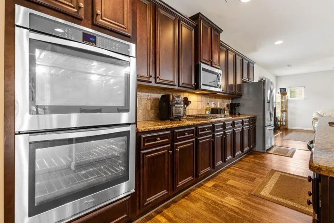
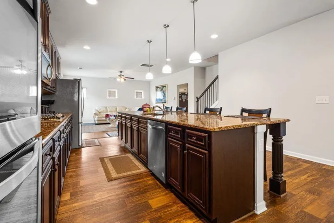
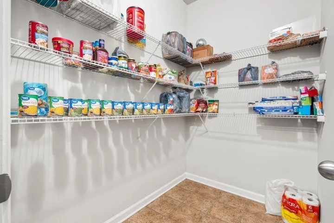
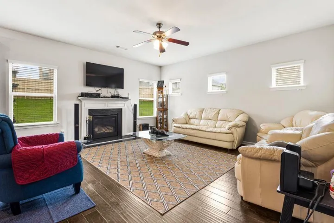
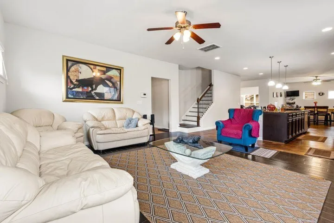
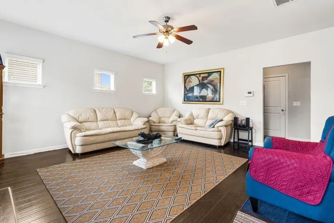
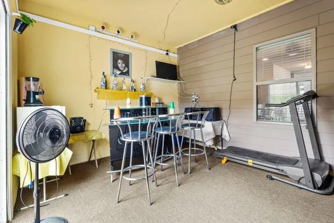
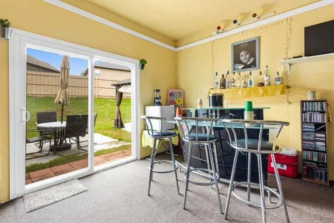
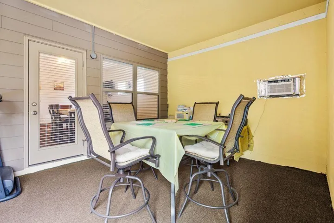
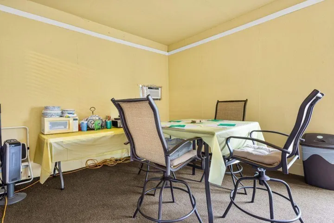
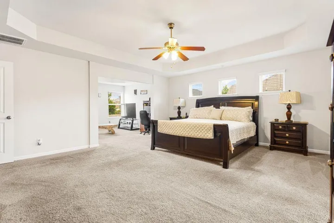
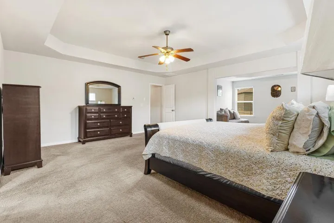
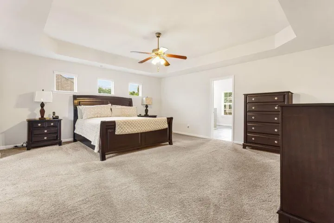
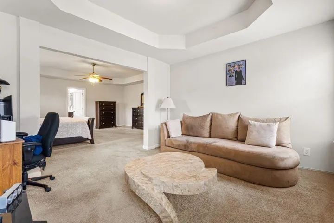
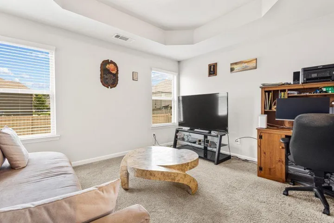
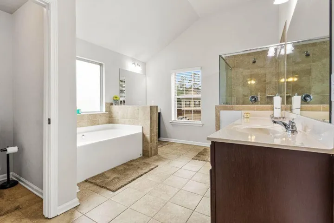
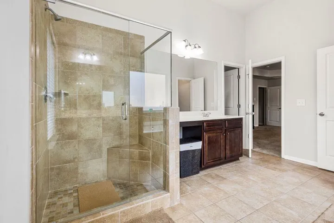
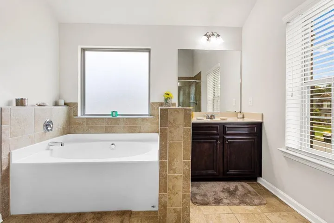
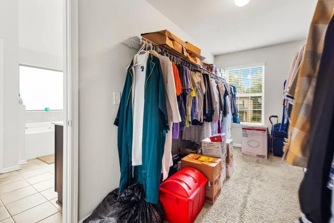
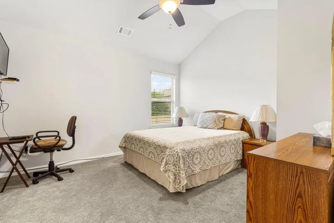
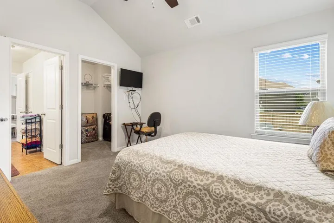
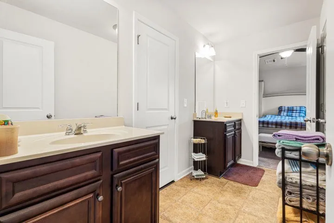
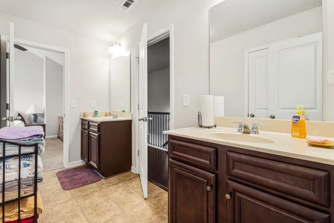
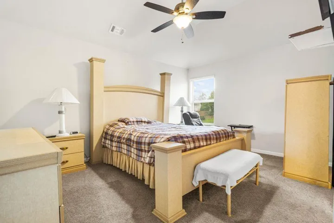
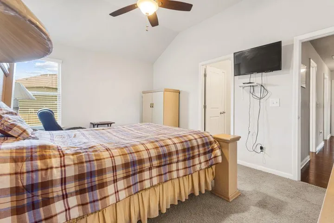
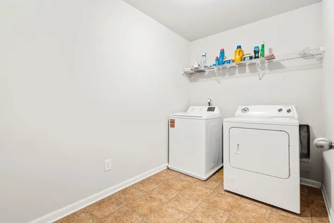
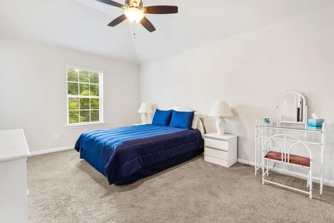
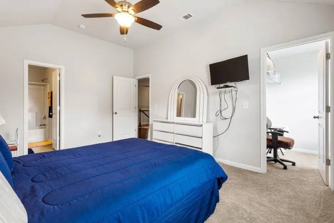
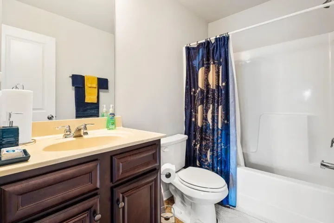
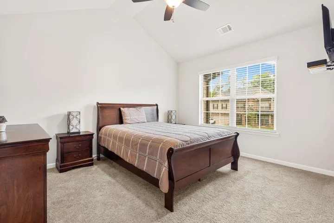
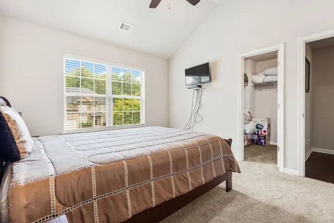
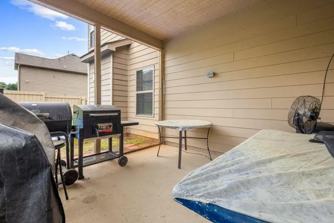
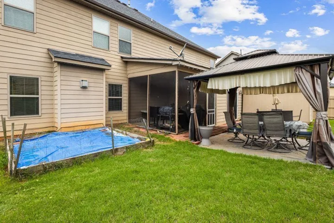
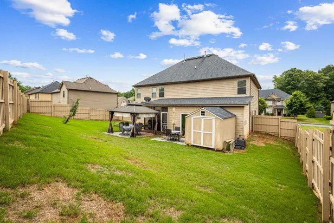
Welcome home to this beautifully maintained 6-bedroom, 4-bath residential retreat in the desirable Brookhaven at Durham Lakes community. Built in 2016 and lovingly cared for by the original owner, this spacious home offers nearly 4, 000 square feet of thoughtfully designed living space perfect for both everyday living and entertaining. Step inside to find a versatile main level featuring a separate dining room, dedicated den/office space, and a convenient guest bedroom with full bath access. The heart of the home is the expansive chef’s kitchen complete with a large breakfast island, eat-in dining area, and oversized walk-in pantry, all opening seamlessly to the main living spaces. Upstairs, the oversized primary suite offers a true retreat with its own sitting area, spa-inspired bath featuring a separate garden tub, and a generous walk-in closet. The upper level also includes an en-suite bedroom with private bath, two secondary bedrooms connected by a Jack-and-Jill bathroom with hall access, and an additional spacious bedroom. Upstairs laundry adds everyday convenience. Enjoy year-round relaxation in the enclosed sunroom overlooking the privacy-fenced backyard. Additional features include a 2-car garage and access to Durham Lakes community amenities including swimming pool, tennis courts, and rentable clubhouse facilities. Appointment through ShowingTime required with 24-HOUR NOTICE PLEASE.
Address
Open on Google Maps-
Address: 425 Sawgrass View, Fairburn, Georgia 30213
-
City: Fairburn
-
State/county: GA
-
Zip/Postal Code: 30213
-
Area: Brookhaven at Durham Lakes
Details
Updated on September 4, 2026 at 4:28 pm-
Property ID 7777236
-
Price $510,000
-
Property Size 3966 m²
-
Land Area 0.26 m²
-
Bedrooms 6
-
Bathrooms 4
-
Garages 2
-
Year Built 2016
-
Property Type Single Family Residence, Residential
-
Property Status Active, For Sale
Additional details
-
Listing Terms Cash, Conventional, FHA, VA Loan
-
Association Fee 1110
-
Roof Composition, Shingle
-
Utilities Cable Available, Electricity Available, Phone Available, Sewer Available, Underground Utilities, Water Available, Natural Gas Available
-
Sewer Public Sewer
-
Cooling Central Air, Ceiling Fan(s), Dual
-
Heating Central, Forced Air, Natural Gas
-
Flooring Ceramic Tile, Carpet, Other, Laminate
-
County Fulton - GA
-
Property Type Residential
-
Pool None
-
Parking Garage
-
Elementary School E. C. West
-
Middle School Bear Creek - Fulton
-
High School Creekside
-
Community Features Clubhouse, Homeowners Assoc, Pool, Sidewalks, Tennis Court(s)
-
Waterfront None
-
Architectural Style Other
Mortgage Calculator
-
Down Payment
-
Loan Amount
-
Monthly Mortgage Payment
-
Property Tax
-
Home Insurance
-
PMI
-
Monthly HOA Fees

- Jason Tatum