- Single Family Residence, Residential Lease
- 4
- 3
- 1598 m²

Description
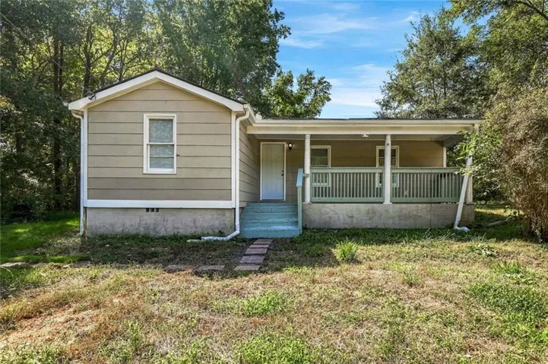
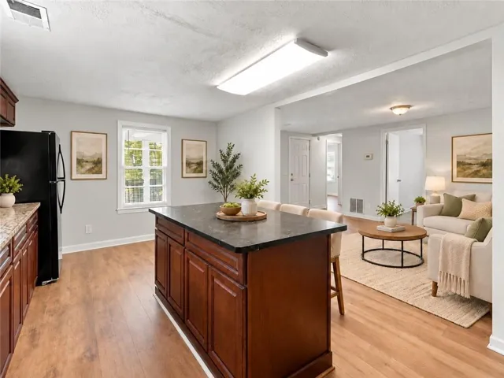
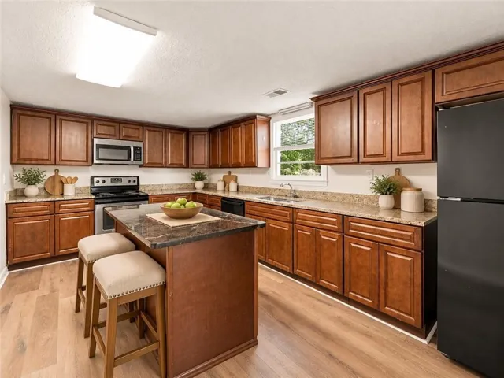
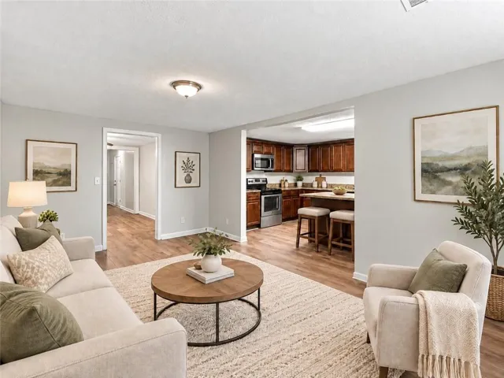
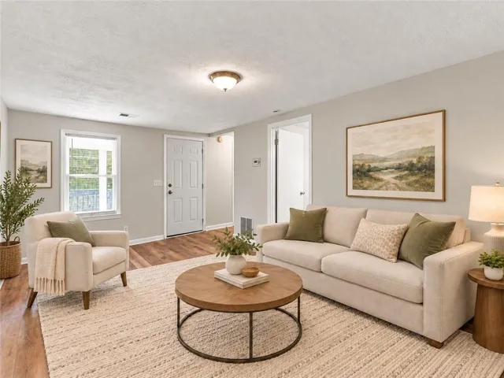
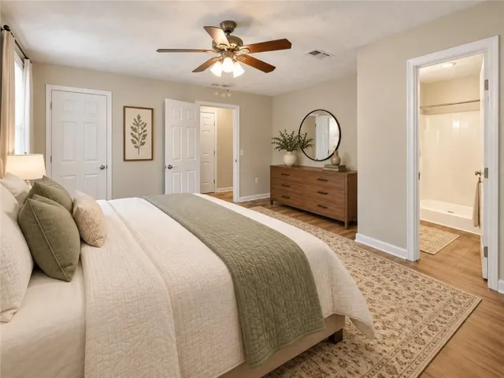
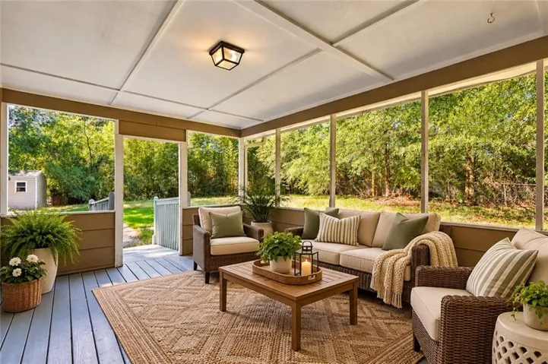
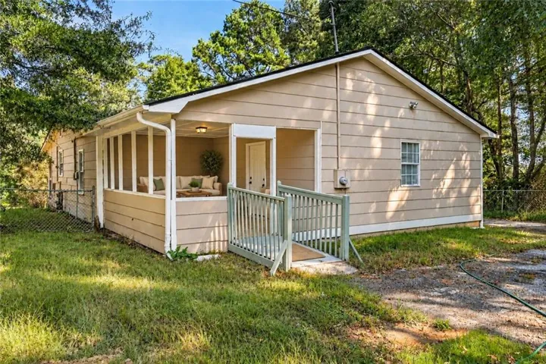
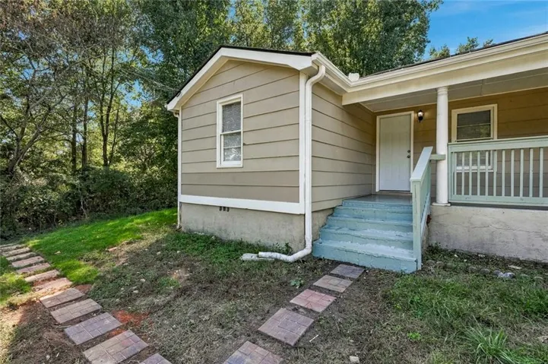
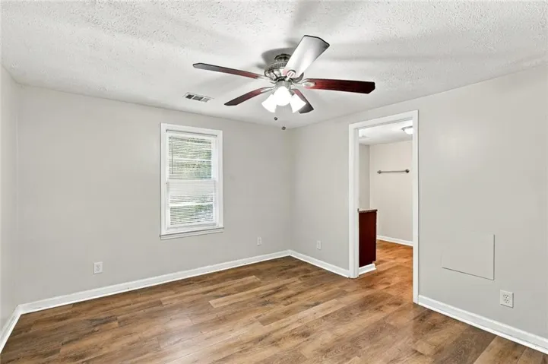
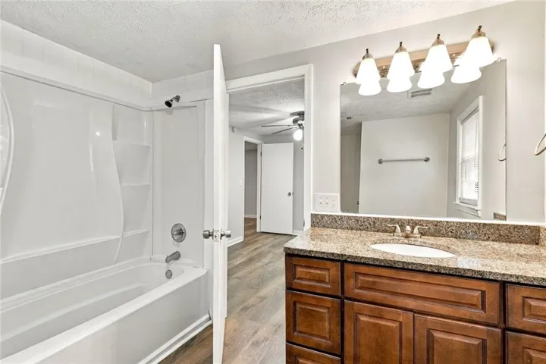
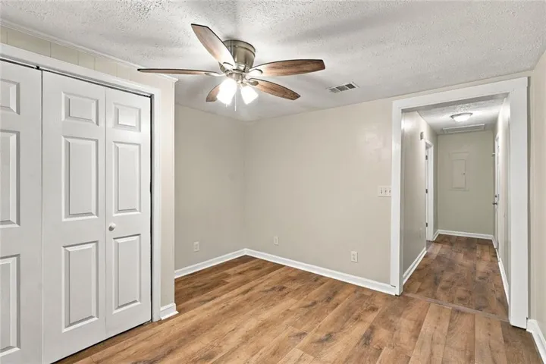
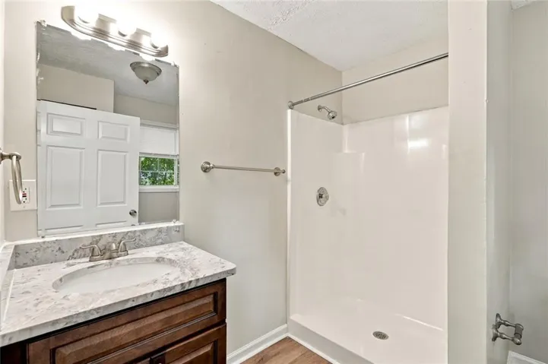
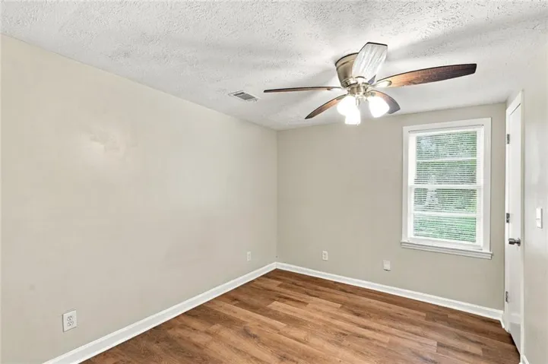
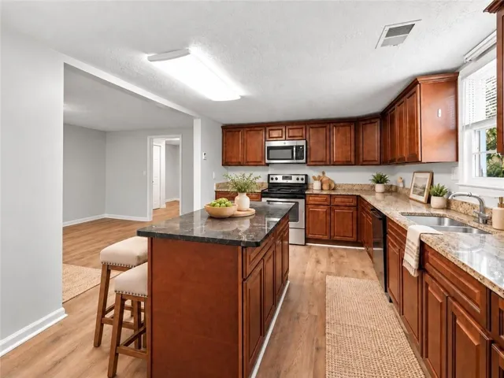
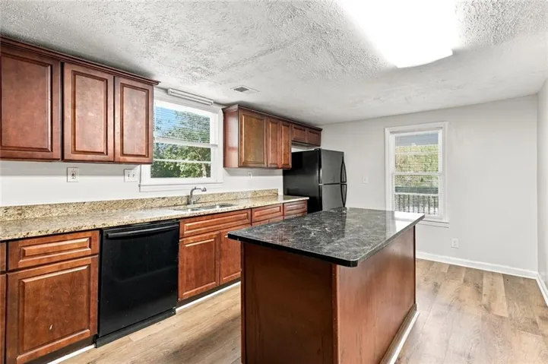
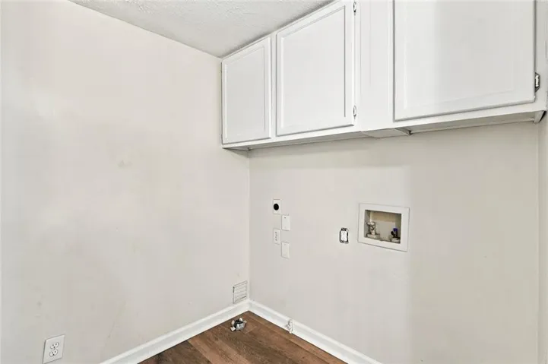
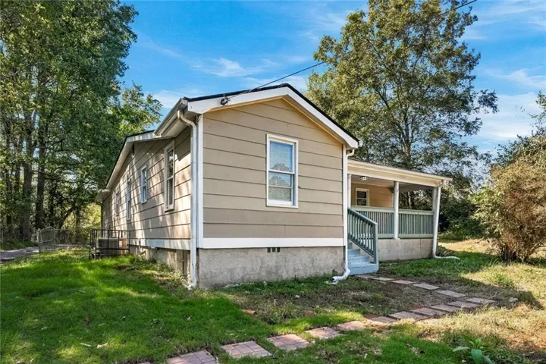
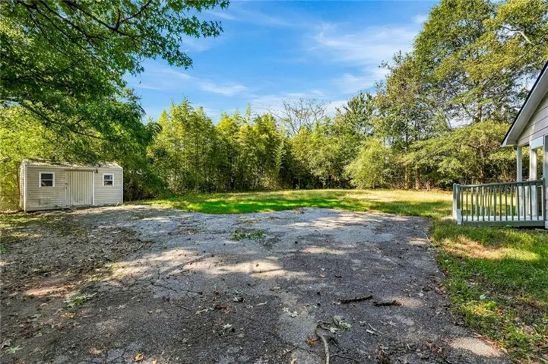
This updated 4-bedroom, 2.5-bath ranch in Douglasville offers plenty of space and a layout built for comfortable everyday living. The oversized kitchen has a large center island, new granite countertops, lots of cabinetry, and generous counter space, and it opens to the main living area. Two primary suites each have their own private bathroom, and there is an additional bonus room. Brand-new LVP flooring throughout, fresh paint, updated lighting and fixtures, and ceiling fans in every bedroom give the home a fresh feel. Outside, you’ll find a large grassy backyard with new sod, covered porches at the front and back, a storage shed, and parking in both the front driveway and a rear parking area. We take pride in providing well-maintained homes and welcoming responsible residents who will enjoy and care for the property. As part of our standard screening process, we conduct a credit and background check, along with landlord and income verification. We require no prior evictions or bankruptcies, and applicants should have a verifiable income of at least 2.5 times the monthly rent. A security deposit equal to one month’s rent is required. Our goal is to ensure a great experience for both our residents and our properties. If you have any questions, we’re happy to help!
Address
Open on Google Maps-
Address: 1095 S Burnt Hickory Road Unit 1095, Douglasville, Georgia 30134
-
City: Douglasville
-
State/county: GA
-
Zip/Postal Code: 30134
-
Area: NONE
Details
Updated on November 15, 2026 at 9:11 pm-
Property ID 7860888
-
Price $1,845
-
Property Size 1598 m²
-
Land Area 0.3915 m²
-
Bedrooms 4
-
Bathrooms 3
-
Year Built 1951
-
Property Type Single Family Residence, Residential Lease
-
Property Status Active, For Rent
Additional details
-
Roof Composition
-
Utilities Cable Available, Electricity Available, Sewer Available, Water Available
-
Cooling Ceiling Fan(s), Central Air
-
Heating Central, Electric
-
Flooring Luxury Vinyl
-
County Douglas - GA
-
Property Type Residential Lease
-
Pool None
-
Parking Driveway, Kitchen Level, Level Driveway
-
Elementary School Beulah
-
Middle School Chestnut Log
-
High School Lithia Springs
-
Community Features Other
-
Waterfront None
-
Architectural Style Ranch
Mortgage Calculator
-
Down Payment
-
Loan Amount
-
Monthly Mortgage Payment
-
Property Tax
-
Home Insurance
-
PMI
-
Monthly HOA Fees

- Jason Tatum