


- Single Family Residence, Residential
- 4
- 3
- 2
- 2942 m²

Description
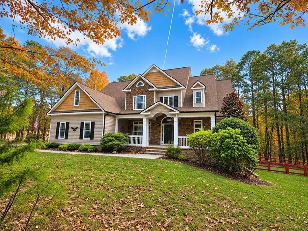
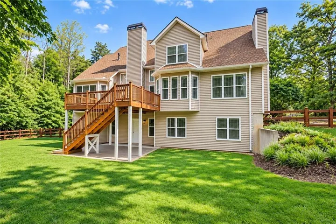
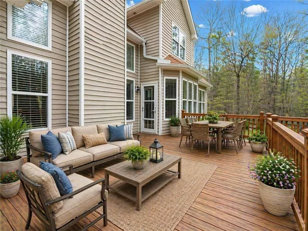
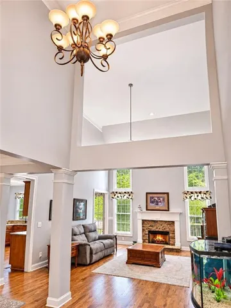
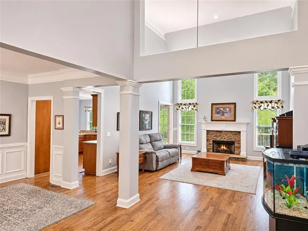
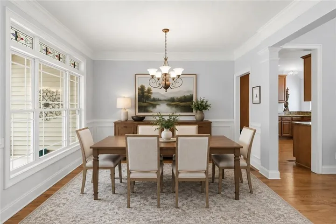
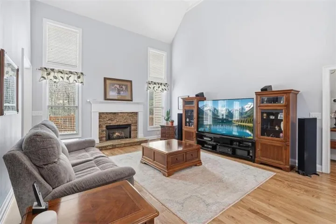
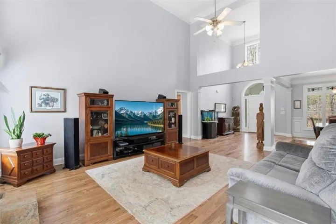
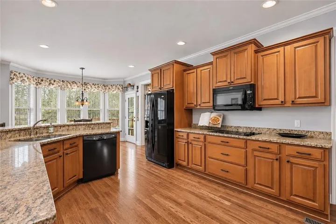
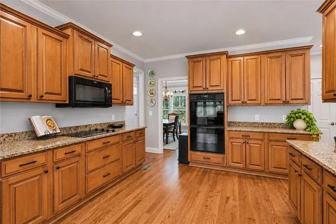
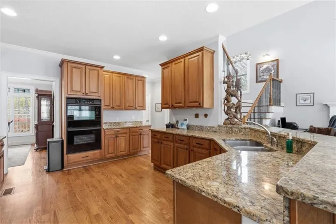
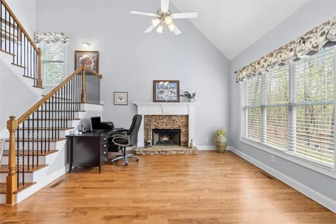
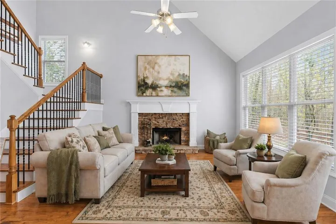
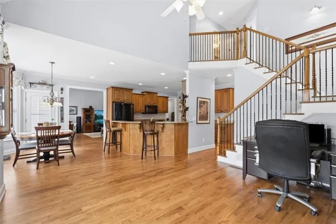
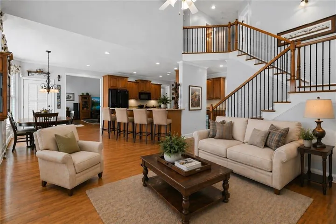
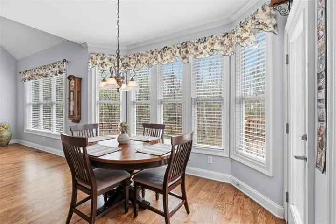
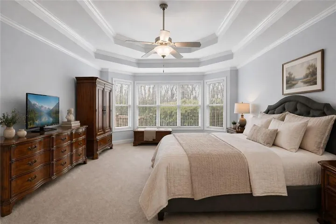
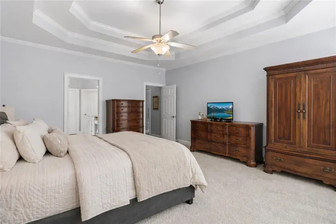
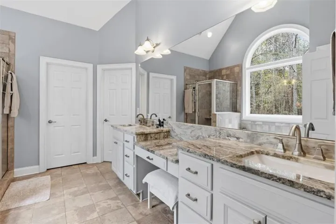
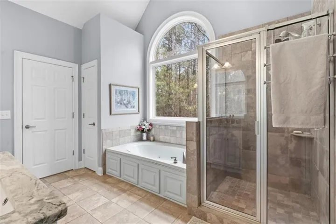
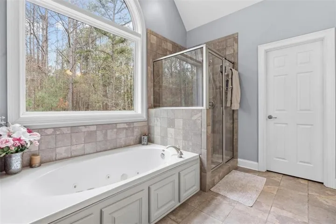
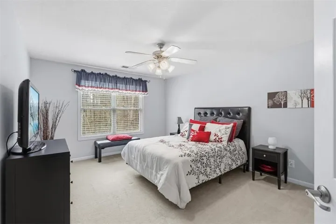
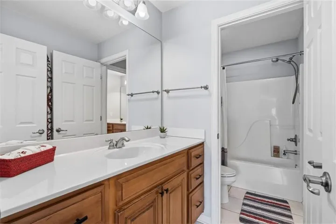
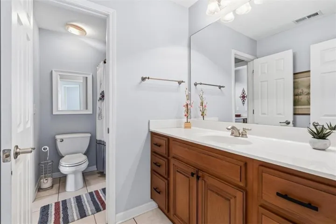
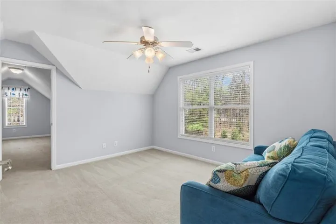
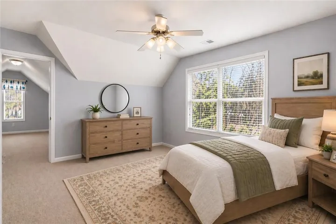
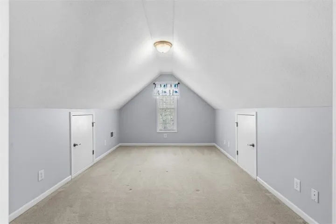
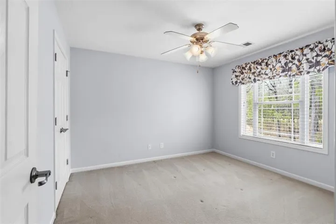
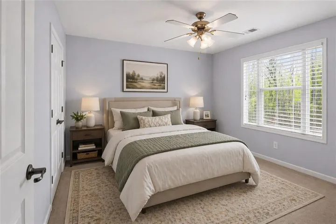
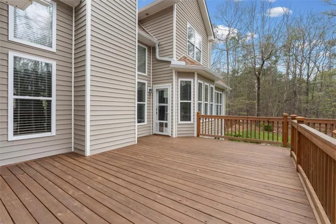
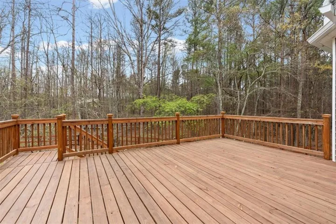
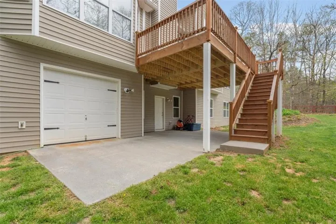
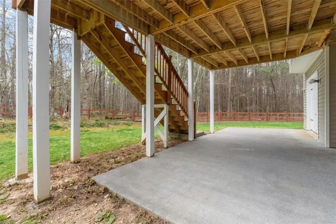
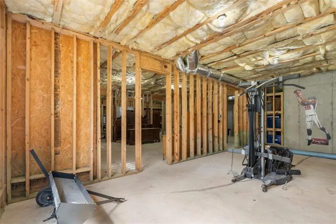
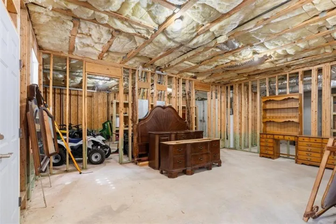
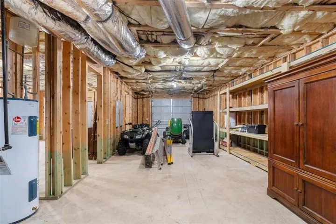
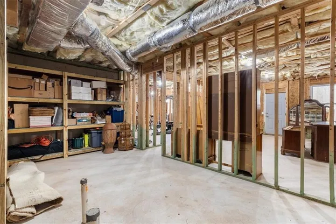
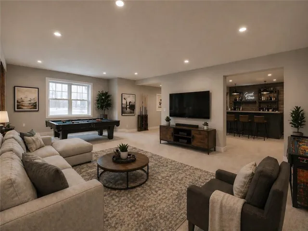
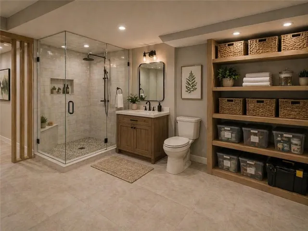
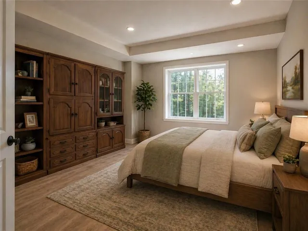
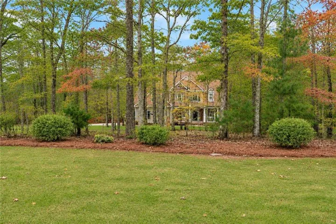
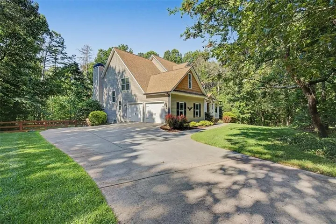
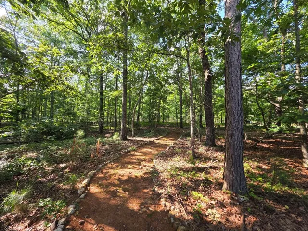
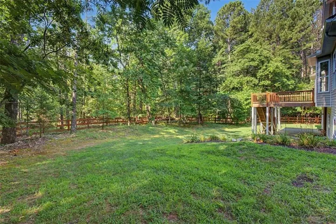
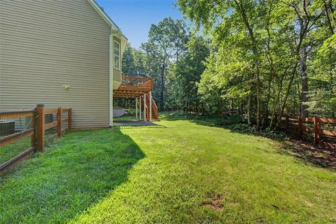
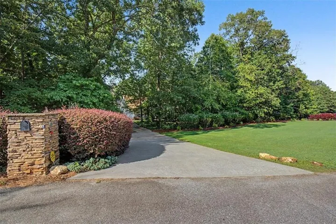
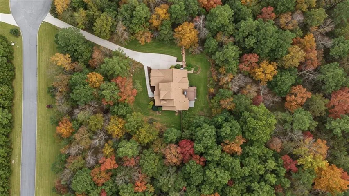
**3 PRIVATE ACRES | NEARLY 3, 000 FINISHED SQ FT | MAIN-LEVEL PRIMARY SUITE | FULL DAYLIGHT BASEMENT | NOW OFFERING $12, 000 IN BUYER INCENTIVES TO USE TOWARD CLOSING COSTS OR AN INTEREST RATE BUYDOWN WITH AN ACCEPTABLE OFFER!** PLUS a Home Warranty **MORE SPACE. MORE PRIVACY. MORE POSSIBILITIES!** If you’ve been searching for a home that offers room to spread out, peaceful surroundings, and the flexibility to grow with your needs, 20 Blacksmith Lane deserves a closer look! Tucked away on approximately **3 wooded acres in a quiet cul-de-sac**, this spacious 4-bedroom, 2.5-bath home offers nearly 3, 000 square feet of finished living space, a versatile upstairs bonus room, and an **ENTIRE UNFINISHED DAYLIGHT BASEMENT** offering even more possibilities. Enjoy the privacy of a wooded setting without sacrificing everyday conveniences—shopping, restaurants, groceries, medical services, and parks are approximately 15–20 minutes away. Inside, you’ll find a thoughtfully designed floor plan with hardwood floors throughout the main living areas and multiple spaces for gathering, entertaining, or simply relaxing. The inviting living room features a gas fireplace, while the spacious kitchen offers granite countertops, abundant cabinetry, a pantry, breakfast bar, and dining area overlooking the backyard. Just off the kitchen, a cozy keeping room with a SECOND, WOOD-BURNING FIREPLACE creates another comfortable gathering space. The **PRIMARY SUITE ON THE MAIN LEVEL** provides a private retreat with an ensuite bath, newer upgraded pet-proof carpet, and additional soundproofing in the walls shared with the living room. Upstairs, three generously sized bedrooms, a full bathroom, and a large bonus room offer flexibility for a home office, media room, playroom, or hobby space. **NEED EVEN MORE ROOM?** The full unfinished daylight basement is a standout feature, complete with high ceilings, plumbing stubbed for a future bathroom, a boat door, and walk-out access to the backyard patio. Whether you envision a workshop, recreational space, additional living area, or simply need substantial storage, the possibilities are yours to explore. Outdoor living is equally appealing! Relax on the updated deck overlooking the wooded backyard, enjoy the partially fenced area near the home, and appreciate the updated sprinkler system serving both the front and backyard. Additional highlights include a newer high-efficiency main-level HVAC system and a roof approximately 8 years old. Located in a small neighborhood with a community pool and playground, this property also offers convenient access to Hwy 41 (approximately 2.5 miles), Hwy 411 (approximately 7 miles), and I-75 (approximately 12 miles), providing connections to Cartersville, Adairsville, Rome, and surrounding areas. **Why settle for less space when you can have the home, the acreage, AND the flexibility you’ve been looking for? Schedule your private showing and discover everything 20 Blacksmith Lane has to offer!**
Address
Open on Google Maps-
Address: 20 Blacksmith Lane Nw, Cartersville, Georgia 30120
-
City: Cartersville
-
State/county: GA
-
Zip/Postal Code: 30120
-
Area: Branson Mill
Details
Updated on November 7, 2026 at 1:03 pm-
Property ID 7863619
-
Price $624,900
-
Property Size 2942 m²
-
Land Area 3 m²
-
Bedrooms 4
-
Bathrooms 3
-
Garages 2
-
Year Built 2005
-
Property Type Single Family Residence, Residential
-
Property Status Active, For Sale
Additional details
-
Listing Terms 1031 Exchange, Cash, Conventional, FHA, USDA Loan, VA Loan
-
Association Fee 550
-
Roof Composition
-
Utilities Cable Available, Electricity Available, Underground Utilities, Water Available
-
Sewer Septic Tank
-
Cooling Ceiling Fan(s), Central Air
-
Heating Central, Electric, Heat Pump
-
Flooring Carpet, Ceramic Tile, Hardwood
-
County Bartow - GA
-
Property Type Residential
-
Pool None
-
Parking Driveway, Garage, Garage Faces Side, Kitchen Level, Level Driveway
-
Elementary School Clear Creek - Bartow
-
Middle School Adairsville
-
High School Adairsville
-
Community Features Homeowners Assoc, Playground, Pool
-
Waterfront None
-
Architectural Style Traditional
Mortgage Calculator
-
Down Payment
-
Loan Amount
-
Monthly Mortgage Payment
-
Property Tax
-
Home Insurance
-
PMI
-
Monthly HOA Fees

- Jason Tatum