

- Single Family Residence, Residential
- 7
- 5
- 2
- 6323 m²

Description
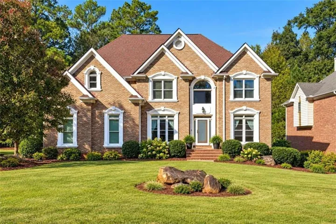
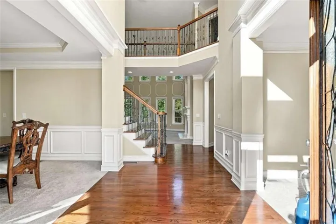
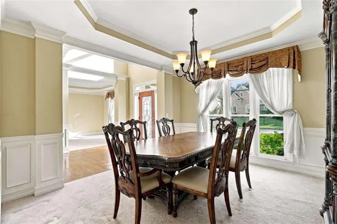
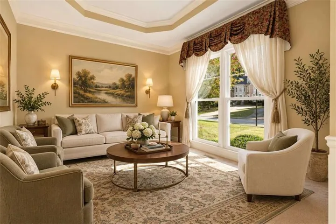
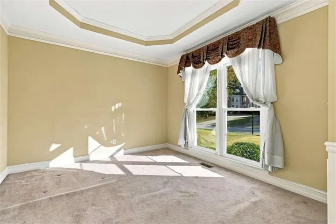
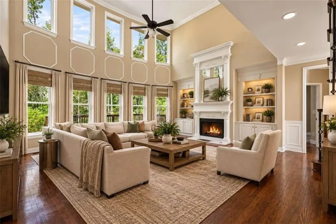
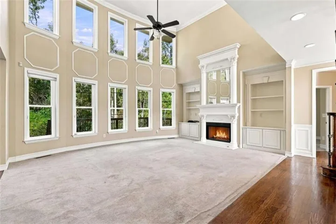
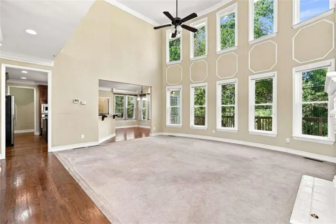
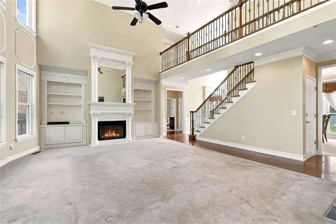
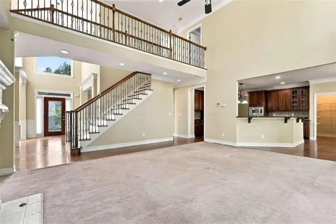
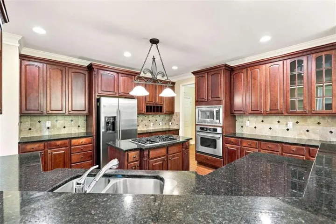
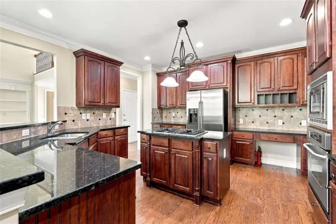
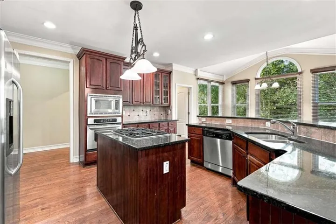
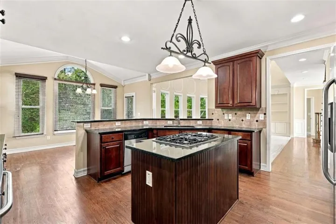
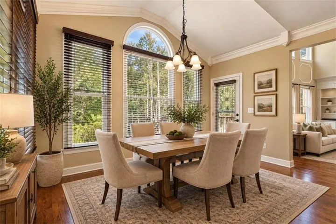
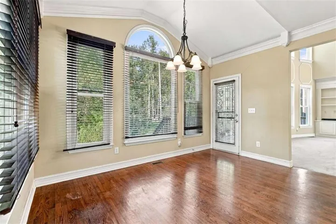
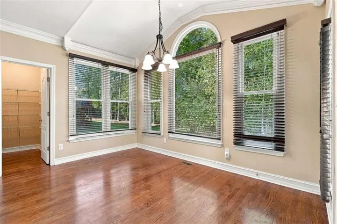
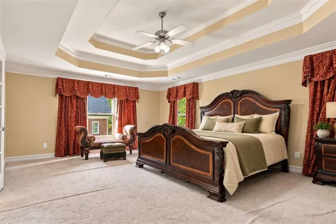
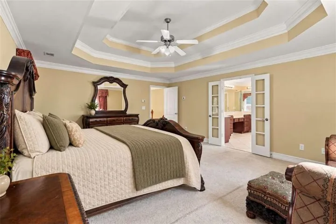
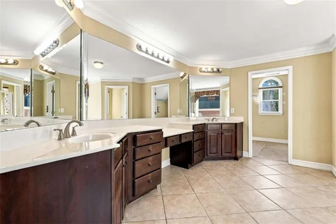
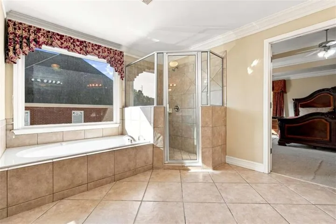
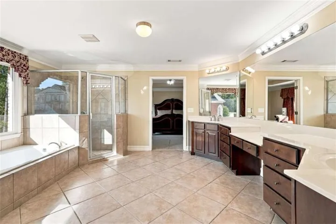
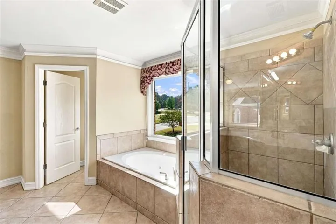
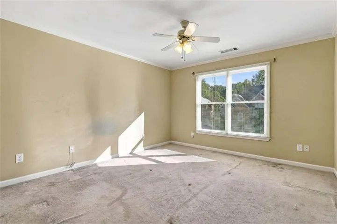
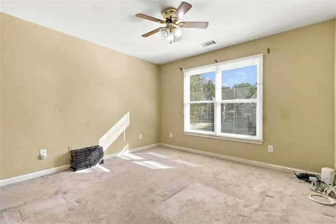
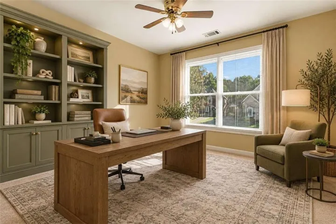
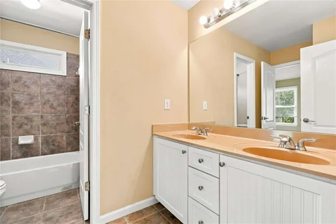
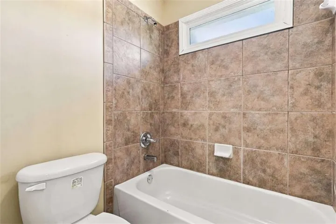
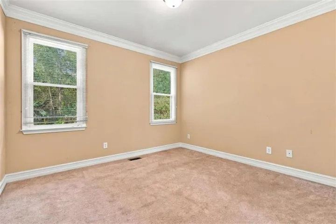
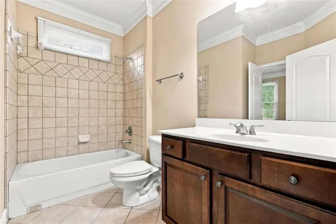
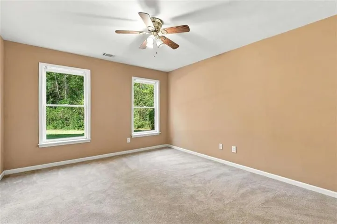
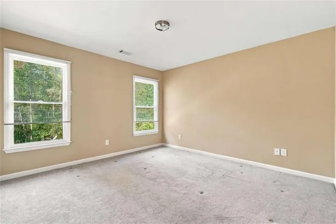
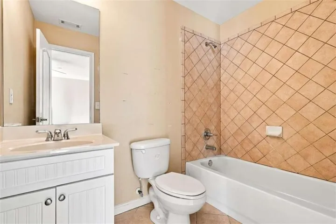
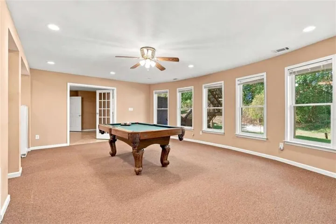
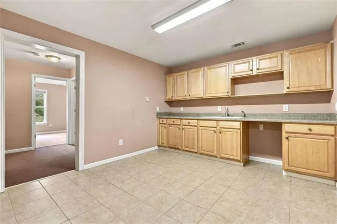
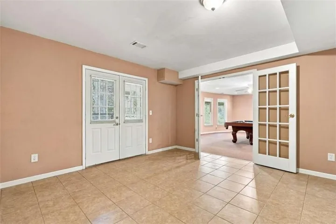
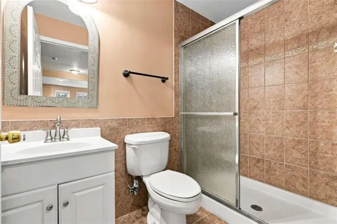
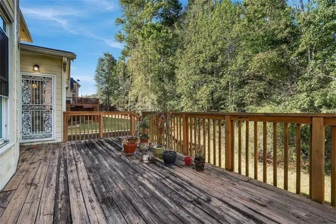
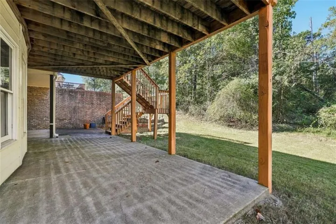
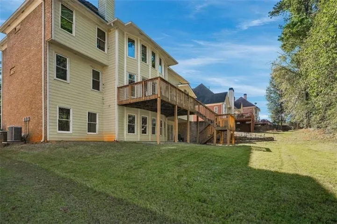
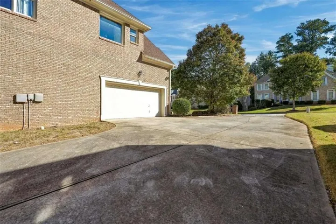
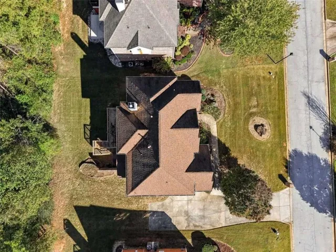
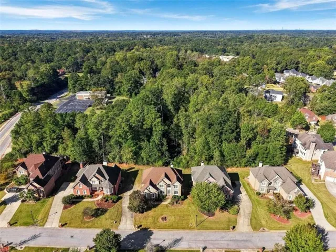
**SPACE, VERSATILITY, AND INCREDIBLE VALUE!** Welcome to this impressive 7-bedroom, 5-full-bath home offering an abundance of living space and endless possibilities! Thoughtfully designed across three spacious levels, this home is perfect for those seeking comfort, flexibility, and room to grow. The upper level features an oversized primary suite that serves as a private retreat, complete with a luxurious ensuite bathroom boasting dual vanities, a separate soaking tub, a spacious shower, and plenty of room to unwind. Three additional generously sized bedrooms and two full bathrooms complete the upper level. The main level offers a traditional yet inviting layout with a formal living room and separate dining room, perfect for entertaining. The expansive great room is filled with natural light from its large windows and features a cozy fireplace, creating the perfect gathering space. The open-concept design flows seamlessly into the eat-in kitchen, complete with a breakfast bar and plenty of space for casual dining. A convenient MAIN-LEVEL BEDROOM and FULL bathroom provide an ideal setup for guests or anyone preferring to avoid stairs. **THE LOWER LEVEL IS A HOME WITHIN A HOME!** Perfect for multigenerational living, extended family, or long-term guests, this spacious level offers two additional bedrooms, a full bathroom, and a large kitchenette with the potential to be converted into a full kitchen. With both interior and private exterior access leading to the backyard, this level provides exceptional flexibility and privacy. Whether you’re looking for space to accommodate a large household, a dedicated guest retreat, or a home that offers multiple living arrangements, this property delivers! This is an opportunity you don’t want to miss. Bring your vision and make this exceptional property your own. Schedule your private showing today!
Address
Open on Google Maps-
Address: 3281 Hilson Head Lane, Stonecrest, Georgia 30038
-
City: Stonecrest
-
State/county: GA
-
Zip/Postal Code: 30038
Details
Updated on October 30, 2026 at 10:35 am-
Property ID 7858797
-
Price $525,000
-
Property Size 6323 m²
-
Land Area 0.31 m²
-
Bedrooms 7
-
Bathrooms 5
-
Garages 2
-
Year Built 2005
-
Property Type Single Family Residence, Residential
-
Property Status Active, For Sale
Additional details
-
Roof Composition
-
Utilities Cable Available, Electricity Available, Natural Gas Available, Sewer Available
-
Sewer Public Sewer
-
Cooling Ceiling Fan(s), Central Air, Electric
-
Heating Central, Hot Water, Natural Gas
-
Flooring Carpet, Ceramic Tile, Hardwood
-
County Dekalb - GA
-
Property Type Residential
-
Pool None
-
Parking Attached, Garage, Garage Door Opener, Garage Faces Rear, Garage Faces Side, Kitchen Level, Level Driveway
-
Elementary School Browns Mill
-
Middle School Salem
-
High School Martin Luther King Jr
-
Community Features Homeowners Assoc, Near Public Transport, Near Shopping, Sidewalks, Street Lights
-
Waterfront None
-
Architectural Style Traditional
Mortgage Calculator
-
Down Payment
-
Loan Amount
-
Monthly Mortgage Payment
-
Property Tax
-
Home Insurance
-
PMI
-
Monthly HOA Fees

- Jason Tatum