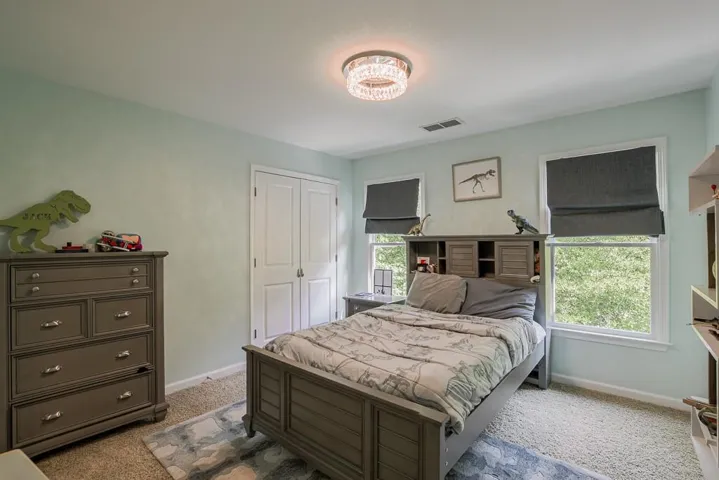
- Single Family Residence, Residential
- 8
- 8
- 3212 m²

Description
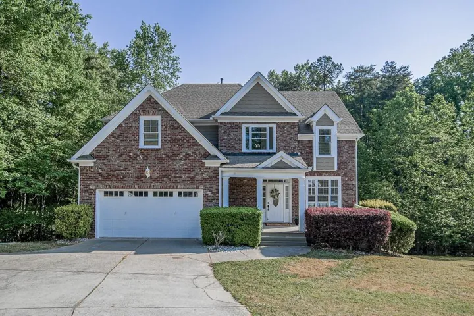
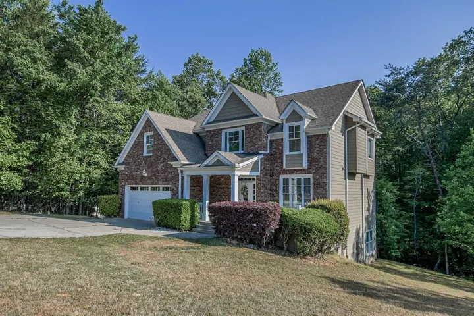
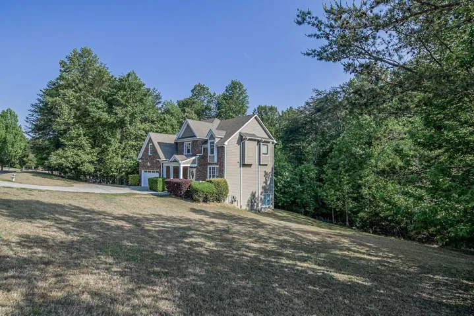
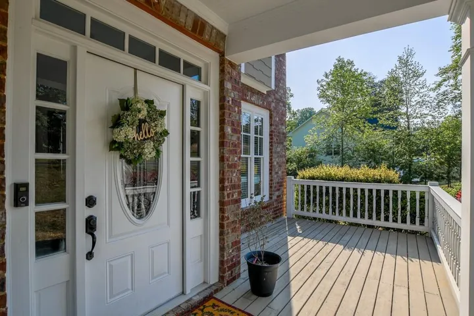
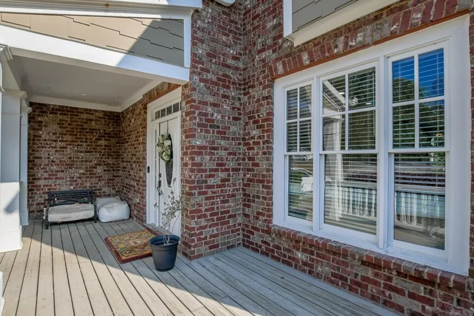
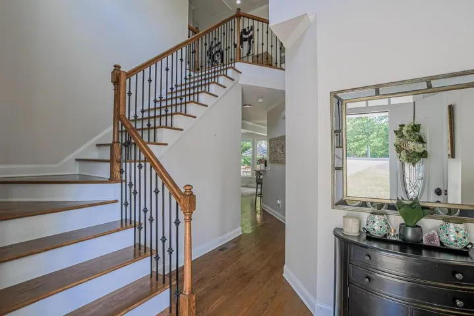
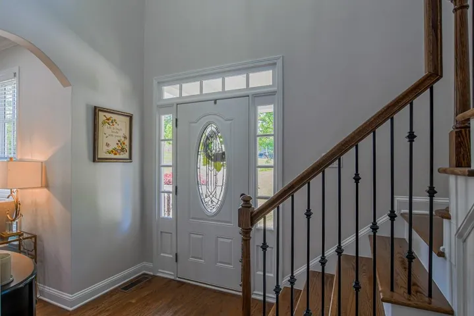
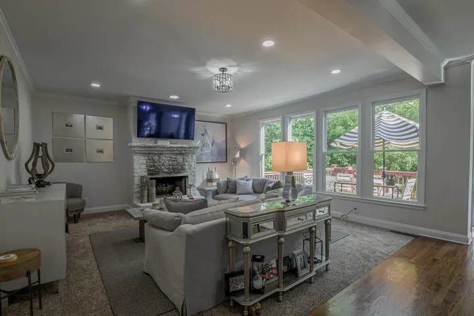
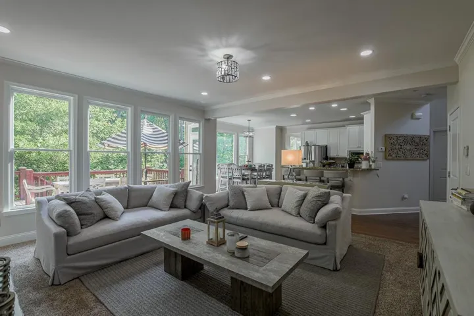
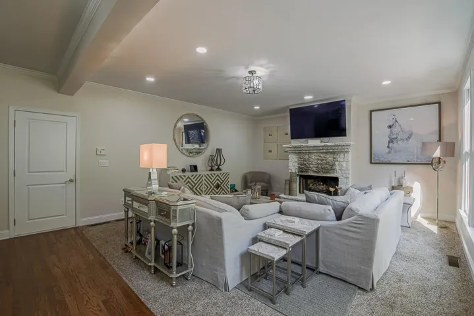
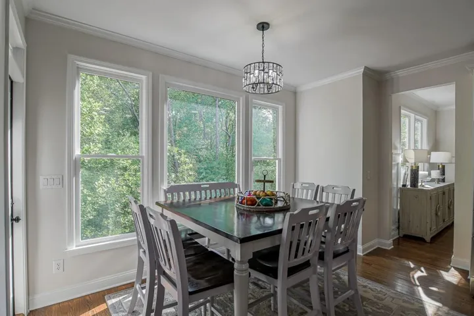
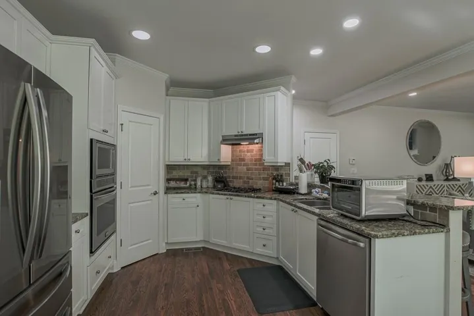
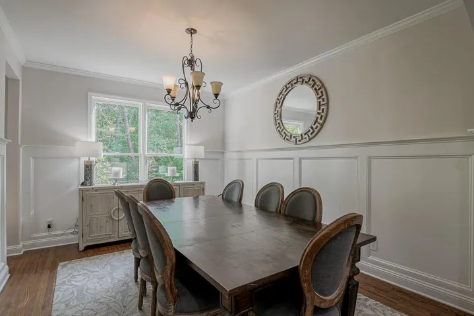
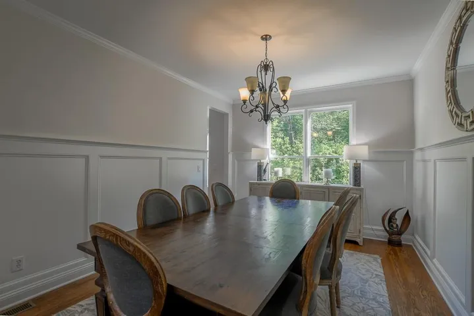
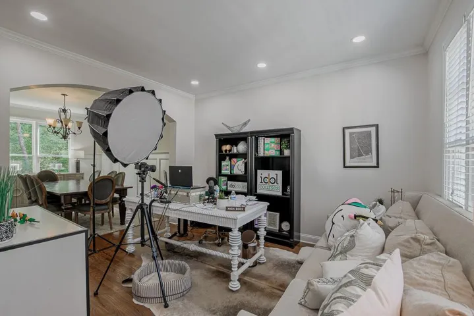
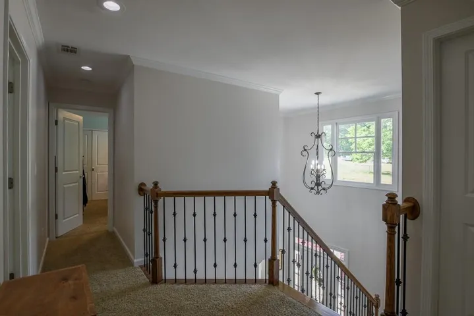
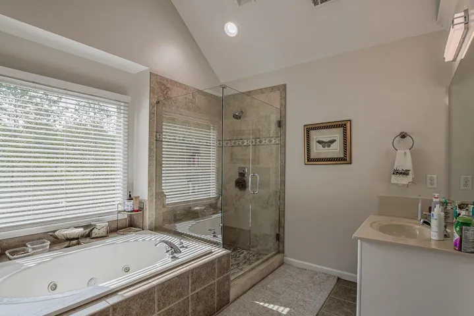
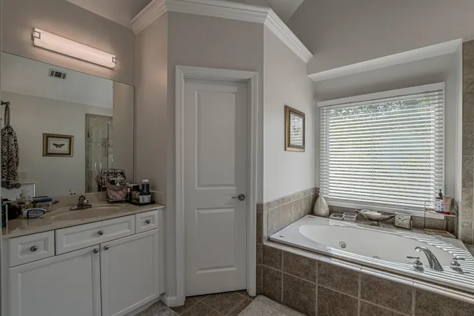
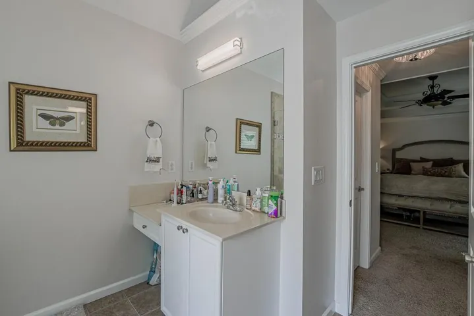
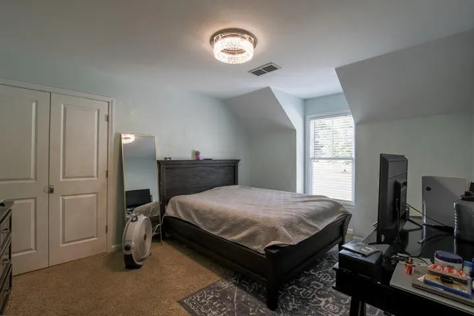
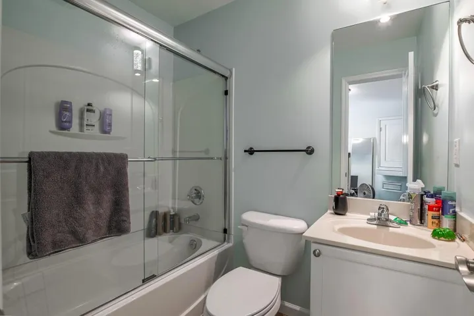
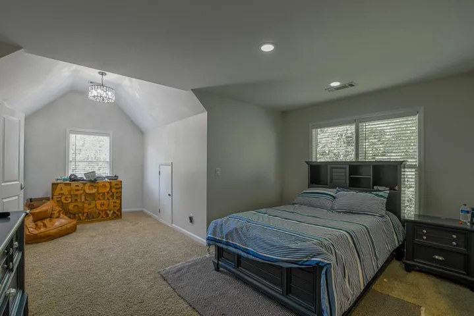
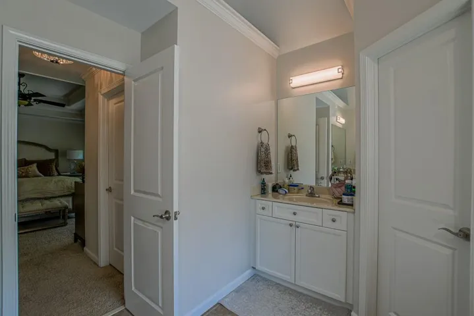
Brick-front and move-in ready in Stratford on Lanier! Situated on a private 0.82-acre lot, this beautifully maintained home offers an inviting rocking-chair front porch and a spacious floor plan designed for everyday living and entertaining. The large family room features a stone fireplace and a wall of windows overlooking the wooded backyard, complete with a creek and fire pit area. The eat-in kitchen offers granite countertops, a tile backsplash, stainless steel appliances, a breakfast bar, and a comfortable breakfast area. Hardwood floors, a formal living room, and a formal dining room add warmth and versatility to the main level.Upstairs, the owner’s suite features double tray ceilings, separate vanities and closets, a jetted garden tub, and a tiled shower. The upper level also includes a private guest suite and two additional bedrooms connected by a Jack-and-Jill bathroom. The finished daylight terrace level expands the living space with a theater room, flex space, bedroom, generous storage, workshop area, and plumbing already stubbed for an additional bathroom. Located in a swim and tennis community between Gainesville, Dawsonville, and Cumming, the property provides convenient access to GA-400, shopping, dining, and Bolding Mill Park, where residents can enjoy Lake Lanier’s boat ramps, camping facilities, and public beach.
Address
Open on Google Maps-
Address: 5746 Nix Bridge Road, Gainesville, Georgia 30506
-
City: Gainesville
-
State/county: GA
-
Zip/Postal Code: 30506
-
Area: STRATFORD ON LANIER
Details
Updated on September 17, 2026 at 12:04 pm-
Property ID 7838693
-
Price $569,900
-
Property Size 3212 m²
-
Land Area 0.84 m²
-
Bedrooms 8
-
Bathrooms 8
-
Year Built 2007
-
Property Type Single Family Residence, Residential
-
Property Status Active, For Sale
Additional details
-
Association Fee 425
-
Roof Composition
-
Utilities Cable Available, Electricity Available, Phone Available
-
Sewer Septic Tank
-
Cooling Ceiling Fan(s), Central Air
-
Heating Central, Electric, Heat Pump, Zoned
-
Flooring Carpet, Ceramic Tile
-
County Hall - GA
-
Property Type Residential
-
Pool None
-
Parking Attached
-
Elementary School Sardis
-
Middle School Chestatee
-
High School Chestatee
-
Community Features None
-
Waterfront None
-
Architectural Style Loft, Traditional
Mortgage Calculator
-
Down Payment
-
Loan Amount
-
Monthly Mortgage Payment
-
Property Tax
-
Home Insurance
-
PMI
-
Monthly HOA Fees

- Jason Tatum